Our Listings

Save
Ask
Tour
Hide
Share
$310,000
2 Days On Site

2299 Rustic Oak Lane
Rio Vista, CA 94571

For Sale|Residential|Active
2
Beds
2
Total Baths
2
Full Baths
1,160
SqFt
$267
/SqFt
2022
Built
Subdivision:
Liberty
County:
Solano
Listing courtesy of Kenneth Terracciano of Re/Max All Pro
Call Now: (707) 249-1600
Is this the listing for you? We can help make it yours.
(707) 249-1600
2299 Rustic Oak Lane2299 Rustic Oak Lane2299 Rustic Oak Lane2299 Rustic Oak Lane
Save
Ask
Tour
Hide
Share

Mortgage Calculator

Monthly Payment (Est.)

Enter an interest rate to see your estimated monthly payment.
Calculator powered by Showcase IDX, a Constellation1 Company. Copyright ©2026 Information is deemed reliable but not guaranteed.

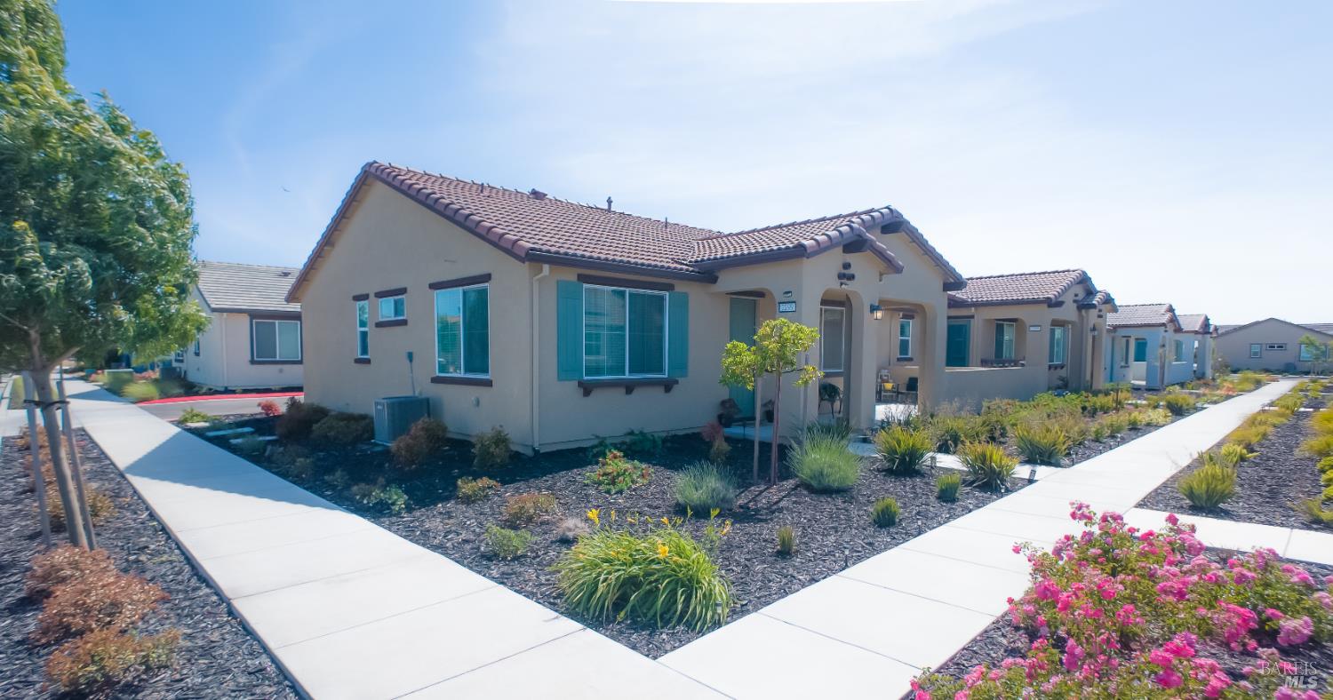
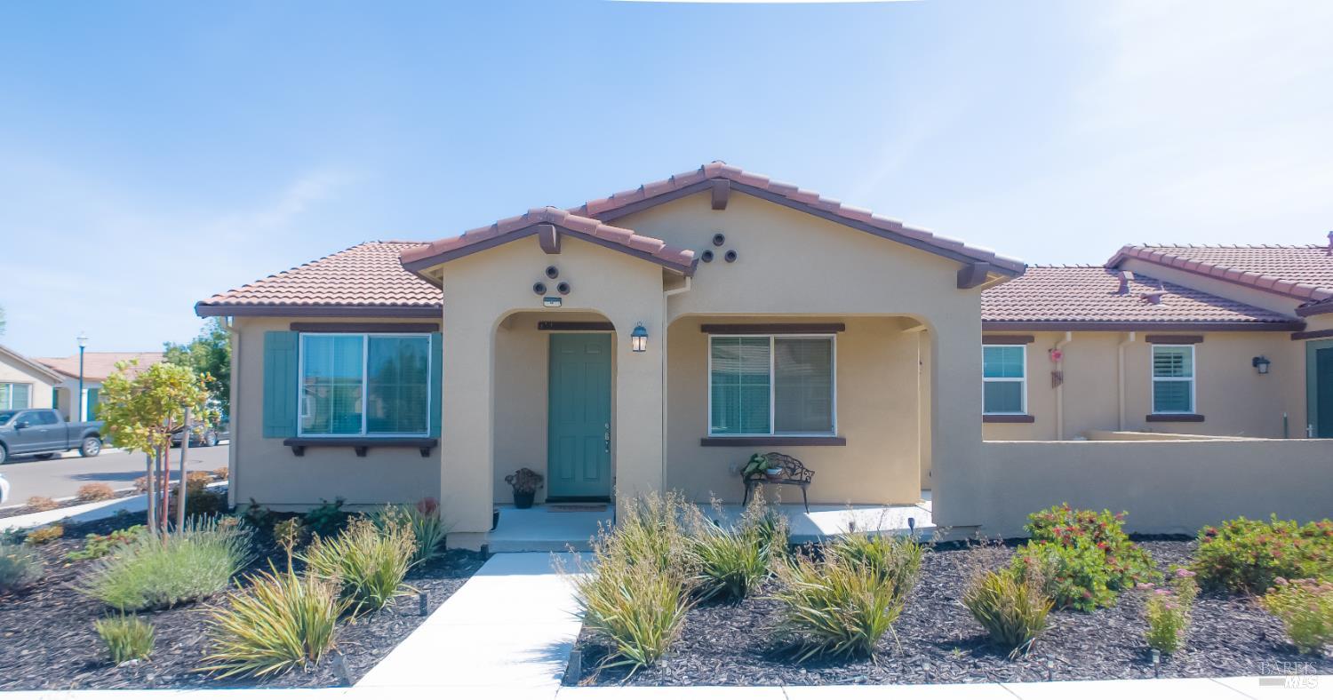
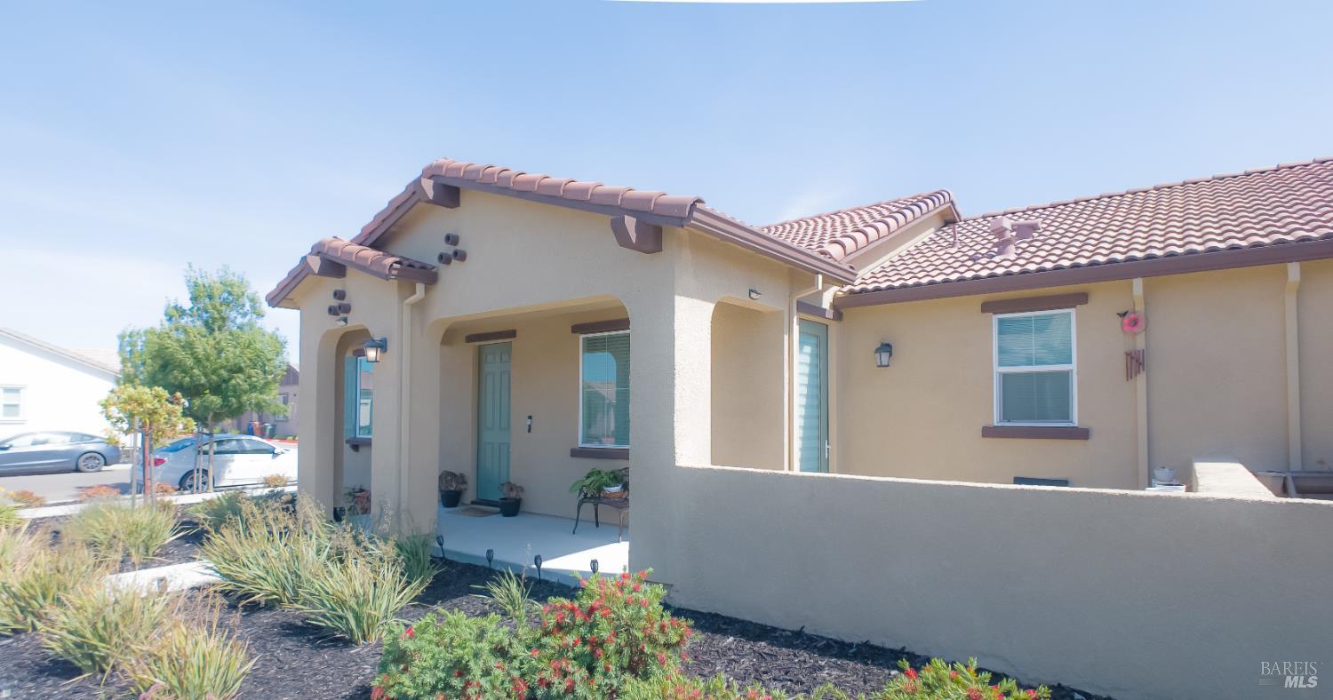
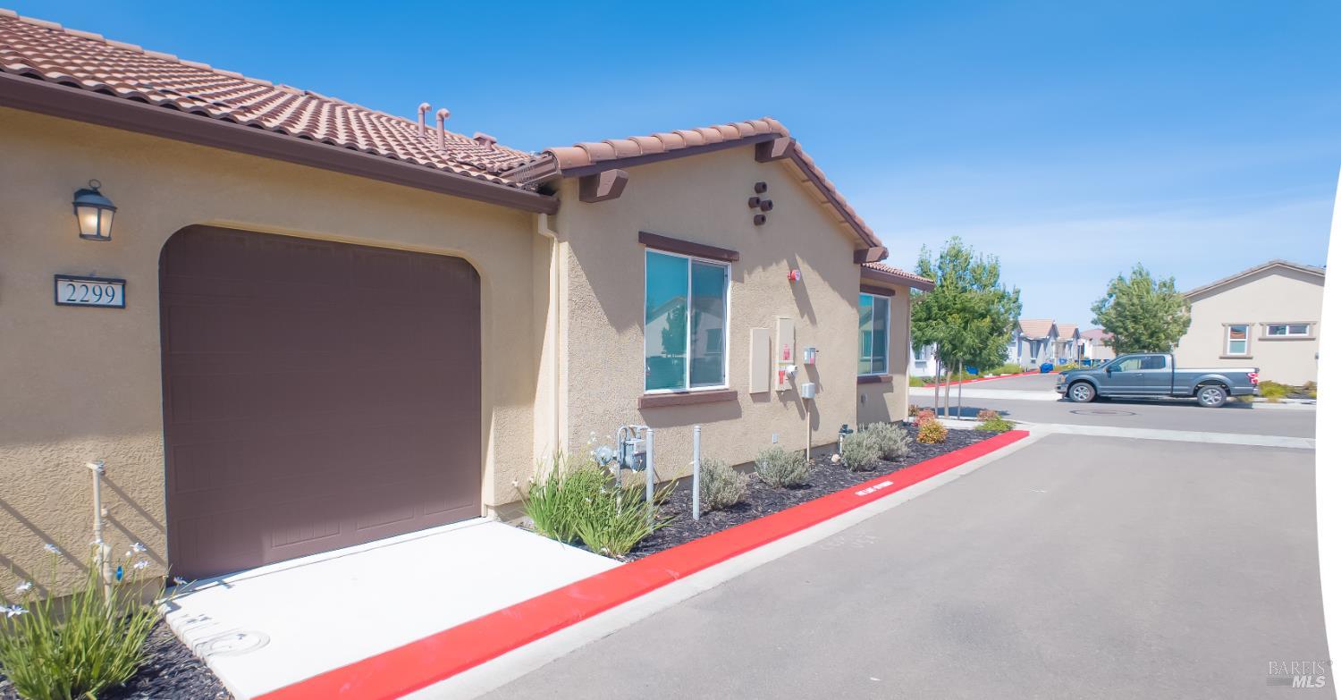
Absolutely immaculate near new construction with FULLY PAID SOLAR ($20K upgrade = incredible energy efficiency & low bills PLUS availability of monthly rebates possible!!!): Nestled in established & highly desirable Liberty gated community for active 55+ year old homeowners & where pride of ownership is evident at every turn! Community features Barn-themed Event Center, Club House, Heated Inground Pool/Spa, Pickleball + Bocce Ball Courts, Tennis Courts, INCREDIBLE gym, Wine Tasting Room, Charming Community Garden plus separate Dog Park! Beautiful Luminescence single story duet is picture perfect and offers gorgeous open kitchen w/matching stainless Steel appliances, granite counter tops, pull out recycling & trash bins, extra-large functional center island w/matching granite countertops + oversized sink w/high profile faucet that makes it perfect for Sunday pancake brunches! Kitchen also boasts extensive upper/lower cabinetry storage + dedicated pantry! Additional breakfast room/dining area offers special space for family gatherings and holiday meal settings! PAID SOLAR means no lease payments and monthly electricity/gas bills have averaged approximately a LOW $40/month! Primary Suite offers light/bright windows, walk-in closet PLUS Primary Bath w/dual vanities and tub/shower with convenient sliding glass doors! Indoor Laundry Room! Fully finished attached garage with rollup door and automatic opener! Garage has private entry access to this home for added security and convenience! The list just goes on & on here - you really must see!

Save
Ask
Tour
Hide
Share
Listing Snapshot
Price 
$310,000
Days On Site 
2 Days
Bedrooms 
2
Inside Area (SqFt) 
1,160 sqft
Total Baths 
2
Full Baths 
2
Partial Baths 
N/A
Lot Size 
0.0824 Acres
Year Built 
2022
MLS Number 
326094421
Status 
Active
Property Tax 
N/A
HOA/Condo/Coop Fees 
$442 monthly
Sq Ft Source 
Builder
Friends & Family
Recent Activity
yesterdayListing updated with changes from the MLS
3 days agoListing first seen on site
General Features
Acres 
0.0824
Attached Garage 
Yes
Cross Street 
McCormack & Rustic Oak Lane
Foundation 
Slab
Garage 
Yes
Garage Spaces 
1
Green Energy Efficient 
AppliancesWater HeaterWindowsHVAC
Land Lease 
No
Levels 
One
Parking 
AttachedEnclosedGarage Door OpenerGarage Faces SideGuestInside EntranceSee RemarksPavedDriveway
Parking Spaces 
2
Security 
Security GateSmoke Detector(s)
Sewer 
Public Sewer
Style 
Contemporary
Utilities 
Cable AvailableNatural Gas AvailableNatural Gas Connected
Water Source 
Public
Interior Features
Appliances 
Built-In Gas OvenBuilt-In Gas RangeBuilt-In RefrigeratorDishwasherDisposalENERGY STAR Qualified AppliancesFree-Standing RefrigeratorGas Water HeaterRange HoodMicrowavePlumbed For Ice MakerSelf Cleaning Oven
Basement 
None
Cooling 
Ceiling Fan(s)Central Air
Flooring 
CarpetLaminateSee Remarks
Heating 
CentralNatural Gas
Interior 
Cathedral Ceiling(s)StorageGranite CountersKitchen IslandPantryDouble VanityMaster DownstairsWalk-In Closet(s)
Laundry Features 
Inside
Spa 
Yes
Window Features 
Double Pane Windows
Bathroom 1 
Description - Granite,Tile,Tub w/Shower Over
Dining Room 
Description - Dining Bar,Dining/Family Combo,Dining/Living Combo,Formal Room,Space in Kitchen
Family Room 
Description - Great Room
Kitchen 
Description - Breakfast Area,Breakfast Room,Granite Counters,Kitchen Island,Island w/Sink,Metal/Steel Counter,Pantry Cabinet,Pantry Closet
Living Room 
Description - Great Room
Master Bathroom 
Description - Double Vanity,Granite
Master Bedroom 
Description - Ground Floor,Walk-In Closet(s)
Save
Ask
Tour
Hide
Share
Exterior Features
Construction Details 
FrameStucco
Exterior 
Uncovered CourtyardGarden
Lot Features 
Close to ClubhouseGardenGreenbeltLandscapedSprinklers In Front
Other Structures 
Pool House
Patio And Porch 
Front PorchEnclosedPatioPorch
Pool Features 
CommunityFencedGas HeatGunitePool/Spa ComboPrivate
Private Pool 
Yes
Roof 
Tile
Spa 
Yes
View 
CityCity LightsHillsMountain(s)Valley
Waterview 
CityCity LightsHillsMountain(s)Valley
Windows/Doors 
Double Pane Windows
Community Features
Association Amenities 
BarbecueClubhouseDog ParkFitness CenterParkPlaygroundPoolRecreation FacilitiesSpa/Hot TubTennis Court(s)Trail(s)
Association Fee 
$442.0
Association Fee Frequency 
Monthly
Community Features 
RacquetballCurbsGatedStreet LightsPool
MLS Area 
Rio vista
Senior Community 
Yes
Listing courtesy of Kenneth Terracciano of Re/Max All Pro


Listing information is provided by Participants of the Bay Area Real Estate Information Services, Inc. MLS. IDX information is provided exclusively for personal, non-commercial use, and may not be used for any purpose other than to identify prospective properties consumers may be interested in purchasing. Information is deemed reliable but not guaranteed. Copyright 2026, Bay Area Real Estate Information Services, Inc. MLS.
Last checked: 2026-11-19 10:11 PM UTC


Neighborhood & Commute
Source: Walkscore
Disclosure: Community information and market data powered by Constellation Data Labs. Information is deemed reliable but not guaranteed.
Save
Ask
Tour
Hide
Share

The Magliocco Group · Coldwell Banker Brokers of the Valley

Talk to Karen & Helo

Buying or selling at Silverado Resort or anywhere in Napa Valley? Karen and Helo Magliocco work every sale together. Call, text or send a note and one of us will get back to you within 24 hours.

Search Silverado Homes

Send us a message


    This site is protected by reCAPTCHA and the Google Privacy Policy and Terms of Service apply.