Our Listings

Save
Ask
Tour
Hide
Share
$649,500
1 Day On Site

530 W Stephenson Street
Ukiah, CA 95482

For Sale|Single Family Residence|Active
3
Beds
2
Total Baths
1
Full Bath
1
Partial Bath
2,617
SqFt
$248
/SqFt
1930
Built
County:
Mendocino
Listing courtesy of Lynn McNamara of Luxe Places International Realty
Call Now: (707) 249-1600
Is this the listing for you? We can help make it yours.
(707) 249-1600
530 W Stephenson Street530 W Stephenson Street530 W Stephenson Street530 W Stephenson Street
Save
Ask
Tour
Hide
Share

Mortgage Calculator

Monthly Payment (Est.)

Enter an interest rate to see your estimated monthly payment.
Calculator powered by Showcase IDX, a Constellation1 Company. Copyright ©2026 Information is deemed reliable but not guaranteed.

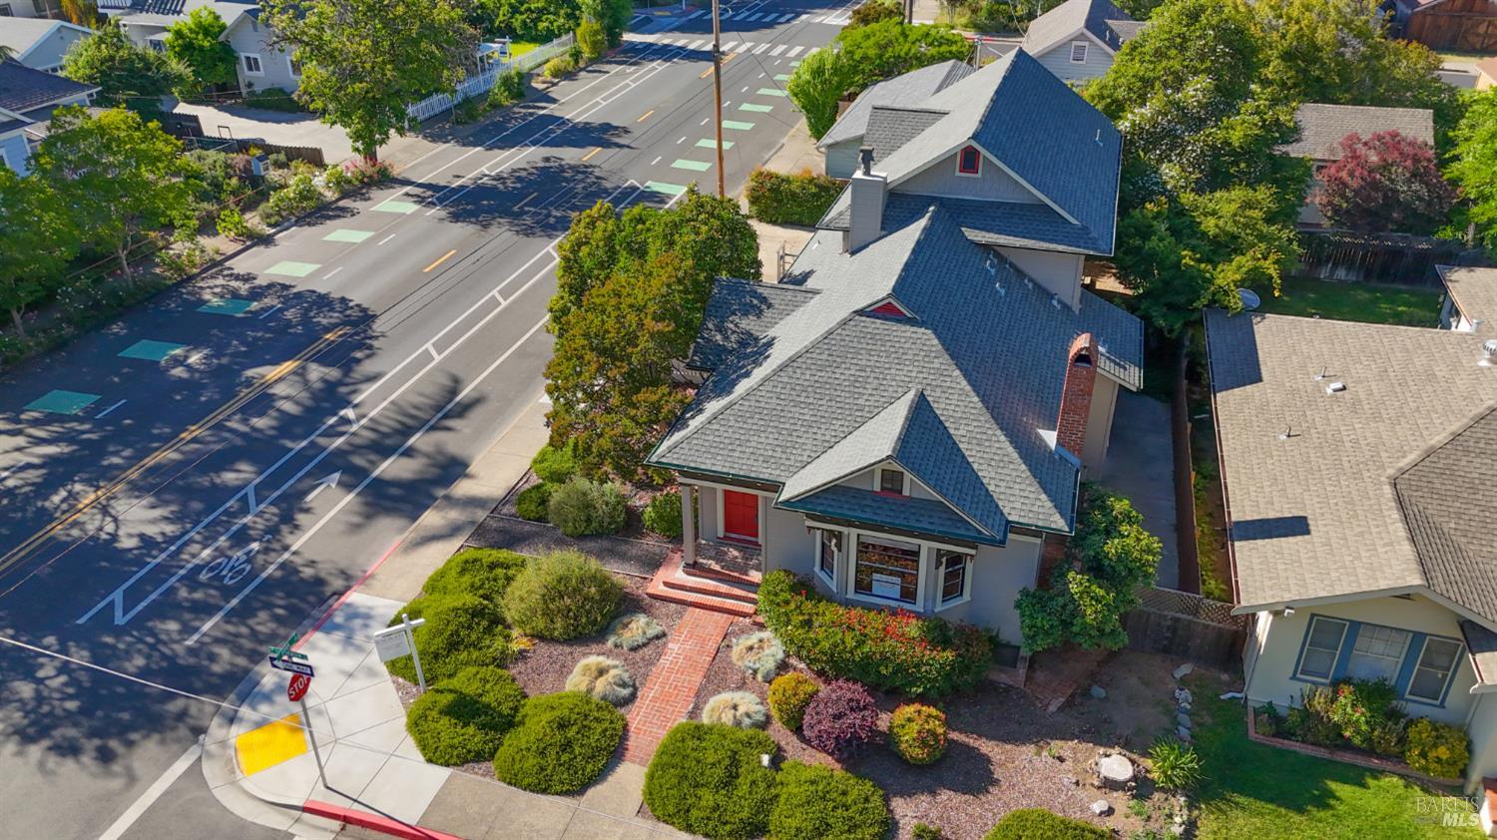
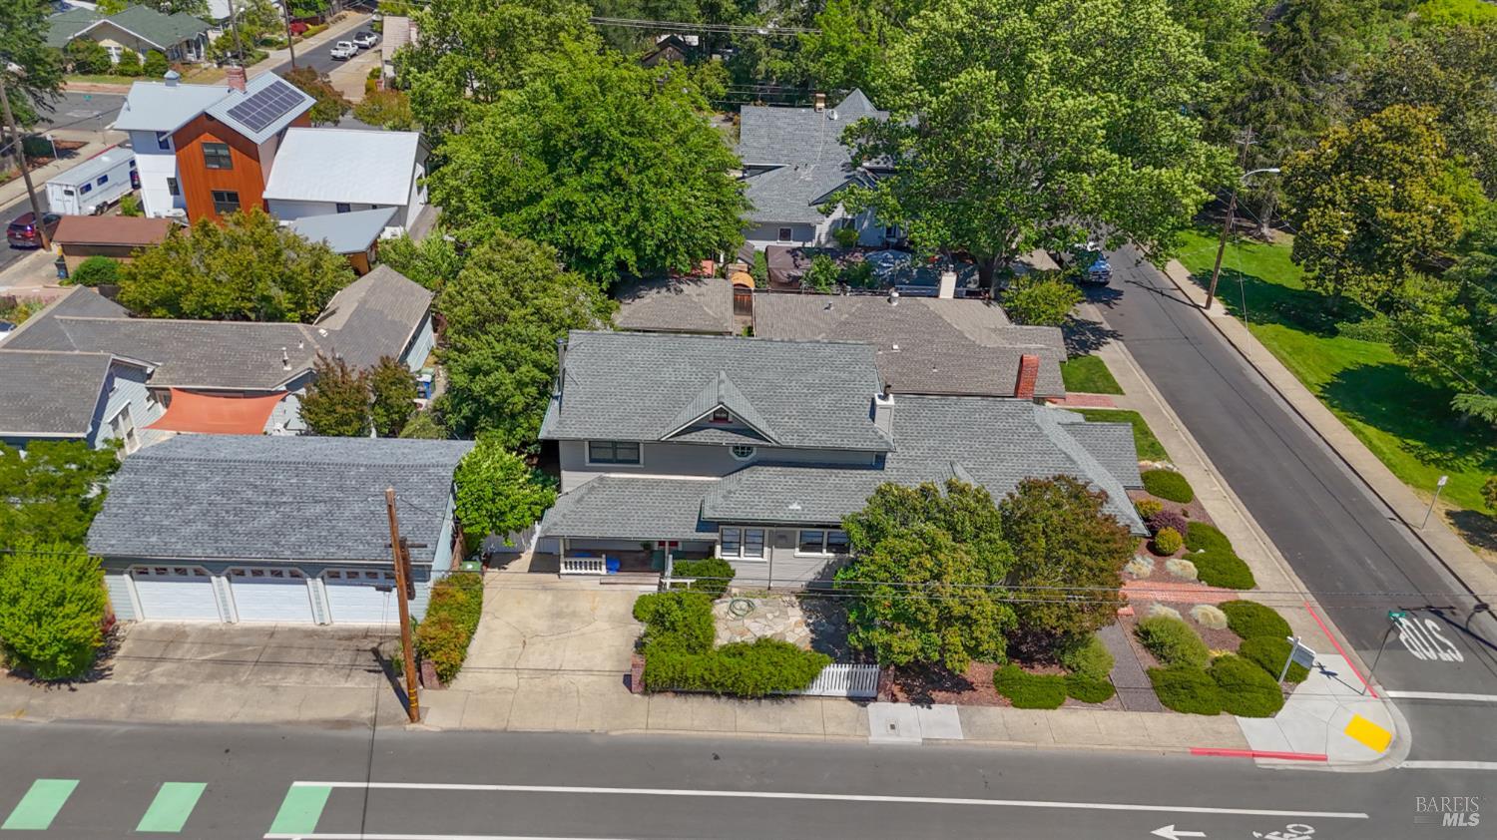
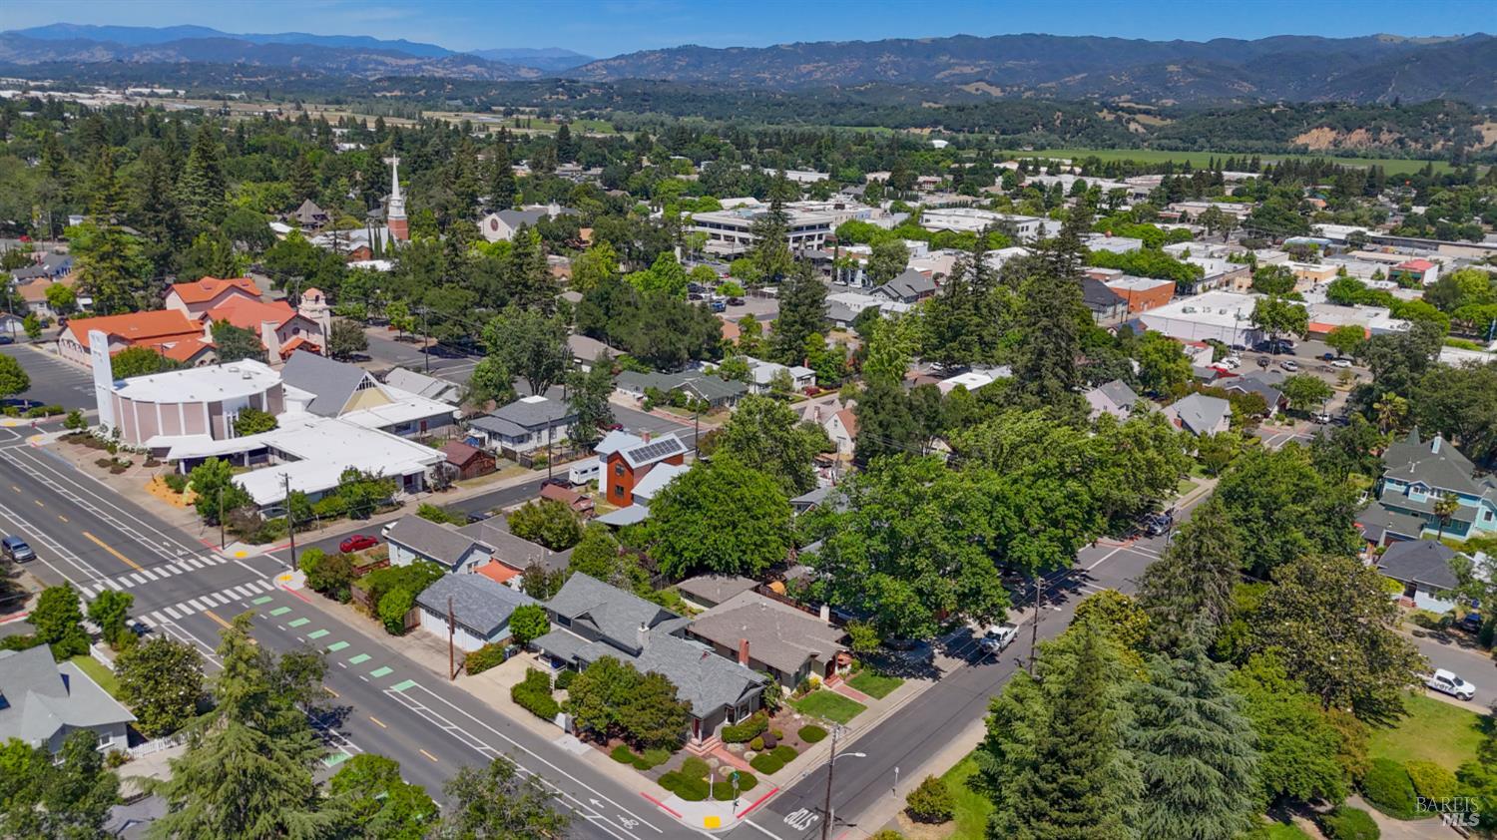
This charming two-story Craftsman is located within the sought-after Westside in downtown and is nestled among beautiful older custom homes. It is bright and sunny inside, is solidly built with a nearly new roof and exterior paint with original gorgeous hardwood floors, and contains over 2,600 square feet of versatile living space. Enjoy unbeatable walkability just steps from downtown dining, local boutiques, the farmers market, and year-round community events. Interior Highlights: Grand Living Spaces: The formal living and dining areas make a striking first impression with new interior paint, high coved ceilings, sunlit bay windows, a cozy fireplace, and gleaming light colored hardwood floors. Chef-Ready Kitchen: An oversized kitchen serves as the heart of the home, featuring a massive center island, a built-in gas range with hood, and a convenient built-in pass-through to the formal dining area. Flexible Floor Plan: A permitted 1962 garage conversion seamlessly expanded the main level to include a spacious family room, a dedicated laundry room, a second entrance, and a secondary staircase leading upstairs. Comfortable Bedrooms: The layout features three generously sized bedrooms, including a convenient main-level bedroom and two private bedrooms upstairs. * Endless Potential: Whether you are looking for a spacious primary residence or a smart investment, this property delivers. With dual staircases, updated electrical, a second exterior entry, and an expansive footprint, the home offers an effortless layout for a potential two-unit conversion (Buyer to verify requirements with local planning).

Save
Ask
Tour
Hide
Share
Listing Snapshot
Price 
$649,500
Days On Site 
1 Day
Bedrooms 
3
Inside Area (SqFt) 
2,617 sqft
Total Baths 
2
Full Baths 
1
Partial Baths 
1
Lot Size 
0.1148 Acres
Year Built 
1930
MLS Number 
326094371
Status 
Active
Property Tax 
N/A
HOA/Condo/Coop Fees 
N/A
Sq Ft Source 
N/A
Friends & Family
Recent Activity
yesterdayListing updated with changes from the MLS
yesterdayListing first seen on site
General Features
Acres 
0.1148
Cross Street 
Dora
Foundation 
Concrete Perimeter
Green Energy Efficient 
Water Heater
Land Lease 
No
Levels 
One
Parking 
Converted GaragePrivate
Parking Spaces 
2
Property Condition 
Updated/Remodeled
Property Sub Type 
Single Family Residence
Sewer 
Public Sewer
Special Circumstances 
Standard
Style 
Craftsman
Utilities 
Cable Available
Water Source 
Public
Interior Features
Appliances 
Built-In Gas RangeDouble OvenRange HoodTankless Water Heater
Basement 
None
Cooling 
Central Air
Electric 
220 Volts in Laundry
Fireplace 
Yes
Fireplace Features 
Family RoomLiving RoomWood BurningWood Burning Stove
Fireplaces 
1
Flooring 
CarpetTileWood
Heating 
CentralFireplace(s)Wood Stove
Interior 
Granite CountersKitchen IslandDouble VanityMaster DownstairsWalk-In Closet(s)
Laundry Features 
Inside
Window Features 
Bay Window(s)
Bathroom 1 
Description - Granite,Shower Stall(s),Window
Dining Room 
Description - Formal Area
Kitchen 
Description - Granite Counters,Kitchen Island,Other Counter
Master Bathroom 
Description - Double Vanity,Granite,Jetted Tub,Shower Stall(s),Tile,Window
Master Bedroom 
Description - Ground Floor,Walk-In Closet(s)
Save
Ask
Tour
Hide
Share
Exterior Features
Construction Details 
FrameWood Siding
Fencing 
Back YardWood
Lot Features 
Corner LotLandscaped
Patio And Porch 
Front PorchPorch
Roof 
Composition
View 
DowntownPark/Greenbelt
Waterview 
DowntownPark/Greenbelt
Windows/Doors 
Bay Window(s)
Community Features
Accessibility Features 
Therapeutic Whirlpool
Community Features 
CurbsSidewalks
MLS Area 
Ukiah
School District 
Mendocino
Schools
School District
Mendocino
Elementary School
Unknown
Middle School
Unknown
High School
Unknown
Listing courtesy of Lynn McNamara of Luxe Places International Realty


Listing information is provided by Participants of the Bay Area Real Estate Information Services, Inc. MLS. IDX information is provided exclusively for personal, non-commercial use, and may not be used for any purpose other than to identify prospective properties consumers may be interested in purchasing. Information is deemed reliable but not guaranteed. Copyright 2026, Bay Area Real Estate Information Services, Inc. MLS.
Last checked: 2026-11-19 08:54 PM UTC


Neighborhood & Commute
Source: Walkscore
Disclosure: Community information and market data powered by Constellation Data Labs. Information is deemed reliable but not guaranteed.
Save
Ask
Tour
Hide
Share

The Magliocco Group · Coldwell Banker Brokers of the Valley

Talk to Karen & Helo

Buying or selling at Silverado Resort or anywhere in Napa Valley? Karen and Helo Magliocco work every sale together. Call, text or send a note and one of us will get back to you within 24 hours.

Search Silverado Homes

Send us a message


    This site is protected by reCAPTCHA and the Google Privacy Policy and Terms of Service apply.