
Our Listings


220 Lena LanePetaluma, CA 94952


Mortgage Calculator
Monthly Payment (Est.)
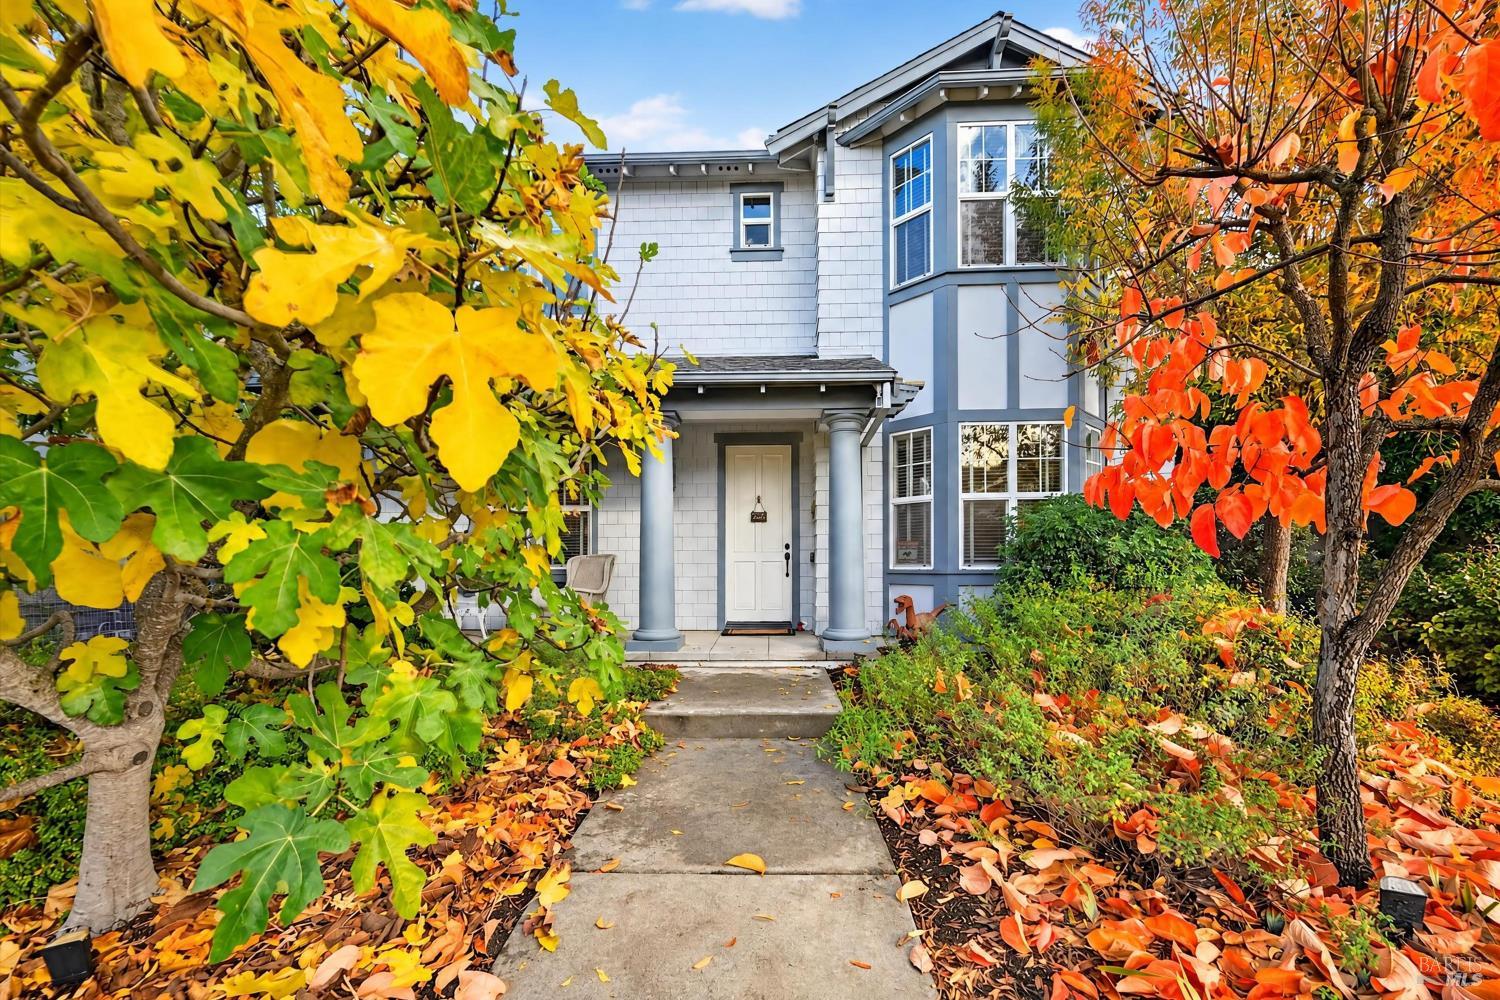
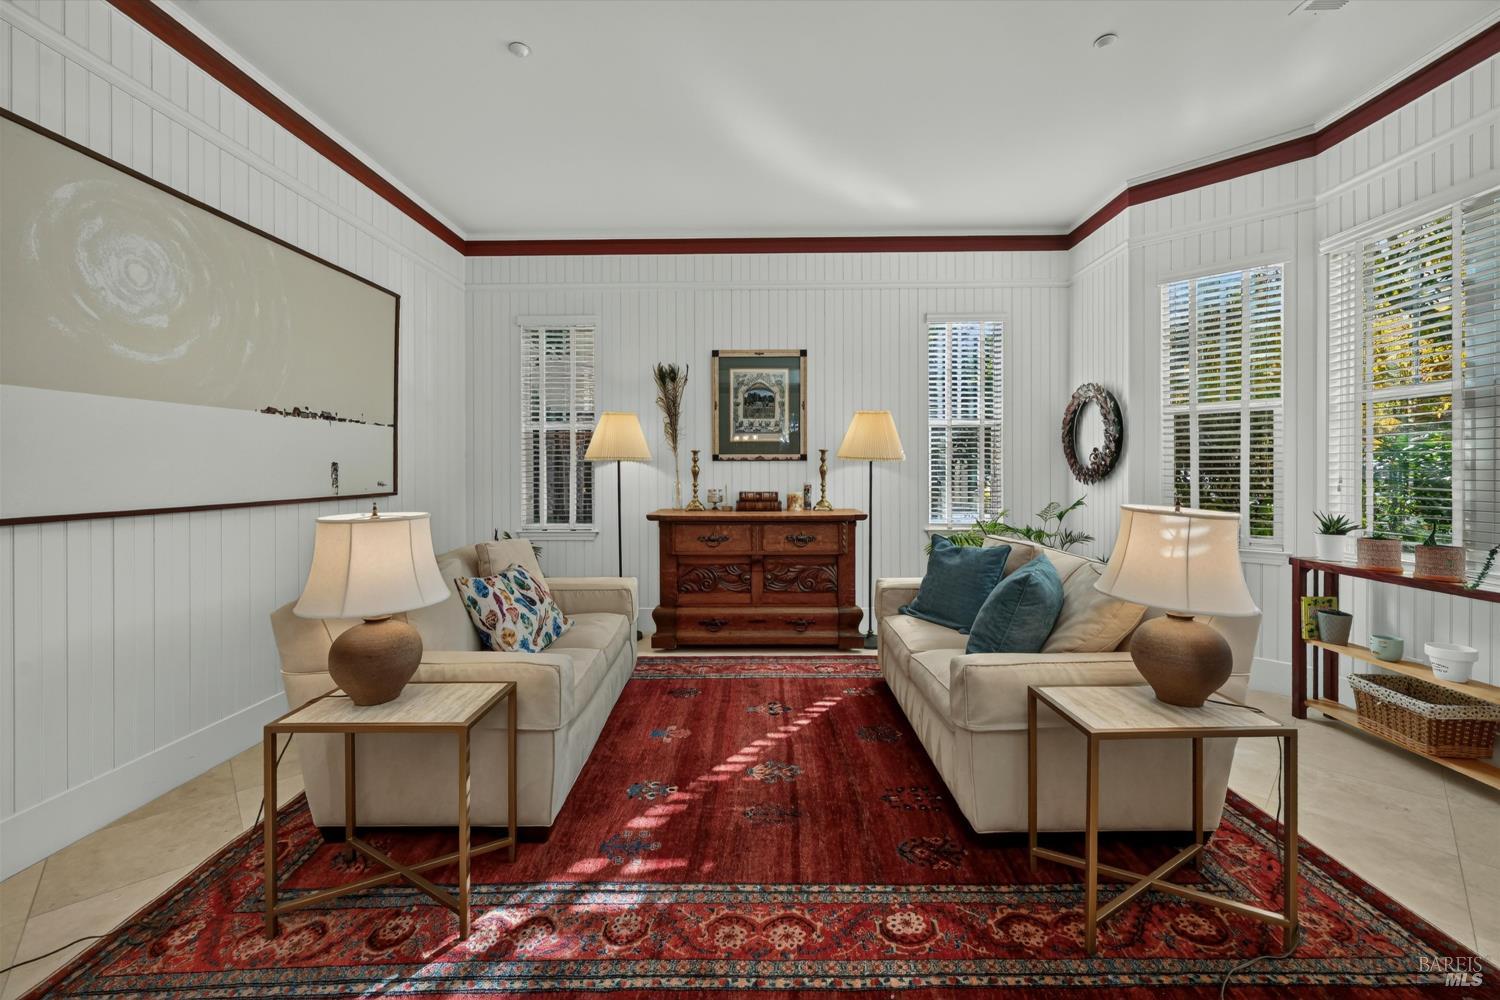
Enter an interest rate to see your estimated monthly payment.Tucked away on a Lane in an upscale neighborhood with convenient access to Highway 101, this beautifully appointed home offers an inviting blend of sophistication, comfort, and thoughtful designer touches throughout. From the moment you enter, you'll appreciate the attention to detail, including charming beadboard accents, a formal dining room with a distinctive tray ceiling, and rich travertine flooring throughout the main level. The generously sized, well-appointed kitchen features a full suite of Thermador appliances, including a double oven. The kitchen opens seamlessly to the family room, creating an ideal setting for everyday living and entertaining. Upstairs, gleaming hardwood flooring adds warmth and character. Two generously sized bedrooms provide ample room, while the expansive primary suite features a striking tray ceiling. Adding to the property's appeal is a separate guest unit above the garage, complete with a convenient kitchenette featuring a sink, mini refrigerator, and microwave, along with its own bathroom. This versatile space offers exceptional flexibility for visiting guests, extended family, or a private retreat. Additional amenities include Ethernet wiring, a temperature-controlled wine cooler in the garage, and a natural gas generator. Step outside to a lushly landscaped backyard offering a refreshing sense of privacy and tranquility. The beautifully maintained grounds feature mature fig and persimmon trees in the front yard, along with pomelo trees along the side of the home. Thoughtful attention has also been given to creating a dog-friendly environment, with plants known to be toxic to dogs replaced with pet-conscious landscaping choices. The private outdoor setting provides an ideal space for entertaining, relaxing, or simply enjoying the peaceful surroundings. With its tasteful upgrades, flexible living spaces, and sought-after location, this exceptional home offers a perfect balance of style, comfort, and convenience.
| yesterday | Listing updated with changes from the MLS | |
| 2 days ago | Listing first seen on site |

Listing information is provided by Participants of the Bay Area Real Estate Information Services, Inc. MLS. IDX information is provided exclusively for personal, non-commercial use, and may not be used for any purpose other than to identify prospective properties consumers may be interested in purchasing. Information is deemed reliable but not guaranteed. Copyright 2026, Bay Area Real Estate Information Services, Inc. MLS.
Last checked: 2026-11-19 10:06 PM UTC

