Our Listings

Save
Ask
Tour
Hide
Share
$989,000
1 Day On Site

21174 Via Colombard
Sonoma, CA 95476

For Sale|Single Family Residence|Active
2
Beds
2
Total Baths
2
Full Baths
1,382
SqFt
$716
/SqFt
1989
Built
County:
Sonoma
Listing courtesy of Christine Benson-Wurst of Coldwell Banker Brokers of the Valley
Call Now: (707) 249-1600
Is this the listing for you? We can help make it yours.
(707) 249-1600
Upcoming Open Houses
Sat, Nov 21, 2:00 PM - 4:00 PM
21174 Via Colombard21174 Via Colombard21174 Via Colombard21174 Via Colombard
Save
Ask
Tour
Hide
Share

Mortgage Calculator

Monthly Payment (Est.)

Enter an interest rate to see your estimated monthly payment.
Calculator powered by Showcase IDX, a Constellation1 Company. Copyright ©2026 Information is deemed reliable but not guaranteed.

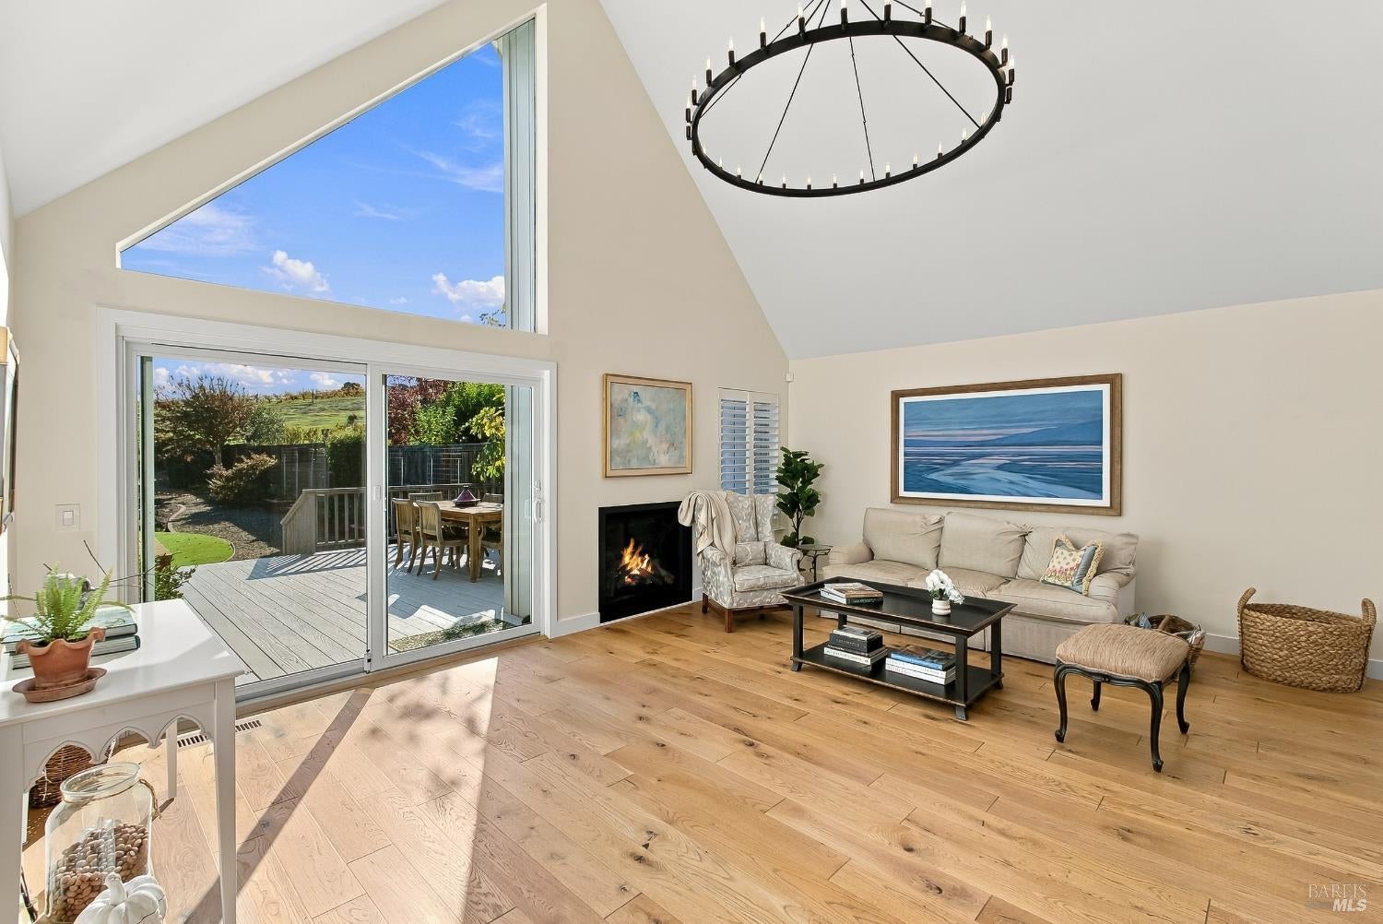
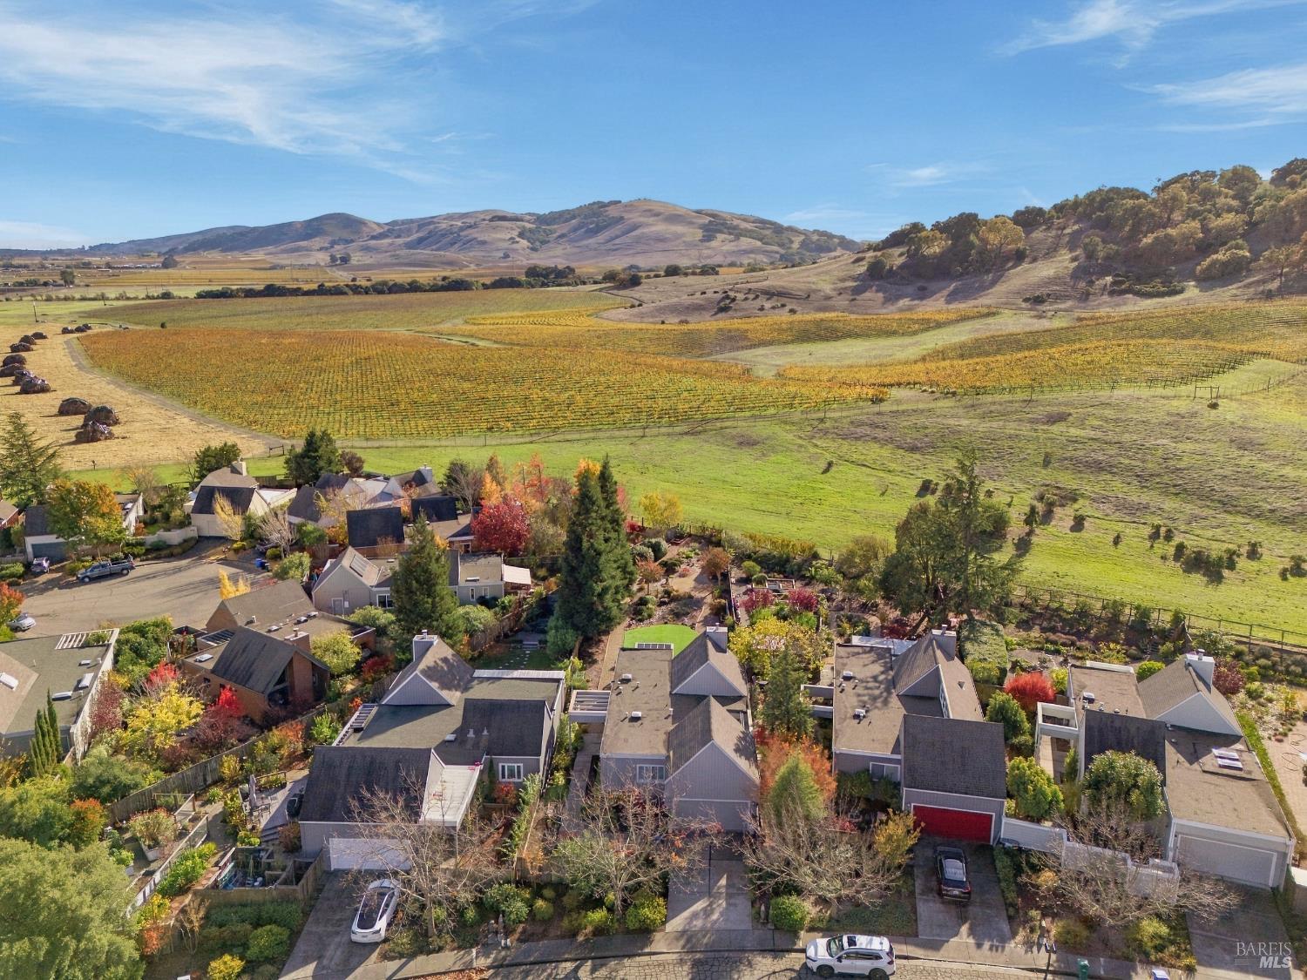
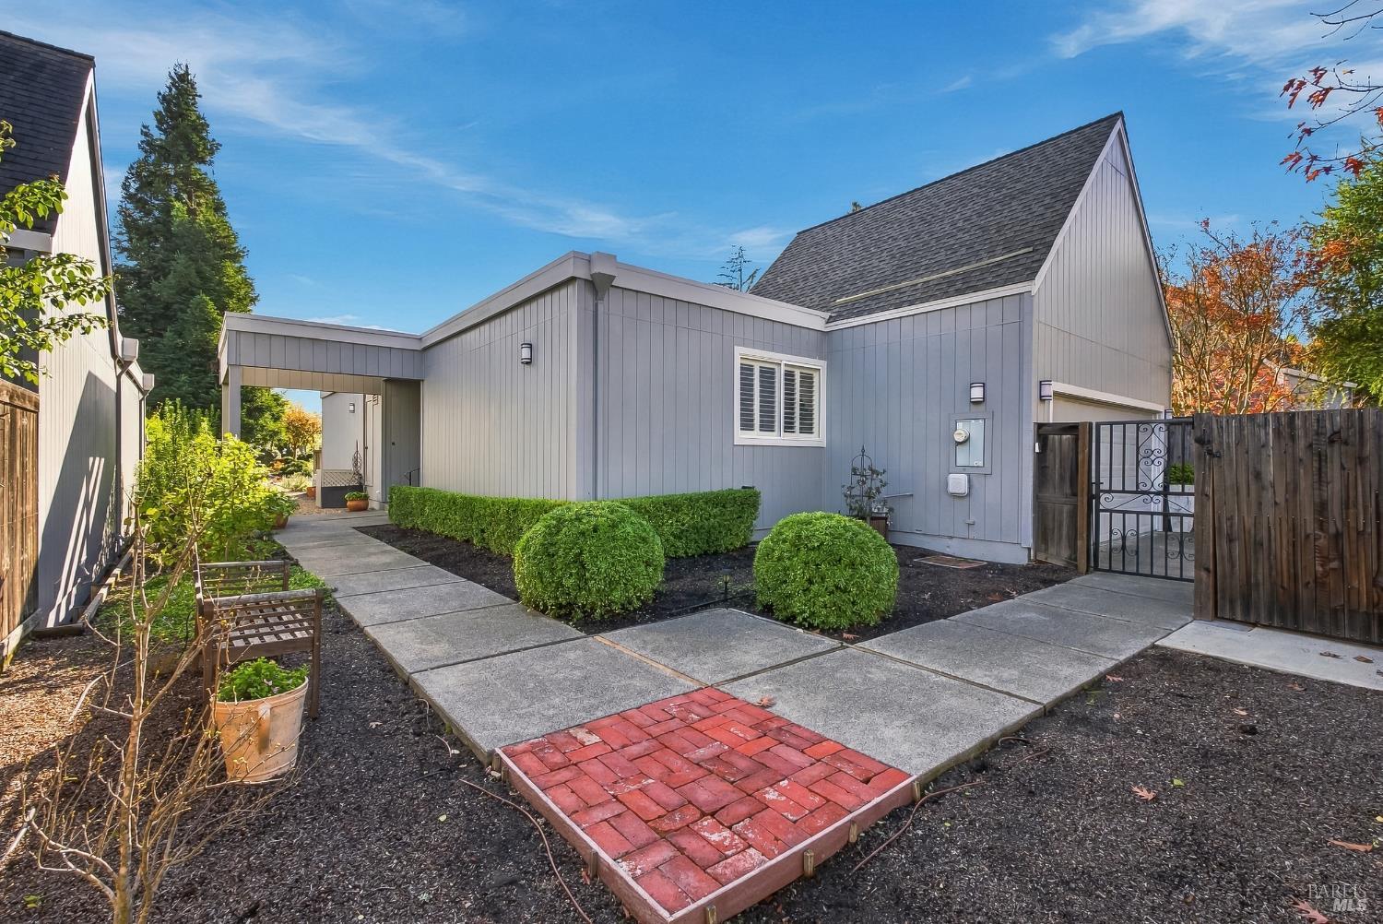
Vineyards and rolling hills form the backdrop to this recently updated Creekside Village Plan 2 home. From the living room, the view unfolds across the landscaped backyard to rows of vines and the soft contours of the hills beyond. Set on an approximately 10,000-square-foot lot (0.23 acre), this beautifully appointed, single-level residence offers 1,382 square feet of living space. A landscaped entry leads you to a gracious front landing. Inside, natural light fills the living room, where a sculptural chandelier accentuates the vaulted ceiling and a remote-controlled gas fireplace anchors the seating area. The home's main rooms are oriented towards the beautiful backyard. The dining area opens through French doors to the atrium and shares the vineyard and hillside views, while the living room and primary bedroom both open directly to an expansive deck with room for outdoor dining. Gravel paths wind through the low-maintenance backyard, past a decorative stone creek and raised garden beds for growing seasonal flowers, fruits, and vegetables. A generous turf lawn area offers another place to sit and take in the view. The professionally designed kitchen pairs custom wood cabinetry with quartz countertops and a ceramic herringbone backsplash. A custom picture window overlooks the atrium, with a kitchen door providing direct access. The kitchen features Miele and Liebherr appliances. Engineered English white oak flooring and smooth walls complement the updated interiors. The remodeled bathrooms feature marble vanity tops and ceramic-tiled showers. A stacked Miele washer and dryer are tucked into a dedicated closet in the hall bath. In Creekside Village, a 55+ community, spend the afternoon by the outdoor pool, meet neighbors for a game of bocce or tennis, or follow the trails through the neighborhood. Low HOA dues of $273 per month cover access to those amenities, the clubhouse, and the indoor spa, along with common-area maintenance and upkeep of the landscaping outside the front fence. Enjoy life in Sonoma Valley Wine Country, just eight minutes by car from historic downtown Sonoma, where restaurants, tasting rooms, and community events bring the Plaza to life. SF is about an hour away, with convenient freeway access.

Save
Ask
Tour
Hide
Share
Listing Snapshot
Price 
$989,000
Days On Site 
1 Day
Bedrooms 
2
Inside Area (SqFt) 
1,382 sqft
Total Baths 
2
Full Baths 
2
Partial Baths 
N/A
Lot Size 
0.2296 Acres
Year Built 
1989
MLS Number 
326094174
Status 
Active
Property Tax 
N/A
HOA/Condo/Coop Fees 
$273 monthly
Sq Ft Source 
N/A
Friends & Family
Recent Activity
23 hours agoListing updated with changes from the MLS
yesterdayListing first seen on site
General Features
Acres 
0.2296
Attached Garage 
Yes
Cross Street 
Mission Drive
Foundation 
Concrete PerimeterPillar/Post/PierRaised
Garage 
Yes
Garage Spaces 
2
Land Lease 
No
Levels 
One
Parking 
AttachedGarage Door OpenerGarage Faces FrontInside Entrance
Parking Spaces 
2
Property Condition 
Updated/Remodeled
Property Sub Type 
Single Family Residence
Security 
Carbon Monoxide Detector(s)Smoke Detector(s)
Sewer 
Public Sewer
Special Circumstances 
Standard
Style 
Traditional
Utilities 
Cable ConnectedElectricity ConnectedNatural Gas ConnectedSewer Available
Water Source 
Public
Interior Features
Appliances 
DishwasherDisposalFree-Standing Gas OvenFree-Standing Gas RangeFree-Standing RefrigeratorRange HoodMicrowave
Basement 
None
Cooling 
Central Air
Fireplace 
Yes
Fireplace Features 
Gas LogLiving Room
Fireplaces 
1
Flooring 
TileWood
Heating 
CentralFireplace InsertNatural Gas
Interior 
Cathedral Ceiling(s)Master Downstairs
Laundry Features 
Laundry ClosetInside
Spa 
Yes
Window Features 
Double Pane WindowsSkylight(s)
Bathroom 1 
Description - Marble,Shower Stall(s),Skylight/Solar Tube,Tile
Dining Room 
Description - Dining/Living Combo
Kitchen 
Description - Quartz Counter
Living Room 
Description - Cathedral/Vaulted,Deck Attached,View
Master Bathroom 
Description - Closet,Marble,Shower Stall(s),Skylight/Solar Tube,Tile
Master Bedroom 
Description - Closet
Save
Ask
Tour
Hide
Share
Exterior Features
Construction Details 
Wood Siding
Exterior 
Uncovered Courtyard
Fencing 
FullWood
Lot Features 
Zero Lot LineGreenbeltLandscaped
Patio And Porch 
Deck
Pool Features 
CommunityPrivate
Private Pool 
Yes
Roof 
CompositionShingleTar/Gravel
Spa 
Yes
View 
HillsVineyard
Waterview 
HillsVineyard
Windows/Doors 
Double Pane WindowsSkylight(s)
Community Features
Association Amenities 
ClubhousePoolSpa/Hot TubTennis Court(s)Trail(s)Recreation Facilities
Association Fee 
$273.0
Association Fee Frequency 
Monthly
Community Features 
SidewalksPool
MLS Area 
Sonoma
Senior Community 
Yes
Listing courtesy of Christine Benson-Wurst of Coldwell Banker Brokers of the Valley


Listing information is provided by Participants of the Bay Area Real Estate Information Services, Inc. MLS. IDX information is provided exclusively for personal, non-commercial use, and may not be used for any purpose other than to identify prospective properties consumers may be interested in purchasing. Information is deemed reliable but not guaranteed. Copyright 2026, Bay Area Real Estate Information Services, Inc. MLS.
Last checked: 2026-11-19 09:07 PM UTC


Neighborhood & Commute
Source: Walkscore
Disclosure: Community information and market data powered by Constellation Data Labs. Information is deemed reliable but not guaranteed.
Save
Ask
Tour
Hide
Share

The Magliocco Group · Coldwell Banker Brokers of the Valley

Talk to Karen & Helo

Buying or selling at Silverado Resort or anywhere in Napa Valley? Karen and Helo Magliocco work every sale together. Call, text or send a note and one of us will get back to you within 24 hours.

Search Silverado Homes

Send us a message


    This site is protected by reCAPTCHA and the Google Privacy Policy and Terms of Service apply.