Our Listings

Save
Ask
Tour
Hide
Share
$1,049,000
New Listing

515 Jean Marie Drive
Santa Rosa, CA 95403

For Sale|Single Family Residence|Active
4
Beds
3
Total Baths
3
Full Baths
2,213
SqFt
$474
/SqFt
2021
Built
County:
Sonoma
Listing courtesy of Angela Etimos of W Real Estate
Call Now: (707) 249-1600
Is this the listing for you? We can help make it yours.
(707) 249-1600
Upcoming Open Houses
Sat, Nov 21, 12:00 PM - 2:00 PM
Sun, Nov 22, 12:00 PM - 2:00 PM
515 Jean Marie Drive515 Jean Marie Drive515 Jean Marie Drive515 Jean Marie Drive
Save
Ask
Tour
Hide
Share

Mortgage Calculator

Monthly Payment (Est.)

Enter an interest rate to see your estimated monthly payment.
Calculator powered by Showcase IDX, a Constellation1 Company. Copyright ©2026 Information is deemed reliable but not guaranteed.

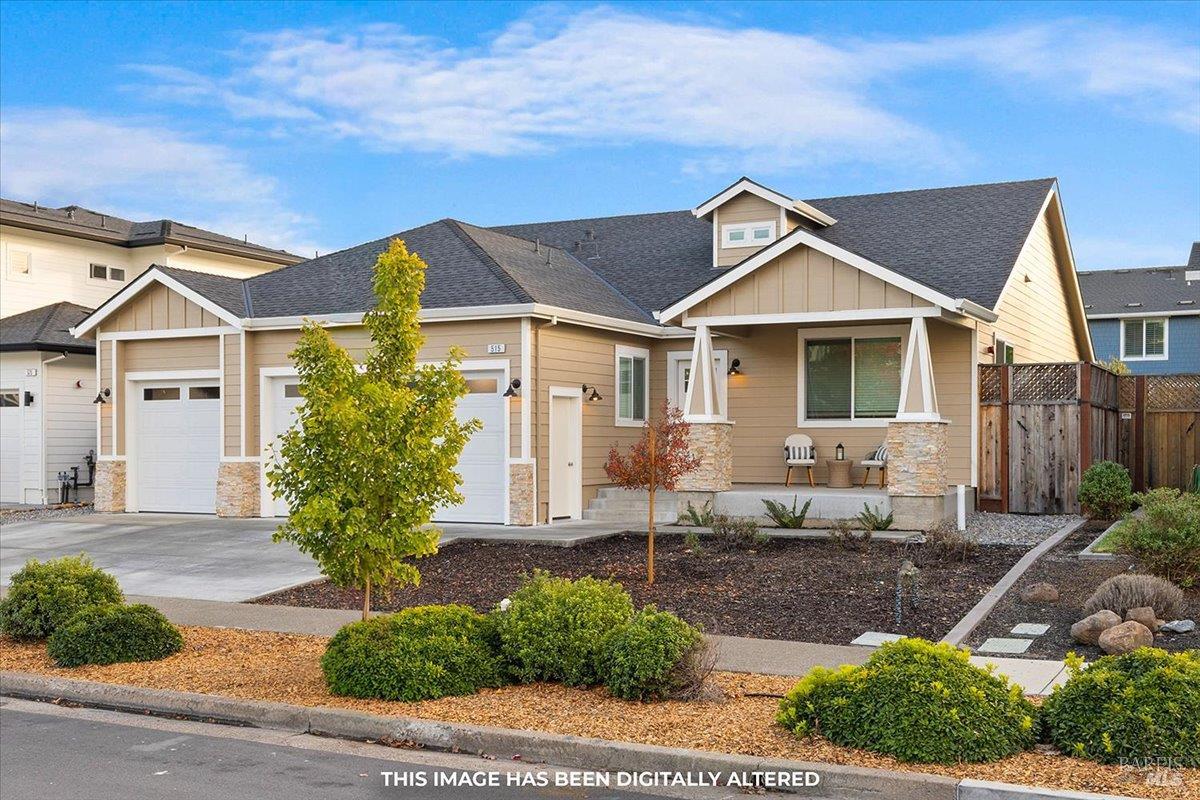
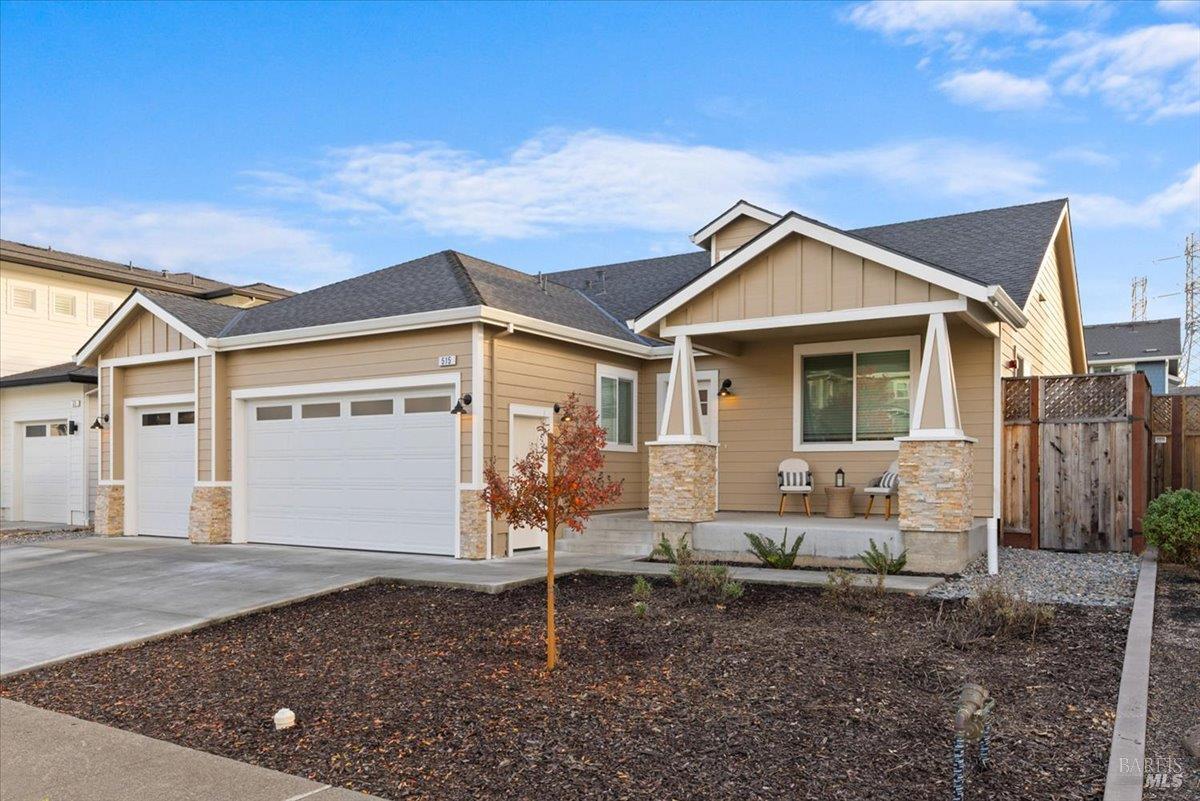
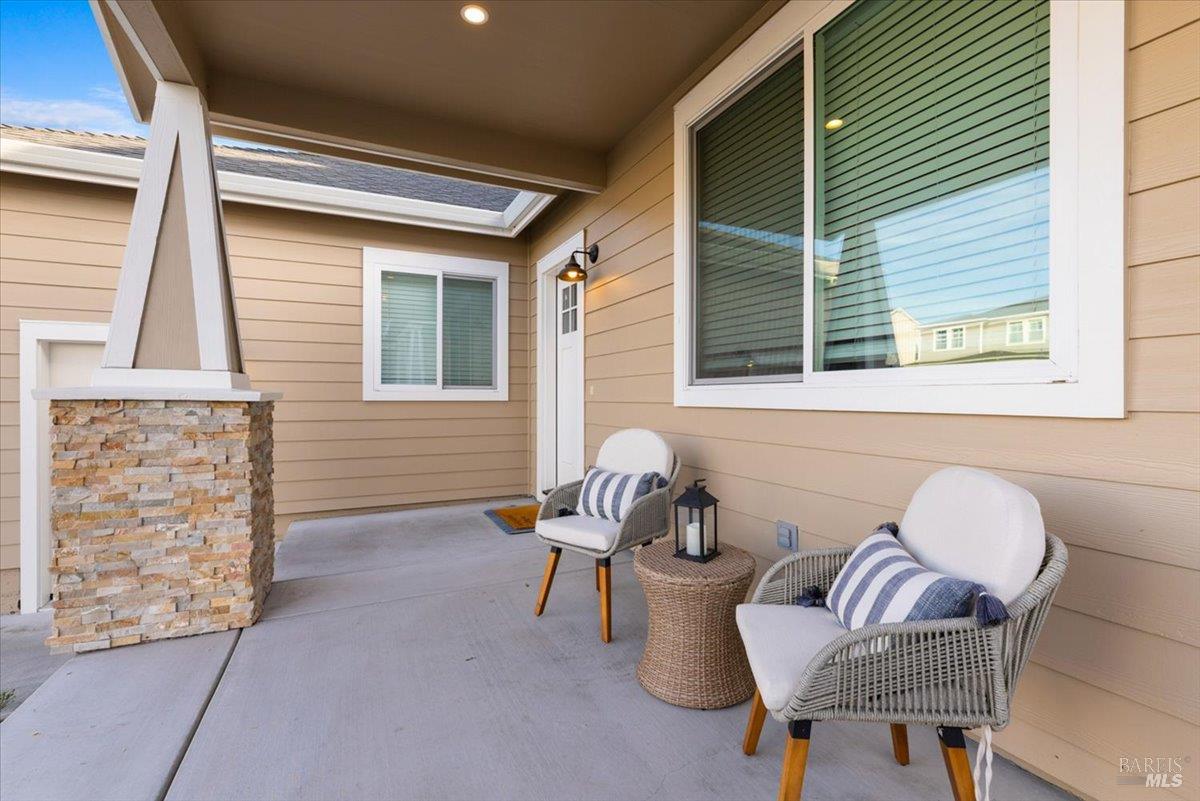
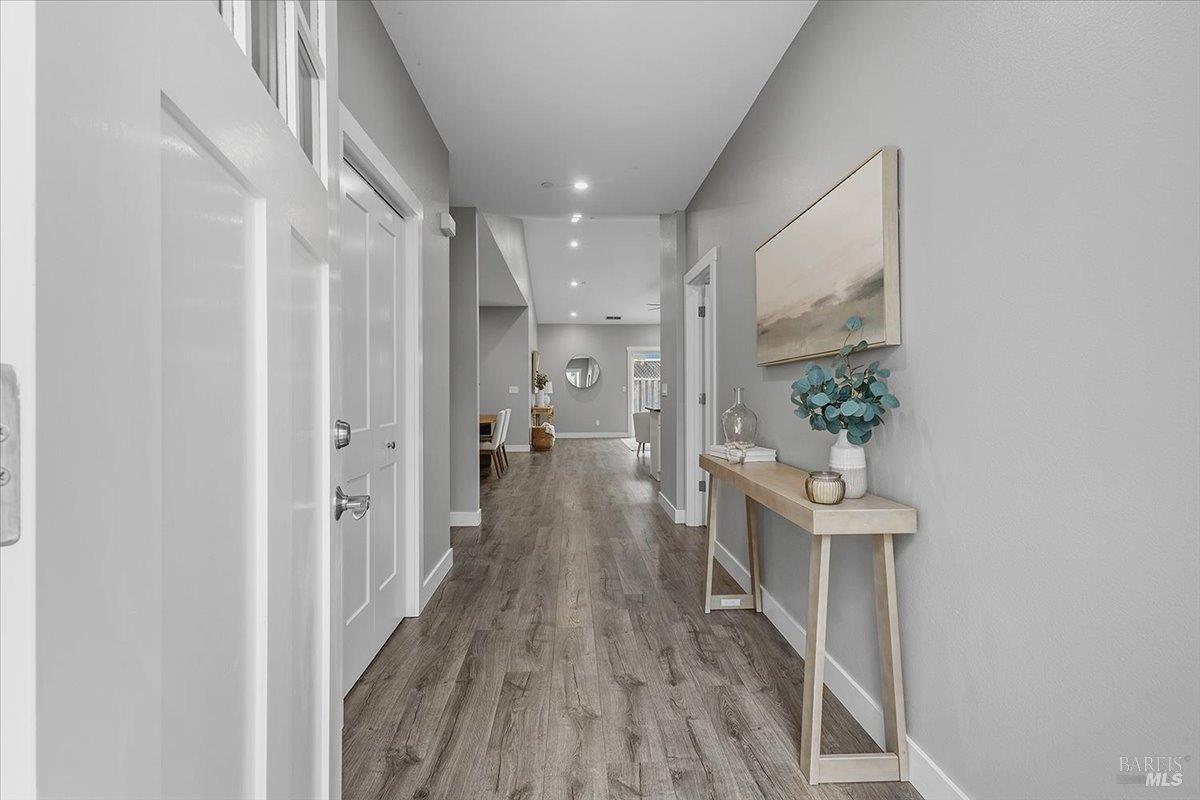
Located in Santa Rosa's highly desirable Mark West Estates neighborhood, this beautiful single level home offers 4 bedrooms, 3 bathrooms, 2,213 square feet of living space, and an attached two car garage. Built in 2021, the home features a bright, open floor plan with luxury vinyl plank flooring and a spacious great room that opens to the dining area and kitchen. The kitchen features quartz countertops, stainless steel appliances, and a large island with seating. The spacious primary suite features a walk in closet and an ensuite bathroom with dual vanities, a soaking tub, and a separate walk in shower. One of the home's standout features is the attached Junior ADU, complete with its own kitchen and bathroom, offering both interior access and a private exterior entrance, making it ideal for extended family, guests, or multigenerational living. Outside, enjoy a covered front porch and a fully fenced, private, low maintenance backyard. A neighborhood park at the end of the street adds to the appeal of this desirable Mark West Estates location, with schools, shopping, and dining also conveniently nearby.

Save
Ask
Tour
Hide
Share
Listing Snapshot
Price 
$1,049,000
Days On Site 
0 Days
Bedrooms 
4
Inside Area (SqFt) 
2,213 sqft
Total Baths 
3
Full Baths 
3
Partial Baths 
N/A
Lot Size 
0.1377 Acres
Year Built 
2021
MLS Number 
326094159
Status 
Active
Property Tax 
N/A
HOA/Condo/Coop Fees 
$65 monthly
Sq Ft Source 
N/A
Friends & Family
Recent Activity
an hour agoListing updated with changes from the MLS
an hour agoListing first seen on site
General Features
Acres 
0.1377
Attached Garage 
Yes
Cross Street 
Pacific Heights
Foundation 
Concrete Perimeter
Garage 
Yes
Garage Spaces 
2
Land Lease 
No
Levels 
One
Parking 
AttachedGarage Faces Front
Parking Spaces 
4
Property Sub Type 
Single Family Residence
Sewer 
Public Sewer
Style 
Traditional
Utilities 
Cable AvailableElectricity ConnectedNatural Gas Connected
Water Source 
Public
Interior Features
Appliances 
DishwasherFree-Standing Gas RangeFree-Standing RefrigeratorMicrowave
Basement 
None
Cooling 
Ceiling Fan(s)Central Air
Flooring 
Tile
Heating 
CentralDuctless
Interior 
Kitchen IslandPantryDouble VanitySoaking TubWalk-In Closet(s)Master Downstairs
Laundry Features 
Inside
Window Features 
Double Pane Windows
Bathroom 1 
Description - Tile,Tub w/Shower Over
Dining Room 
Description - Dining/Living Combo,Formal Area
Kitchen 
Description - Kitchen Island,Kitchen/Family Combo,Pantry Closet,Quartz Counter
Living Room 
Description - Cathedral/Vaulted
Master Bathroom 
Description - Double Vanity,Shower Stall(s),Soaking Tub
Master Bedroom 
Description - Outside Access,Walk-In Closet(s)
Save
Ask
Tour
Hide
Share
Exterior Features
Construction Details 
Wood Siding
Fencing 
Wood
Lot Features 
Landscaped
Patio And Porch 
Front PorchPorch
Roof 
Composition
View 
Other
Waterview 
Other
Windows/Doors 
Double Pane Windows
Community Features
Association Amenities 
Park
Association Fee 
$65.0
Association Fee Frequency 
Monthly
MLS Area 
Santa Rosa-Northeast
Listing courtesy of Angela Etimos of W Real Estate


Listing information is provided by Participants of the Bay Area Real Estate Information Services, Inc. MLS. IDX information is provided exclusively for personal, non-commercial use, and may not be used for any purpose other than to identify prospective properties consumers may be interested in purchasing. Information is deemed reliable but not guaranteed. Copyright 2026, Bay Area Real Estate Information Services, Inc. MLS.
Last checked: 2026-11-19 09:02 PM UTC


Neighborhood & Commute
Source: Walkscore
Disclosure: Community information and market data powered by Constellation Data Labs. Information is deemed reliable but not guaranteed.
Save
Ask
Tour
Hide
Share

The Magliocco Group · Coldwell Banker Brokers of the Valley

Talk to Karen & Helo

Buying or selling at Silverado Resort or anywhere in Napa Valley? Karen and Helo Magliocco work every sale together. Call, text or send a note and one of us will get back to you within 24 hours.

Search Silverado Homes

Send us a message


    This site is protected by reCAPTCHA and the Google Privacy Policy and Terms of Service apply.