Our Listings

Save
Ask
Tour
Hide
Share
$1,299,000
5 Days On Site

49 Ursuline Road
Santa Rosa, CA 95403

For Sale|Residential|Active
4
Beds
6
Total Baths
6
Full Baths
3,748
SqFt
$347
/SqFt
2019
Built
County:
Sonoma
Listing courtesy of Tammra Borrall of Compass
Call Now: (707) 249-1600
Is this the listing for you? We can help make it yours.
(707) 249-1600
Upcoming Open Houses
Sun, Nov 22, 1:00 PM - 3:00 PM
49 Ursuline Road49 Ursuline Road49 Ursuline Road49 Ursuline Road
Save
Ask
Tour
Hide
Share

Mortgage Calculator

Monthly Payment (Est.)

Enter an interest rate to see your estimated monthly payment.
Calculator powered by Showcase IDX, a Constellation1 Company. Copyright ©2026 Information is deemed reliable but not guaranteed.

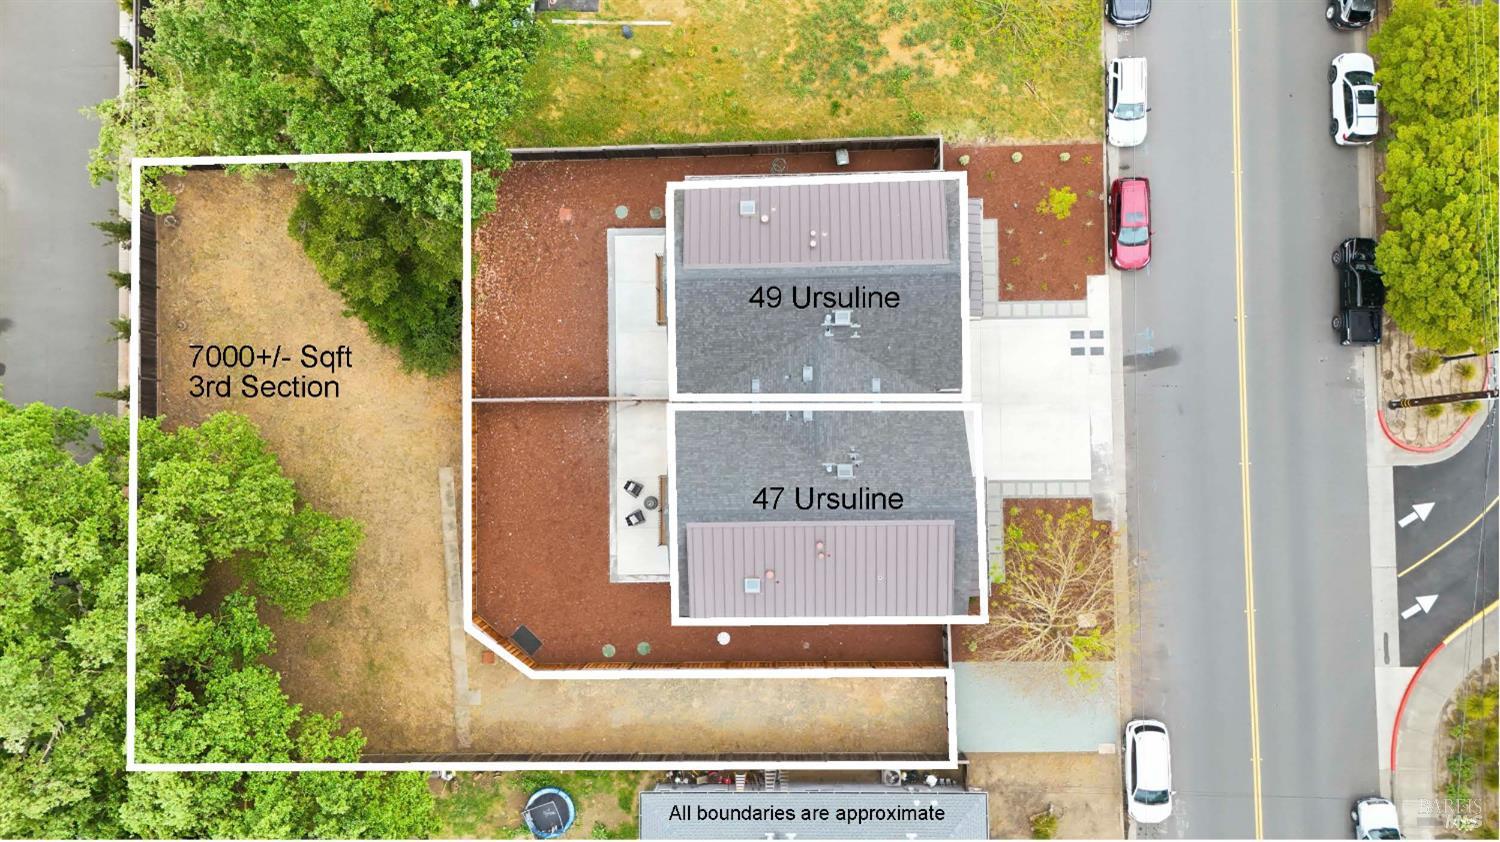
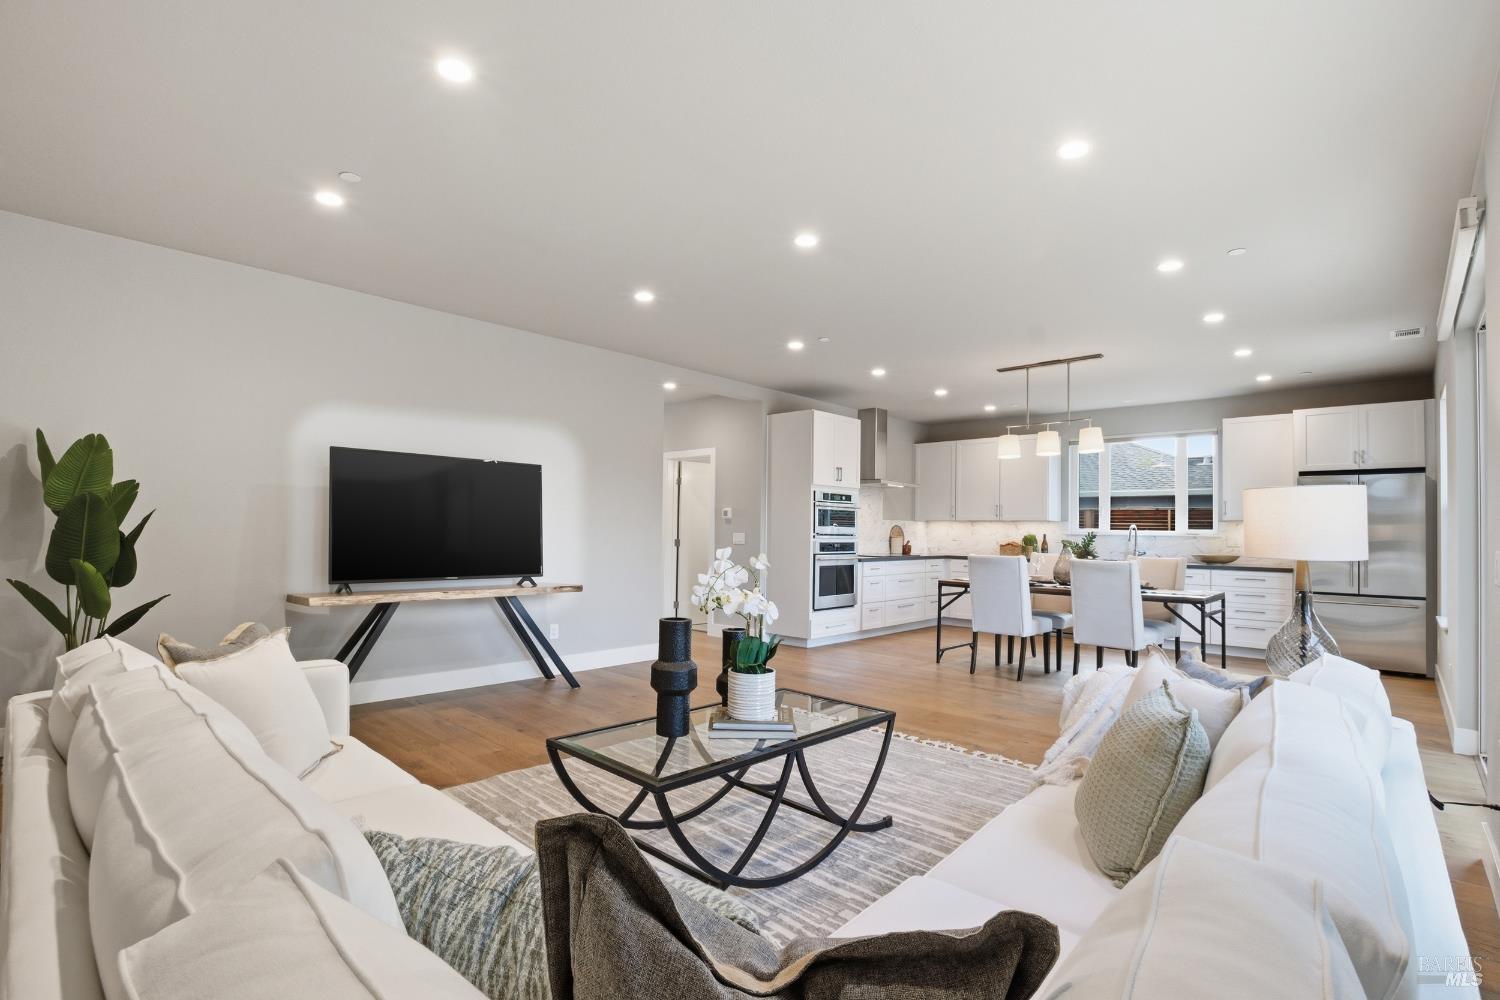
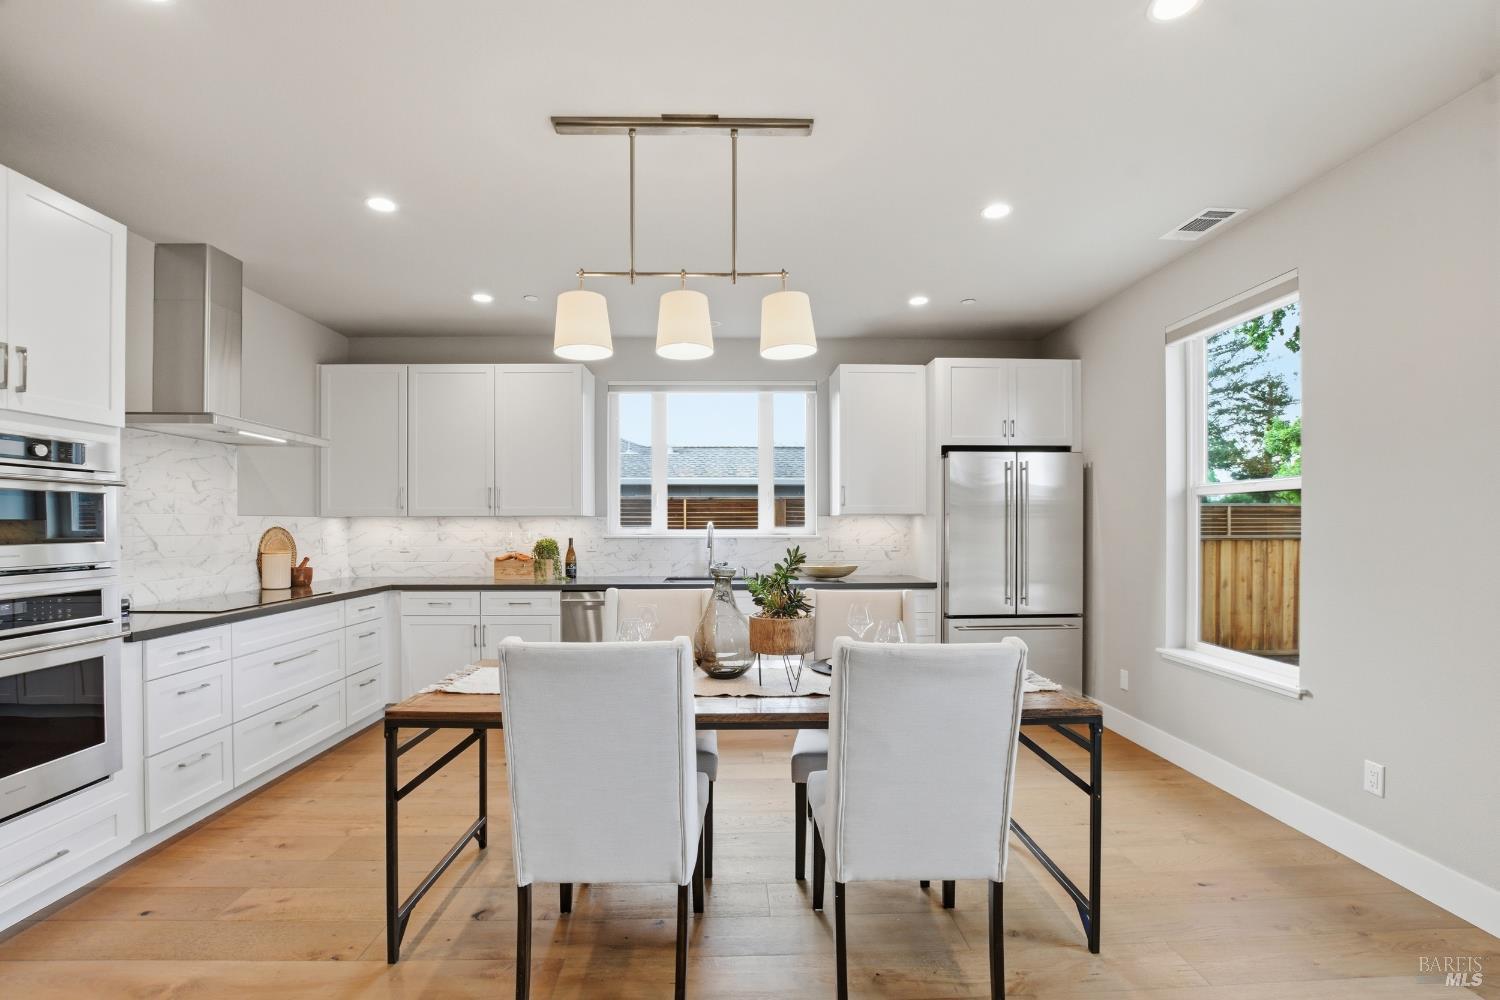
Incredible Opportunity! Exceptional multi-family property in the desirable Larkfield area of Sonoma County. Built in 2019, this newer duplex offers quality construction, modern amenities, and low-maintenance appeal in a prime location. Each townhome-style residence is designed for comfortable, modern living and has high end finishes. Each home features a spacious kitchen and great room, 3 potential bedrooms (2 bedrooms plus office/ den), 3 full baths, an attached 1-car garage, and a private fenced yard. Set on one 0.34-acre parcel thoughtfully divided into three distinct and private sections, the property benefits from significant infrastructure upgrades already in place. While each unit is currently served by its own septic system, connecting to the prepaid and permitted sewer hookups will eliminate the septic systems entirely and unlock substantial expansion potential: each of the two existing units can be converted to support a third bedroom with closet, and the rear 7,000+/- sq ft section with its own private driveway can accommodate the construction of an additional unit(s). This is a rare combination of newer construction, multi-family, and a development opportunity in a sought-after Santa Rosa location.

Save
Ask
Tour
Hide
Share
Listing Snapshot
Price 
$1,299,000
Days On Site 
5 Days
Bedrooms 
4
Inside Area (SqFt) 
3,748 sqft
Total Baths 
6
Full Baths 
6
Partial Baths 
N/A
Lot Size 
0.3444 Acres
Year Built 
2019
MLS Number 
326093994
Status 
Active
Property Tax 
N/A
HOA/Condo/Coop Fees 
N/A
Sq Ft Source 
Owner
Friends & Family
Recent Activity
5 days agoListing updated with changes from the MLS
5 days agoListing first seen on site
General Features
Acres 
0.3444
Attached Garage 
Yes
Cross Street 
Old Redwood Hwy
Garage 
Yes
Garage Spaces 
2
Green Energy Efficient 
AppliancesConstructionExposure/ShadeInsulationLightingRoofThermostatWater HeaterHVAC
Land Lease 
No
Levels 
Two
Parking 
AttachedElectric Vehicle Charging Station(s)Garage Door OpenerGarage Faces FrontInside EntranceSide By SidePavedDriveway
Parking Spaces 
4
Security 
Carbon Monoxide Detector(s)Fire AlarmSmoke Detector(s)Fire Sprinkler System
Sewer 
Septic Tank
Special Circumstances 
Standard
Style 
Contemporary
Utilities 
Electricity ConnectedNatural Gas ConnectedSee RemarksSewer Available
Water Source 
Public
Interior Features
Appliances 
Built-In FreezerBuilt-In RefrigeratorDishwasherGas Water HeaterMicrowaveTankless Water Heater
Basement 
None
Cooling 
Central AirMulti Units
Electric 
220 Volts
Flooring 
TileWood
Heating 
CentralNatural GasZoned
Interior 
Double VanityWalk-In Closet(s)Master Downstairs
Laundry Features 
Laundry ClosetUpper LevelLower Level
Window Features 
Double Pane Windows
Bathroom 1 
Description - Low-Flow Shower(s),Low-Flow Toilet(s),Shower Stall(s),Stone,Tile,Tub w/Shower Over,Window
Dining Room 
Description - Dining/Family Combo,Space in Kitchen
Family Room 
Description - Great Room
Kitchen 
Description - Kitchen/Family Combo
Master Bathroom 
Description - Double Vanity,Low-Flow Shower(s),Marble,Multiple Shower Heads,Shower Stall(s),Stone,Tile
Master Bedroom 
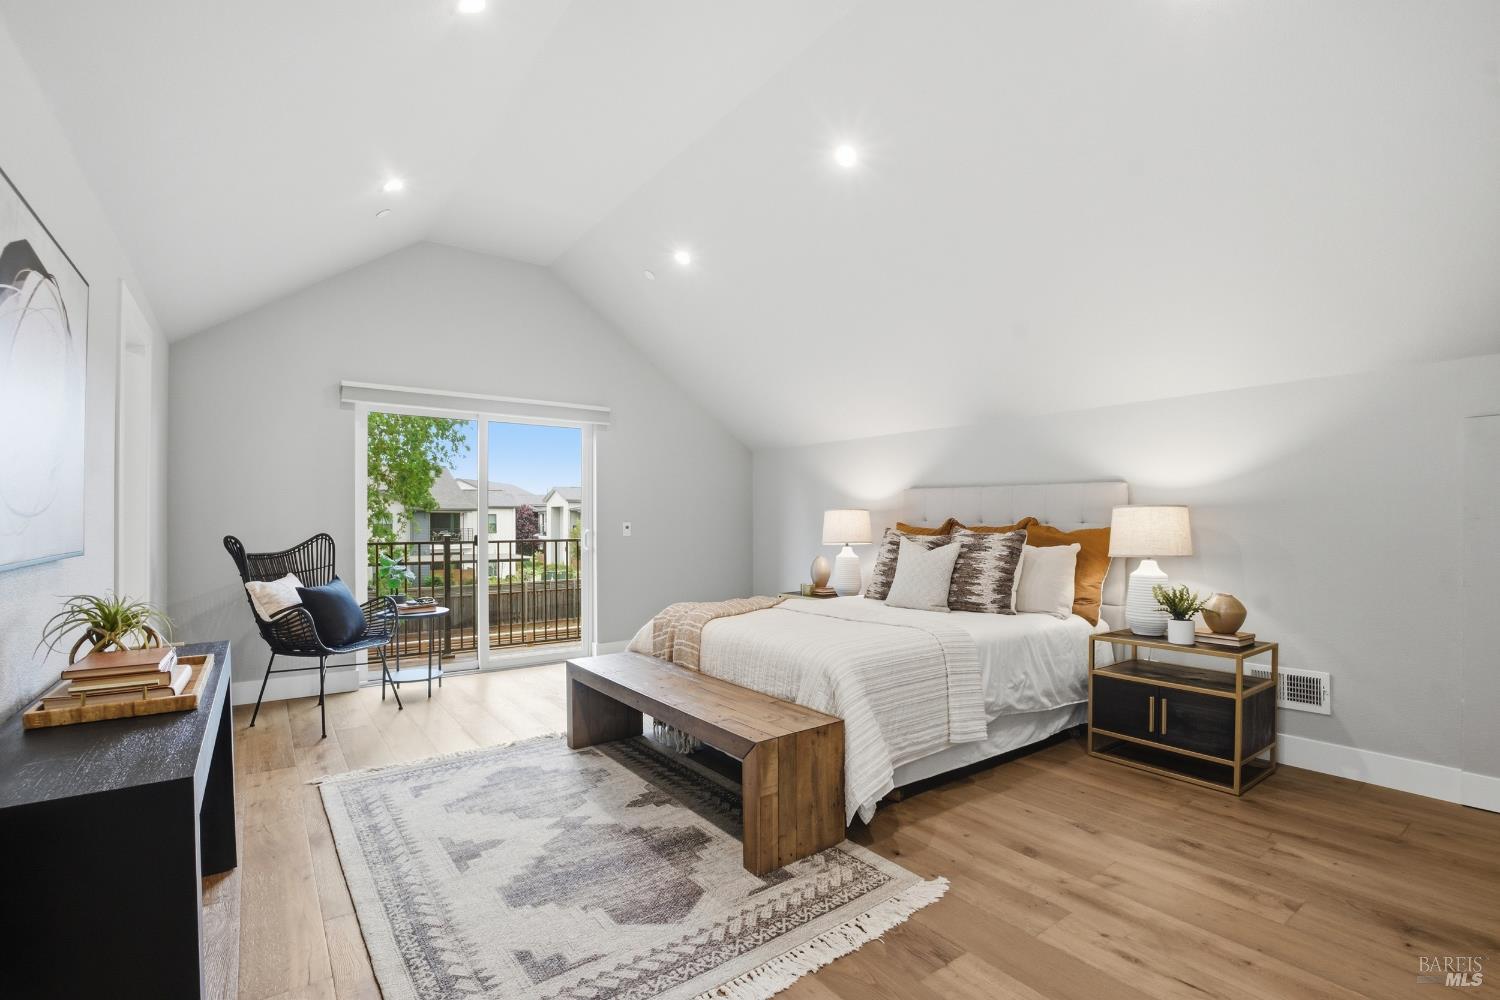
Description - Balcony,Walk-In Closet(s)
Save
Ask
Tour
Hide
Share
Exterior Features
Exterior 
Balcony
Fencing 
Back YardFencedFront YardFull
Lot Features 
Landscaped
Patio And Porch 
Front PorchPatioPorch
Roof 
Metal
View 
Hills
Waterview 
Hills
Windows/Doors 
Double Pane Windows
Community Features
MLS Area 
Santa Rosa-Northeast
School District 
Sonoma
Schools
School District
Sonoma
Elementary School
Unknown
Middle School
Unknown
High School
Unknown
Listing courtesy of Tammra Borrall of Compass


Listing information is provided by Participants of the Bay Area Real Estate Information Services, Inc. MLS. IDX information is provided exclusively for personal, non-commercial use, and may not be used for any purpose other than to identify prospective properties consumers may be interested in purchasing. Information is deemed reliable but not guaranteed. Copyright 2026, Bay Area Real Estate Information Services, Inc. MLS.
Last checked: 2026-11-19 10:06 PM UTC


Neighborhood & Commute
Source: Walkscore
Disclosure: Community information and market data powered by Constellation Data Labs. Information is deemed reliable but not guaranteed.
Save
Ask
Tour
Hide
Share

The Magliocco Group · Coldwell Banker Brokers of the Valley

Talk to Karen & Helo

Buying or selling at Silverado Resort or anywhere in Napa Valley? Karen and Helo Magliocco work every sale together. Call, text or send a note and one of us will get back to you within 24 hours.

Search Silverado Homes

Send us a message


    This site is protected by reCAPTCHA and the Google Privacy Policy and Terms of Service apply.