Our Listings

Save
Ask
Tour
Hide
Share
$415,000
3 Days On Site

1644 Crawford Drive
Willits, CA 95490

For Sale|Single Family Residence|Active
4
Beds
3
Total Baths
2
Full Baths
1
Partial Bath
2,016
SqFt
$206
/SqFt
1982
Built
County:
Mendocino
Listing courtesy of Karena Jolley of RE/MAX Gold - Selzer and Associates
Call Now: (707) 249-1600
Is this the listing for you? We can help make it yours.
(707) 249-1600
1644 Crawford Drive1644 Crawford Drive1644 Crawford Drive1644 Crawford Drive
Save
Ask
Tour
Hide
Share

Mortgage Calculator

Monthly Payment (Est.)

Enter an interest rate to see your estimated monthly payment.
Calculator powered by Showcase IDX, a Constellation1 Company. Copyright ©2026 Information is deemed reliable but not guaranteed.

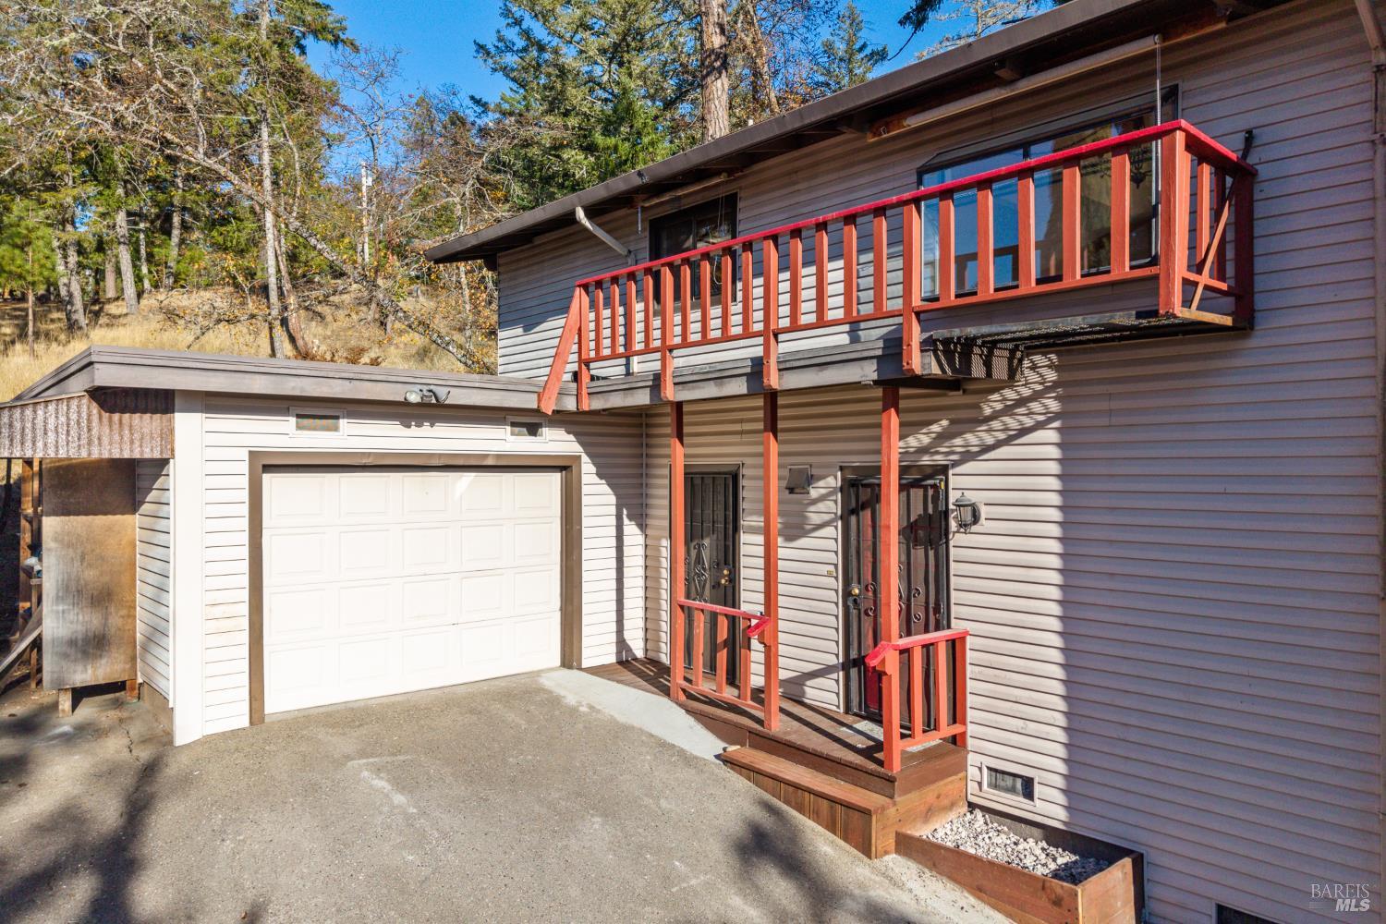
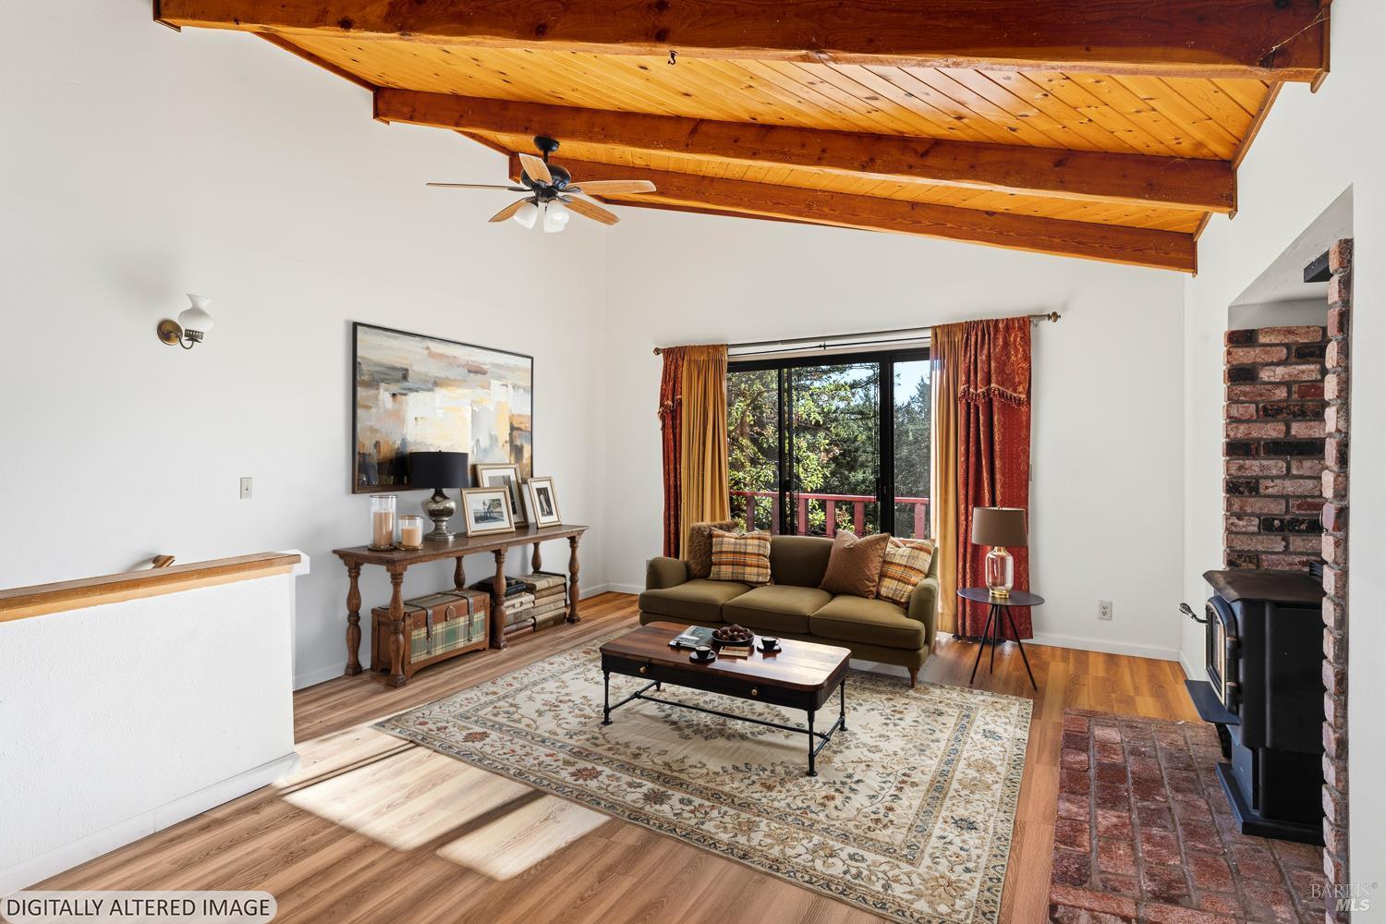
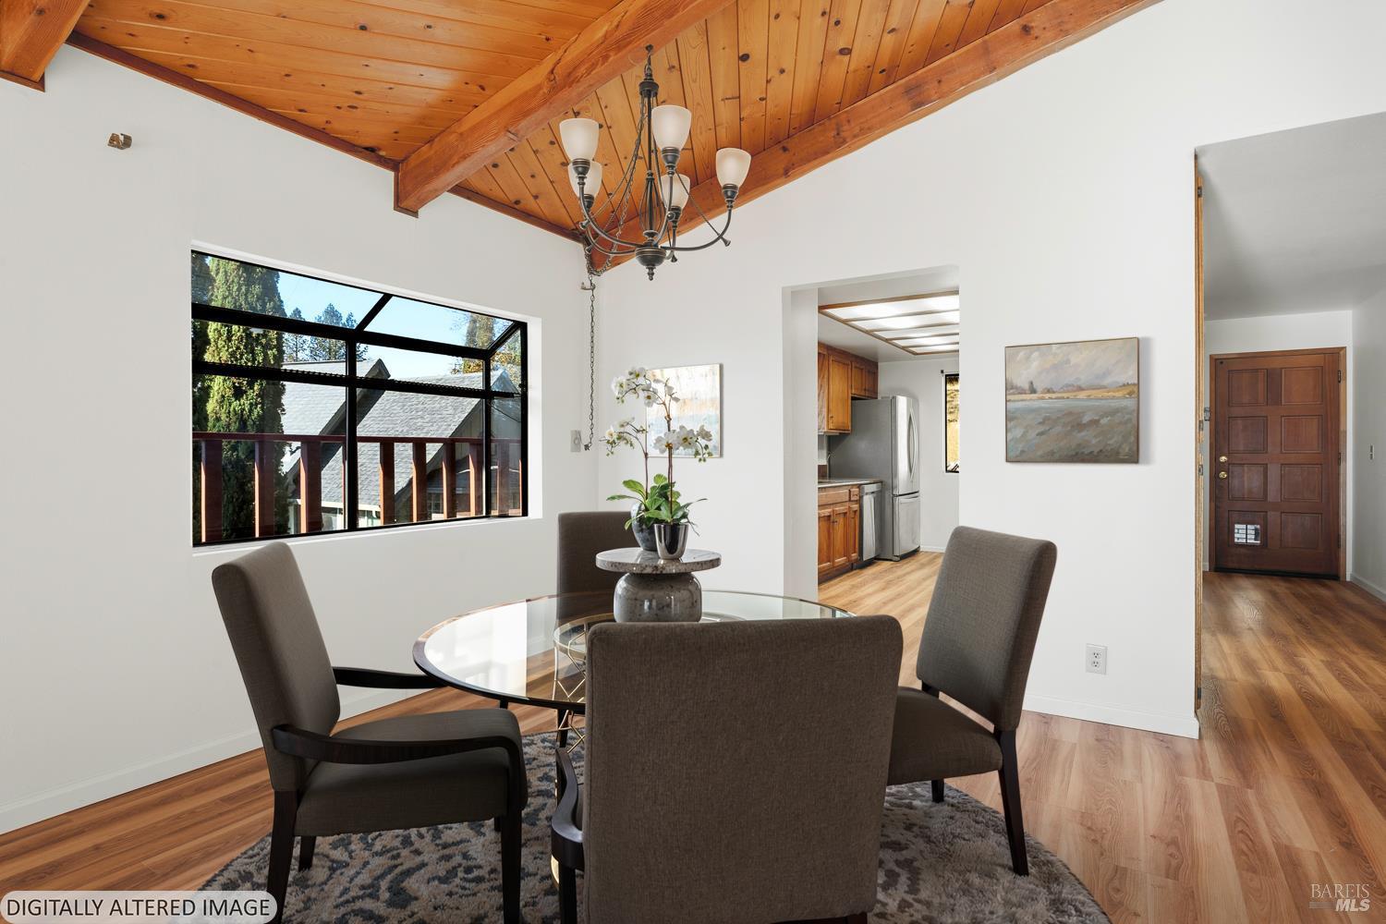
Welcome to this turn-key, two-story residence offering breathtaking views, an owned solar system, and a newer roof for peace of mind. Step inside to find fresh interior paint, beautiful vinyl plank flooring, and plush carpeting downstairs. The exterior features durable vinyl siding, low-maintenance living, and two expansive balconies perfect for taking in spectacular sunsets. The thoughtful layout includes four spacious bedrooms, with the lower level of 2 bedrooms and a half bathroom presenting an ideal opportunity to create an attached ADU or guest suite. At the heart of the home, the kitchen boasts stunning granite countertops, rich hardwood cabinetry, and a charming greenhouse window adjacent to the dining area. For cozy winter days, the living space is highlighted by wood vaulted ceilings and a classic wood-burning stove with a custom brick hearth, complemented by a central heating system for year-round comfort. The primary bath has been beautifully remodeled, featuring a separate soaking tub, walk-in shower, and refined tile accents. Outside, enjoy outdoor dining and entertaining on the private back patio. Complete with a generous 1008sqft tandem garage ideal for vehicle parking, storage, or a dedicated workshop, this property offers an unbeatable combination of functionality, style, and comfort. Schedule your private showing today!

Save
Ask
Tour
Hide
Share
Listing Snapshot
Price 
$415,000
Days On Site 
3 Days
Bedrooms 
4
Inside Area (SqFt) 
2,016 sqft
Total Baths 
3
Full Baths 
2
Partial Baths 
1
Lot Size 
0.1523 Acres
Year Built 
1982
MLS Number 
326093960
Status 
Active
Property Tax 
N/A
HOA/Condo/Coop Fees 
N/A
Sq Ft Source 
N/A
Friends & Family
Recent Activity
yesterdayListing updated with changes from the MLS
4 days agoListing first seen on site
General Features
Acres 
0.1523
Cross Street 
Daphne
Foundation 
CombinationConcrete PerimeterSlab
Garage 
Yes
Garage Spaces 
2
Land Lease 
No
Levels 
Two
Parking 
DetachedTandemPavedDriveway
Parking Spaces 
4
Property Condition 
Updated/Remodeled
Property Sub Type 
Single Family Residence
Sewer 
Public Sewer
Special Circumstances 
Standard
Style 
Traditional
Utilities 
Electricity ConnectedPropane
Interior Features
Appliances 
DishwasherFree-Standing Gas RangeFree-Standing RefrigeratorRange Hood
Basement 
None
Cooling 
Ceiling Fan(s)Wall Unit(s)
Fireplace 
Yes
Fireplace Features 
Free StandingLiving RoomWood BurningWood Burning Stove
Fireplaces 
1
Flooring 
CarpetVinyl
Heating 
CentralFireplace(s)PropaneWood StoveNatural Gas
Interior 
Granite Counters
Laundry Features 
Laundry ClosetInside
Window Features 
Double Pane Windows
Bathroom 1 
Description - Shower Stall(s)
Dining Room 
Description - Dining/Living Combo
Kitchen 
Description - Granite Counters,Pantry Cabinet
Living Room 
Description - Cathedral/Vaulted,Deck Attached,Great Room,View
Master Bathroom 
Description - Low-Flow Shower(s),Shower Stall(s),Tile,Tub
Master Bedroom 
Description - Balcony,Closet,Outside Access
Save
Ask
Tour
Hide
Share
Exterior Features
Construction Details 
Vinyl Siding
Exterior 
Balcony
Lot Features 
Landscaped
Patio And Porch 
PatioDeck
Roof 
Composition
View 
HillsTrees/Woods
Waterview 
HillsTrees/Woods
Windows/Doors 
Double Pane Windows
Community Features
MLS Area 
Willits
Listing courtesy of Karena Jolley of RE/MAX Gold - Selzer and Associates


Listing information is provided by Participants of the Bay Area Real Estate Information Services, Inc. MLS. IDX information is provided exclusively for personal, non-commercial use, and may not be used for any purpose other than to identify prospective properties consumers may be interested in purchasing. Information is deemed reliable but not guaranteed. Copyright 2026, Bay Area Real Estate Information Services, Inc. MLS.
Last checked: 2026-11-19 10:21 PM UTC


Neighborhood & Commute
Source: Walkscore
Disclosure: Community information and market data powered by Constellation Data Labs. Information is deemed reliable but not guaranteed.
Save
Ask
Tour
Hide
Share

The Magliocco Group · Coldwell Banker Brokers of the Valley

Talk to Karen & Helo

Buying or selling at Silverado Resort or anywhere in Napa Valley? Karen and Helo Magliocco work every sale together. Call, text or send a note and one of us will get back to you within 24 hours.

Search Silverado Homes

Send us a message


    This site is protected by reCAPTCHA and the Google Privacy Policy and Terms of Service apply.