Our Listings

Save
Ask
Tour
Hide
Share
$599,000
9 Days On Site

6845 Grande Vista Drive
Kelseyville, CA 95451

For Sale|Single Family Residence|Active
3
Beds
3
Total Baths
2
Full Baths
1
Partial Bath
2,793
SqFt
$214
/SqFt
2007
Built
Subdivision:
Riviera Heights
County:
Lake
Listing courtesy of Kimberly Rupp of Navigate Real Estate
Call Now: (707) 249-1600
Is this the listing for you? We can help make it yours.
(707) 249-1600
6845 Grande Vista Drive6845 Grande Vista Drive6845 Grande Vista Drive6845 Grande Vista Drive
Save
Ask
Tour
Hide
Share

Mortgage Calculator

Monthly Payment (Est.)

Enter an interest rate to see your estimated monthly payment.
Calculator powered by Showcase IDX, a Constellation1 Company. Copyright ©2026 Information is deemed reliable but not guaranteed.

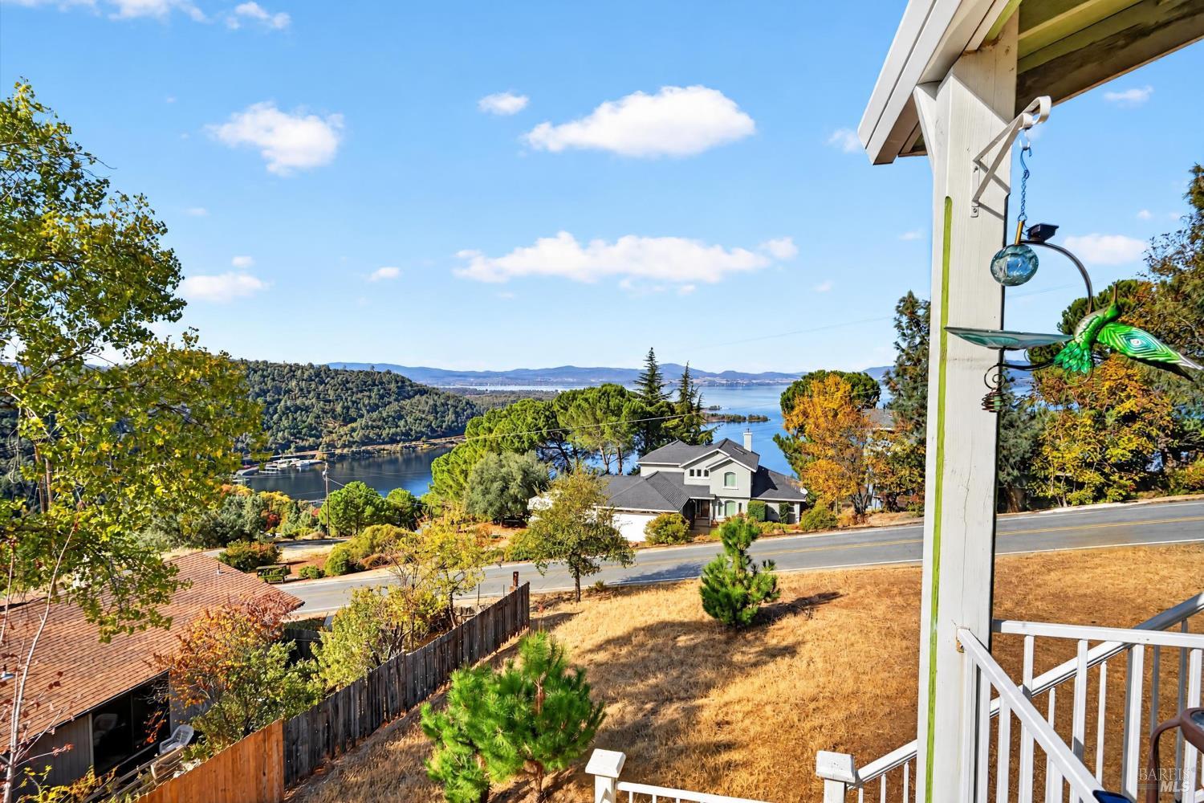
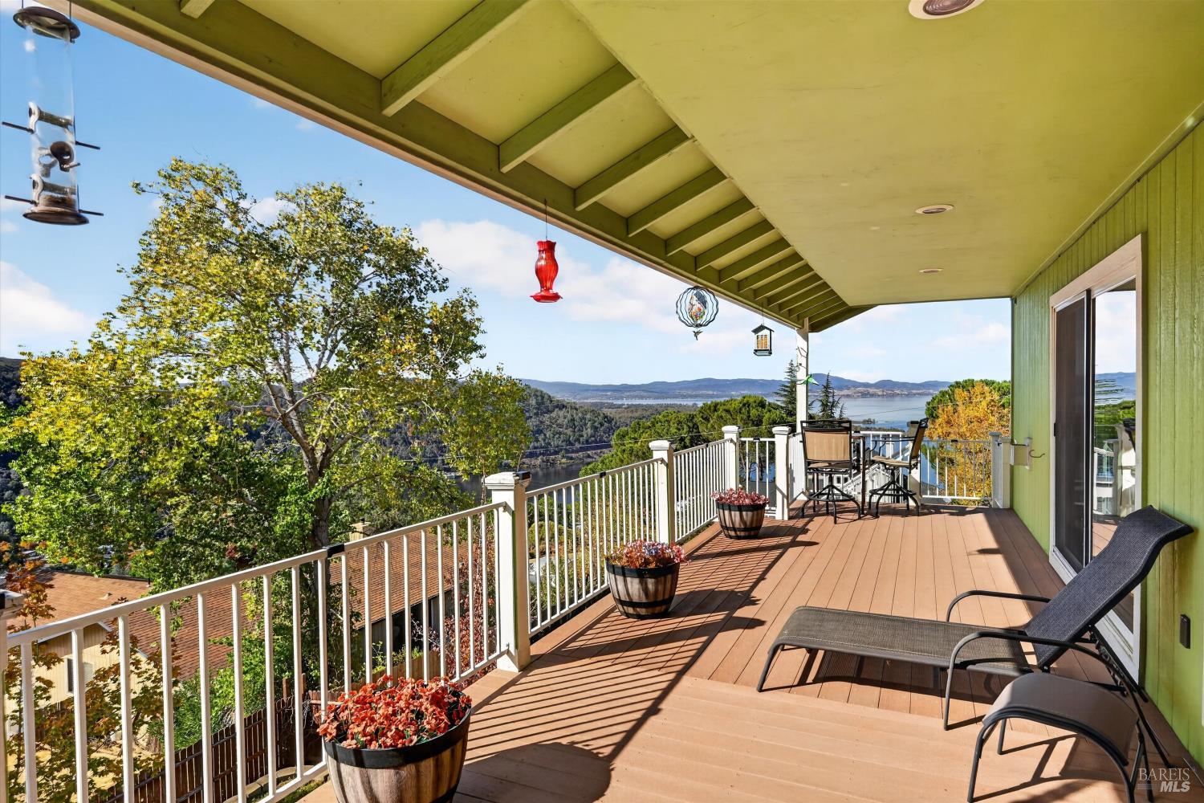
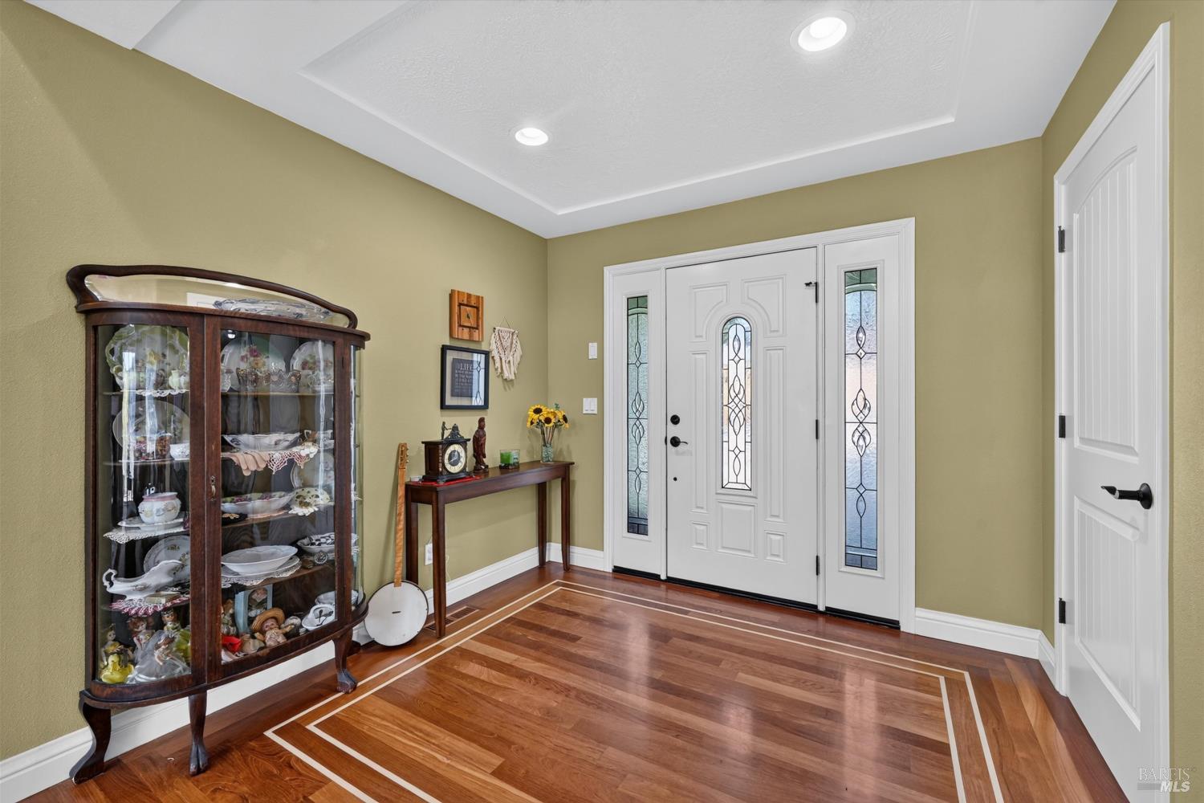
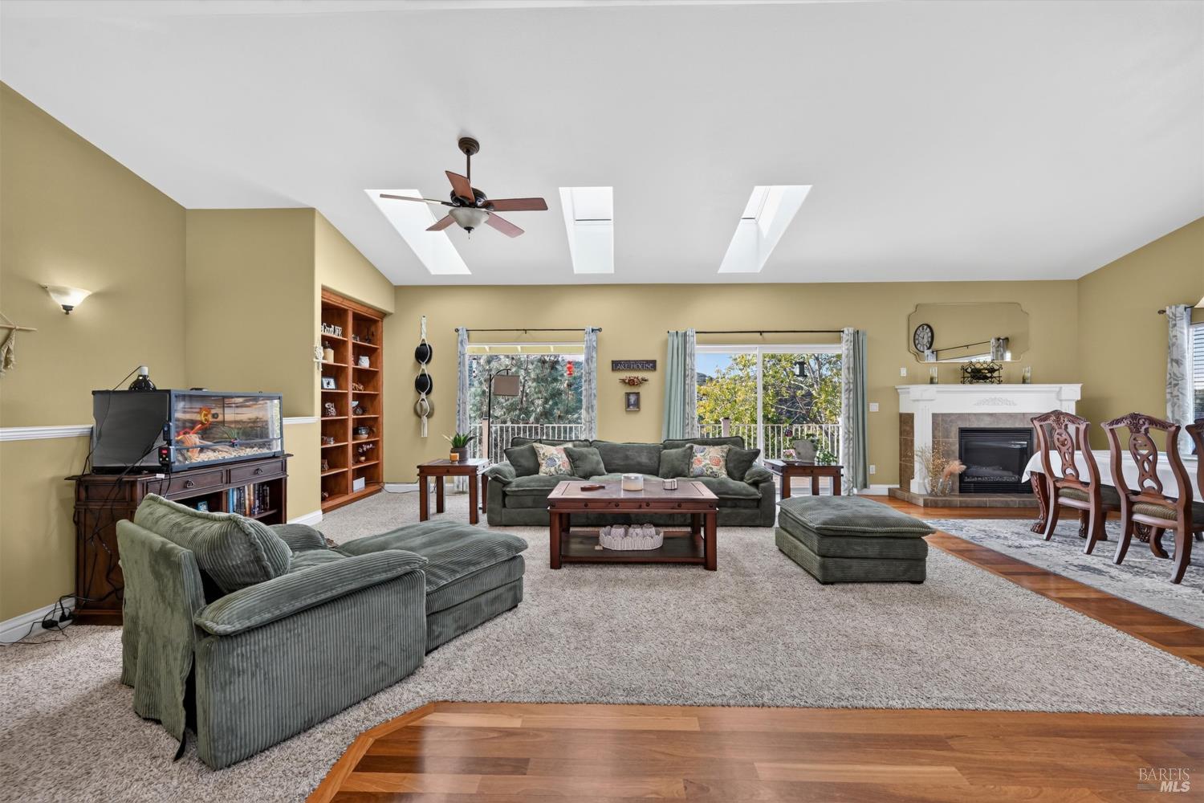
Spectacular views, fully furnished and assumable VA loan for eligble Veterans. This immaculate 2,793 sq. ft., two-level home offers 3 spacious bedrooms, 2.5 bathrooms, and beautiful panoramic lake and mountain views! Prepare to be impressed from the moment you enter! Expansive windows fill the home with natural light while showcasing sweeping lake and mountain views that create a stunning backdrop for everyday living. The open and inviting living room offers an ideal combination of comfort, elegance, and functionality, flowing seamlessly into the beautifully updated kitchen with all-new stainless steel appliances, new faucet, garbage disposal, abundant granite countertops, under-cabinet lighting, and generous workspace. Beautiful hardwood flooring, plush carpeting, and recessed lighting add warmth and style throughout the home. The spacious primary suite is a private retreat, featuring spectacular views, oversized walk-in closet PLUS a second closet, retractable projection screen and private deck access. The luxurious ensuite bathroom offers an oversized jetted soaking tub, a beautifully tiled walk-in shower with dual showerheads, dual sinks, and granite countertops. Step directly onto the upper deck to enjoy peaceful mornings, breathtaking sunsets, and evenings under the stars.The lower level offers versatility with a spacious entertainment/theater room featuring wired surround sound, comfortable sectional seating, a full bathroom, and two additional generously sized bedrooms. Direct access to the lower deck from entertainment area creates a seamless connection between indoor comfort and outdoor living. Step outside and discover even more possibilities! The private fenced backyard, together with the INCLUDED ADJACENT CORNER LOT, provides an abundance of space to enjoy, entertain, garden, or create your own outdoor oasis. Furnishings include dining table/chairs, bar stools, sofas, end tables, pine bedroom furniture, theater room sectional, draperies, washer and dryer, and outdoor furniture. Everything is in place for a convenient, move-in-ready experience! Located in the sought-after Riviera Heights community, residents enjoy access to many HOA amenities. An assumable low interest VA loan may offer significant financing advantages for eligible buyers, subject to lender approval and loan assumption requirements. Thoughtfully maintained home, stunning views, generous space, beautiful furnishings and exceptional value.

Save
Ask
Tour
Hide
Share
Listing Snapshot
Price 
$599,000
Days On Site 
9 Days
Bedrooms 
3
Inside Area (SqFt) 
2,793 sqft
Total Baths 
3
Full Baths 
2
Partial Baths 
1
Lot Size 
0.19 Acres
Year Built 
2007
MLS Number 
326093727
Status 
Active
Property Tax 
N/A
HOA/Condo/Coop Fees 
$35 monthly
Sq Ft Source 
N/A
Friends & Family
Recent Activity
6 days agoListing updated with changes from the MLS
a week agoListing first seen on site
General Features
Acres 
0.19
Attached Garage 
Yes
Cross Street 
West Ridge
Foundation 
Slab
Garage 
Yes
Garage Spaces 
2
Land Lease 
No
Levels 
Two
Parking 
AttachedGarage Faces FrontGuestPavedDriveway
Parking Spaces 
6
Property Condition 
Updated/Remodeled
Property Sub Type 
Single Family Residence
Security 
Carbon Monoxide Detector(s)Smoke Detector(s)
Sewer 
Septic Tank
Special Circumstances 
Standard
Style 
Traditional
Utilities 
Electricity ConnectedPropane
Water Source 
Public
Interior Features
Appliances 
DishwasherDisposalElectric CooktopFree-Standing Electric OvenMicrowaveSelf Cleaning Oven
Basement 
None
Cooling 
Ceiling Fan(s)Central Air
Flooring 
CarpetWood
Heating 
Central
Interior 
Granite CountersDouble VanitySoaking TubWalk-In Closet(s)Master Downstairs
Laundry Features 
Inside
Window Features 
Window CoveringsScreens
Bathroom 1 
Description - Granite,Tub w/Shower Over
Dining Room 
Description - Dining Bar,Dining/Family Combo,Dining/Living Combo
Family Room 
Description - View
Kitchen 
Description - Granite Counters,Kitchen/Family Combo
Living Room 
Description - Cathedral/Vaulted,View
Master Bathroom 
Description - Closet,Double Vanity,Granite,Multiple Shower Heads,Outside Access,Soaking Tub,Tile,Walk-In Closet 2+
Master Bedroom 
Description - Balcony,Closet,Walk-In Closet(s)
Save
Ask
Tour
Hide
Share
Exterior Features
Construction Details 
Wood Siding
Exterior 
Balcony
Fencing 
Wood
Lot Features 
Corner LotSprinklers In Rear
Patio And Porch 
Front PorchCoveredPorchDeck
Roof 
Composition
View 
HillsLakeMountain(s)
Waterview 
HillsLakeMountain(s)
Windows/Doors 
Window CoveringsScreens
Community Features
Association Amenities 
Recreation FacilitiesTrail(s)Pool
Association Fee 
$420.0
Association Fee Frequency 
Annually
MLS Area 
Lake County
School District 
Lake
Schools
School District
Lake
Elementary School
Unknown
Middle School
Unknown
High School
Unknown
Listing courtesy of Kimberly Rupp of Navigate Real Estate


Listing information is provided by Participants of the Bay Area Real Estate Information Services, Inc. MLS. IDX information is provided exclusively for personal, non-commercial use, and may not be used for any purpose other than to identify prospective properties consumers may be interested in purchasing. Information is deemed reliable but not guaranteed. Copyright 2026, Bay Area Real Estate Information Services, Inc. MLS.
Last checked: 2026-11-19 11:47 PM UTC


Neighborhood & Commute
Source: Walkscore
Disclosure: Community information and market data powered by Constellation Data Labs. Information is deemed reliable but not guaranteed.
Save
Ask
Tour
Hide
Share

The Magliocco Group · Coldwell Banker Brokers of the Valley

Talk to Karen & Helo

Buying or selling at Silverado Resort or anywhere in Napa Valley? Karen and Helo Magliocco work every sale together. Call, text or send a note and one of us will get back to you within 24 hours.

Search Silverado Homes

Send us a message


    This site is protected by reCAPTCHA and the Google Privacy Policy and Terms of Service apply.