Our Listings

Save
Ask
Tour
Hide
Share
$549,800
6 Days On Site

242 Jasmine Street
Fairfield, CA 94533

For Sale|Single Family Residence|Active
3
Beds
2
Total Baths
2
Full Baths
1,292
SqFt
$426
/SqFt
1964
Built
County:
Solano
Listing courtesy of Kevin M Johnson of LPT Realty
Call Now: (707) 249-1600
Is this the listing for you? We can help make it yours.
(707) 249-1600
Upcoming Open Houses
Sat, Nov 21, 11:00 AM - 2:00 PM
242 Jasmine Street242 Jasmine Street242 Jasmine Street242 Jasmine Street
Save
Ask
Tour
Hide
Share

Mortgage Calculator

Monthly Payment (Est.)

Enter an interest rate to see your estimated monthly payment.
Calculator powered by Showcase IDX, a Constellation1 Company. Copyright ©2026 Information is deemed reliable but not guaranteed.

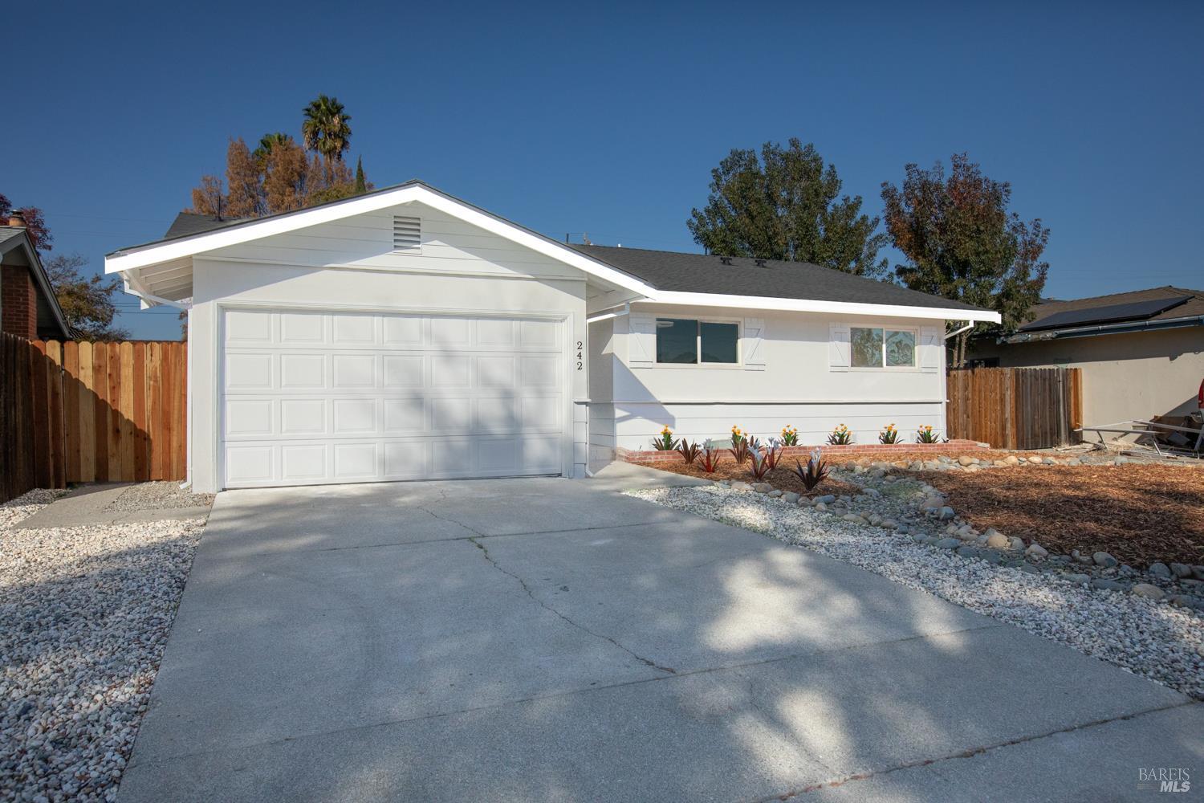
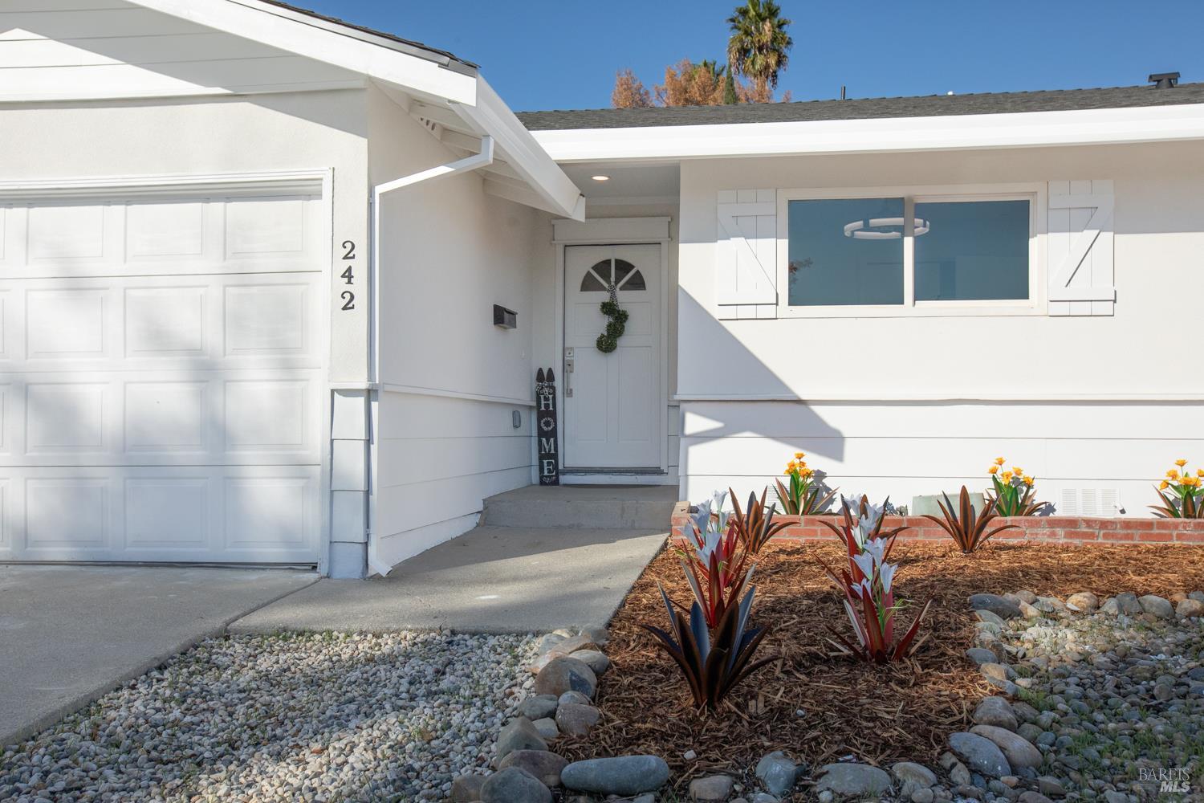
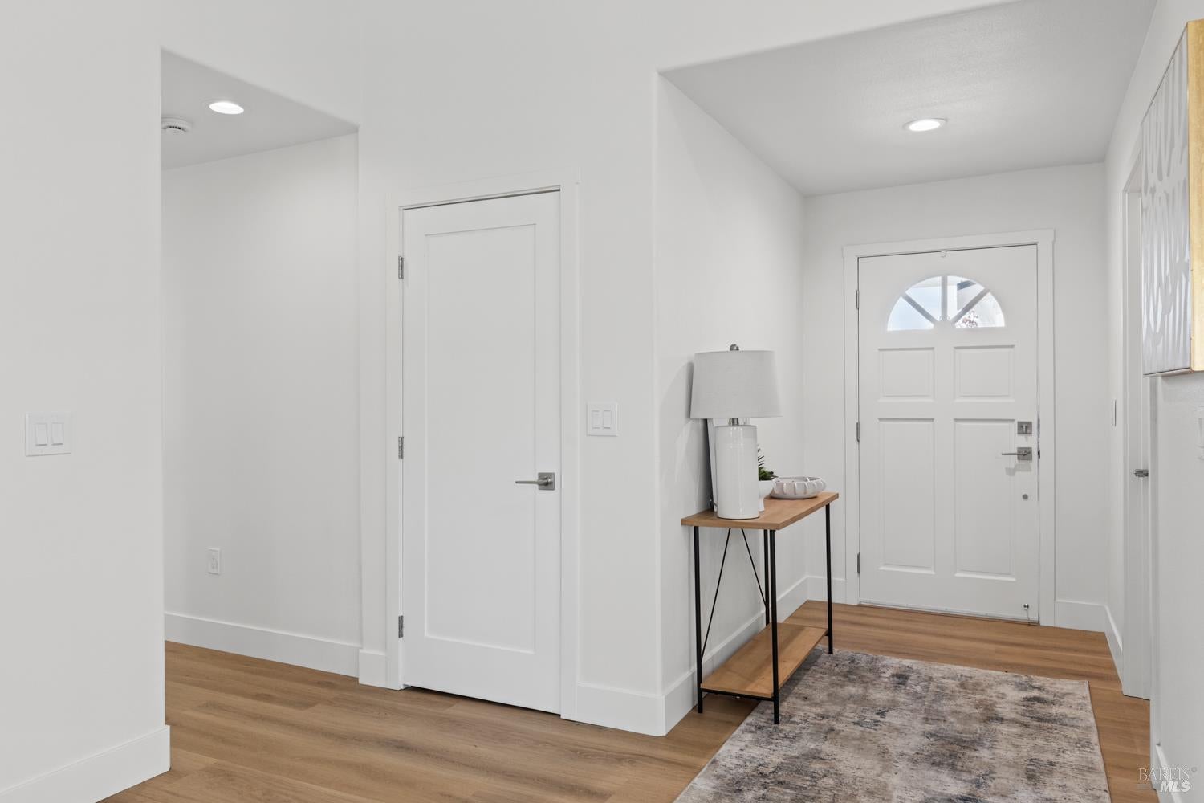
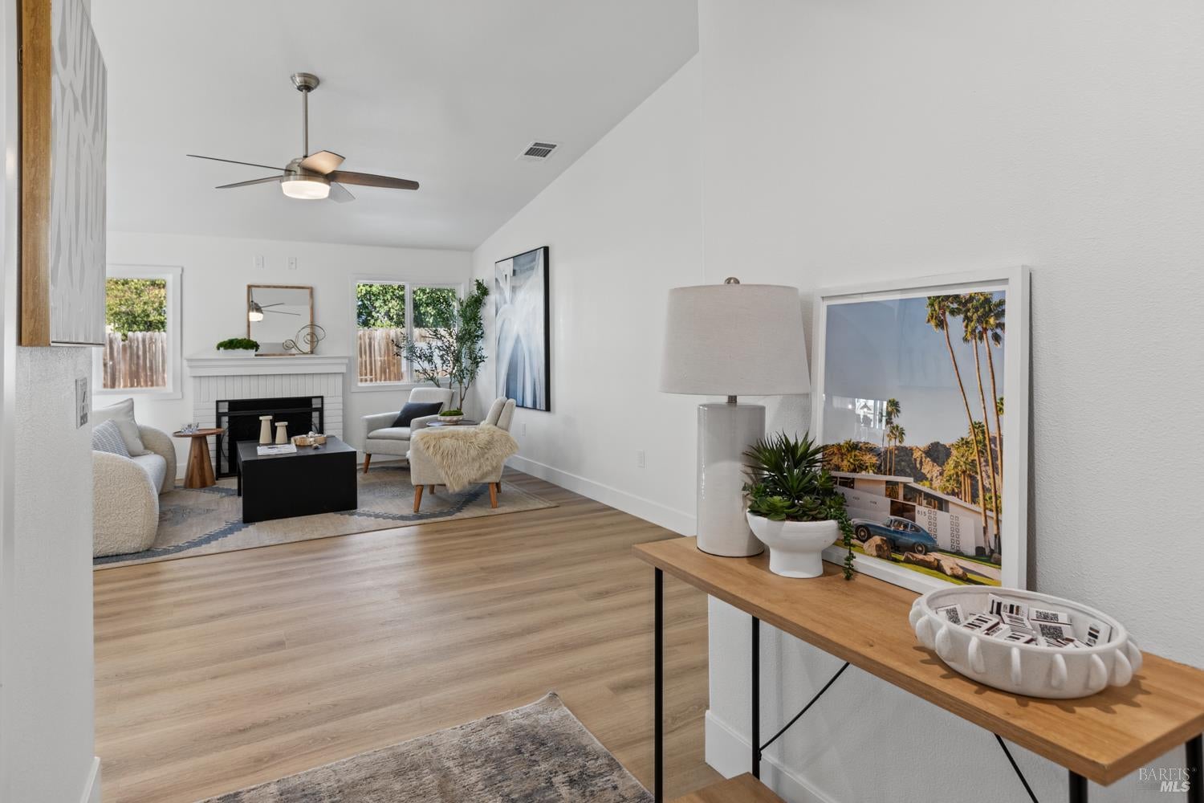
Absolutely STUNNING home that has undergone an extensive, nearly complete reconstruction following fire in August 2025. The quality and extent of the improvements are truly remarkable! This home is as close to NEW CONSTRUCTION as you will find in an existing home! The extensive improvements include a NEW ROOF, ALL NEW ROOF TRUSSES AND STRUCTURAL COMPONENTS, INSULATION, WINDOWS (excluding the two front windows), HVAC SYSTEM, WATER HEATER, ELECTRICAL, NEW ELECTRICAL SERVICE PANEL (SOLAR/EV READY), PLUMBING, COMPLETELY NEW KITCHEN, BOTH BATHROOMS, FLOORING, INTERIOR AND EXTERIOR PAINT, AND NEW GARAGE DOOR! All Lead, Asbestos abatement COMPLETED per code. The thoughtful redesign also transformed the original 4th bedroom area to accommodate a convenient INSIDE LAUNDRY ROOM while expanding the PRIMARY BEDROOM and adding a LARGE WALK-IN CLOSET! Over $400,000 in restoration, reconstruction and improvements! ALL PLANS AND FINAL CITY OF FAIRFIELD PERMITS WILL BE PROVIDED TO THE BUYER. The transformation is truly INCREDIBLE! An extraordinary opportunity to own a home that offers the look, feel and benefits of NEW CONSTRUCTION without buying new construction! Lower Tax Base, No MELLO ROOS, no Special Tax District... Conveniently located near shopping, schools, parks and offering EASY FREEWAY ACCESS - only 15-Minutes from Travis AFB and 2-Blocks from Public Safety Academy. A SPECIAL OPPORTUNITY FOR THE NEXT OWNER! YOU HAVE TO SEE THIS ONE TO APPRECIATE THE EXTENT AND QUALITY OF THE WORK!

Save
Ask
Tour
Hide
Share
Listing Snapshot
Price 
$549,800
Days On Site 
6 Days
Bedrooms 
3
Inside Area (SqFt) 
1,292 sqft
Total Baths 
2
Full Baths 
2
Partial Baths 
N/A
Lot Size 
0.15 Acres
Year Built 
1964
MLS Number 
326093681
Status 
Active
Property Tax 
N/A
HOA/Condo/Coop Fees 
N/A
Sq Ft Source 
N/A
Friends & Family
Recent Activity
24 hours agoListing updated with changes from the MLS
6 days agoListing first seen on site
General Features
Acres 
0.15
Attached Garage 
Yes
Cross Street 
Orchid
Foundation 
Pillar/Post/PierRaised
Garage 
Yes
Garage Spaces 
2
Land Lease 
No
Levels 
One
Parking 
AttachedGarage Door OpenerGarage Faces FrontInside Entrance
Parking Spaces 
4
Property Condition 
New ConstructionUpdated/Remodeled
Property Sub Type 
Single Family Residence
Security 
Carbon Monoxide Detector(s)Smoke Detector(s)
Sewer 
Public Sewer
Style 
Ranch
Utilities 
Cable AvailableNatural Gas Available
Water Source 
Public
Interior Features
Appliances 
DishwasherDisposalFree-Standing Gas RangeFree-Standing RefrigeratorGas Water HeaterRange HoodIce MakerMicrowave
Basement 
None
Cooling 
Ceiling Fan(s)Central Air
Electric 
220 Volts in Laundry
Fireplace 
Yes
Fireplace Features 
Gas StarterLiving RoomWood Burning
Fireplaces 
1
Heating 
CentralFireplace(s)
Interior 
Cathedral Ceiling(s)Kitchen IslandPantryWalk-In Closet(s)Master Downstairs
Laundry Features 
Gas Dryer HookupInside
Window Features 
Double Pane WindowsScreens
Bathroom 1 
Description - Low-Flow Shower(s),Low-Flow Toilet(s),Quartz,Tub w/Shower Over
Dining Room 
Description - Dining/Family Combo
Family Room 
Description - Cathedral/Vaulted,Great Room
Kitchen 
Description - Breakfast Area,Kitchen Island,Kitchen/Family Combo,Pantry Closet,Quartz Counter
Master Bathroom 
Description - Low-Flow Shower(s),Low-Flow Toilet(s),Quartz,Shower Stall(s),Window
Master Bedroom 
Description - Outside Access,Walk-In Closet(s)
Save
Ask
Tour
Hide
Share
Exterior Features
Construction Details 
BrickStucco
Fencing 
Back YardFullWood
Lot Features 
LandscapedSprinklers In Front
Patio And Porch 
Front PorchPatioPorch
Roof 
Composition
Windows/Doors 
Double Pane WindowsScreens
Community Features
Community Features 
CurbsSidewalks
MLS Area 
Fairfield 2
Listing courtesy of Kevin M Johnson of LPT Realty


Listing information is provided by Participants of the Bay Area Real Estate Information Services, Inc. MLS. IDX information is provided exclusively for personal, non-commercial use, and may not be used for any purpose other than to identify prospective properties consumers may be interested in purchasing. Information is deemed reliable but not guaranteed. Copyright 2026, Bay Area Real Estate Information Services, Inc. MLS.
Last checked: 2026-11-19 10:31 PM UTC


Neighborhood & Commute
Source: Walkscore
Disclosure: Community information and market data powered by Constellation Data Labs. Information is deemed reliable but not guaranteed.
Save
Ask
Tour
Hide
Share

The Magliocco Group · Coldwell Banker Brokers of the Valley

Talk to Karen & Helo

Buying or selling at Silverado Resort or anywhere in Napa Valley? Karen and Helo Magliocco work every sale together. Call, text or send a note and one of us will get back to you within 24 hours.

Search Silverado Homes

Send us a message


    This site is protected by reCAPTCHA and the Google Privacy Policy and Terms of Service apply.