Our Listings

Save
Ask
Tour
Hide
Share
$750,000
3 Days On Site

201 La Quinta Drive
Windsor, CA 95492

For Sale|Single Family Residence|Active
3
Beds
2
Total Baths
2
Full Baths
1,544
SqFt
$486
/SqFt
1988
Built
Subdivision:
Foothill Oaks
County:
Sonoma
Listing courtesy of Romy Campbell of Wine Country Fine Homes
Call Now: (707) 249-1600
Is this the listing for you? We can help make it yours.
(707) 249-1600
Upcoming Open Houses
Sat, Nov 21, 12:00 PM - 2:00 PM
Sun, Nov 22, 12:00 PM - 2:00 PM
201 La Quinta Drive201 La Quinta Drive201 La Quinta Drive201 La Quinta Drive
Save
Ask
Tour
Hide
Share

Mortgage Calculator

Monthly Payment (Est.)

Enter an interest rate to see your estimated monthly payment.
Calculator powered by Showcase IDX, a Constellation1 Company. Copyright ©2026 Information is deemed reliable but not guaranteed.

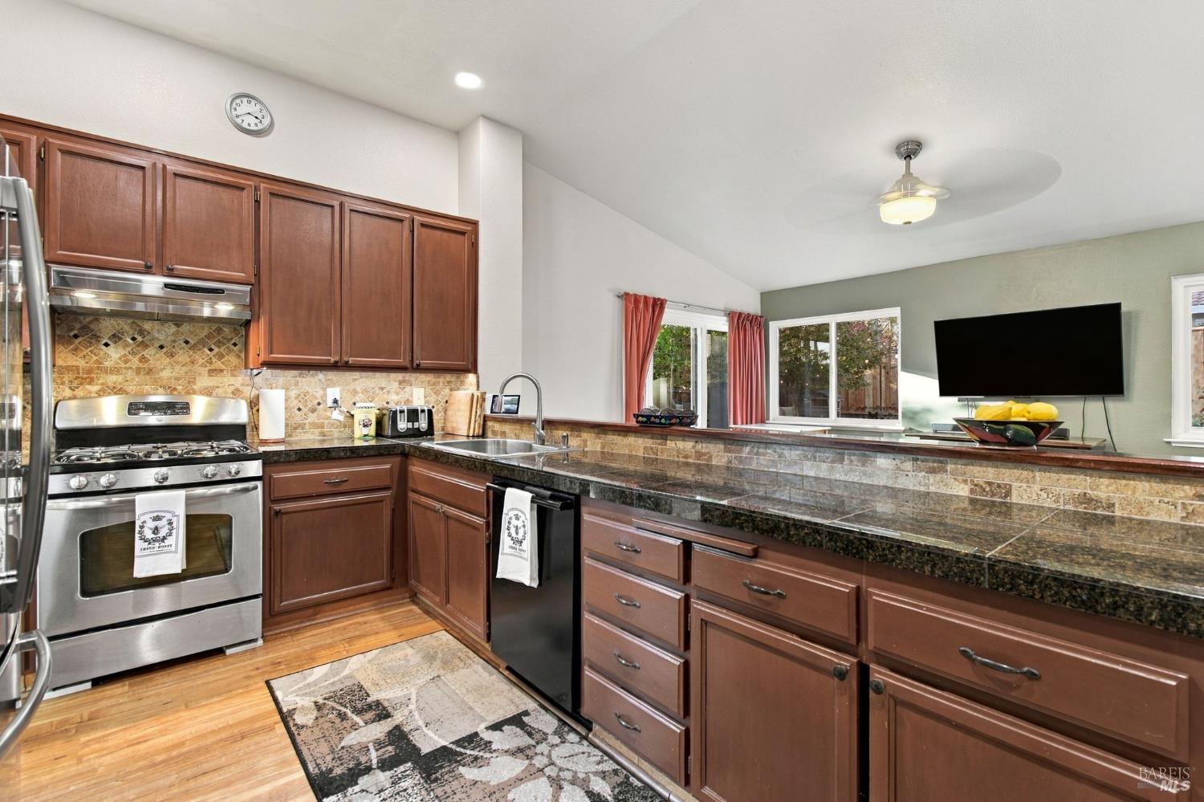
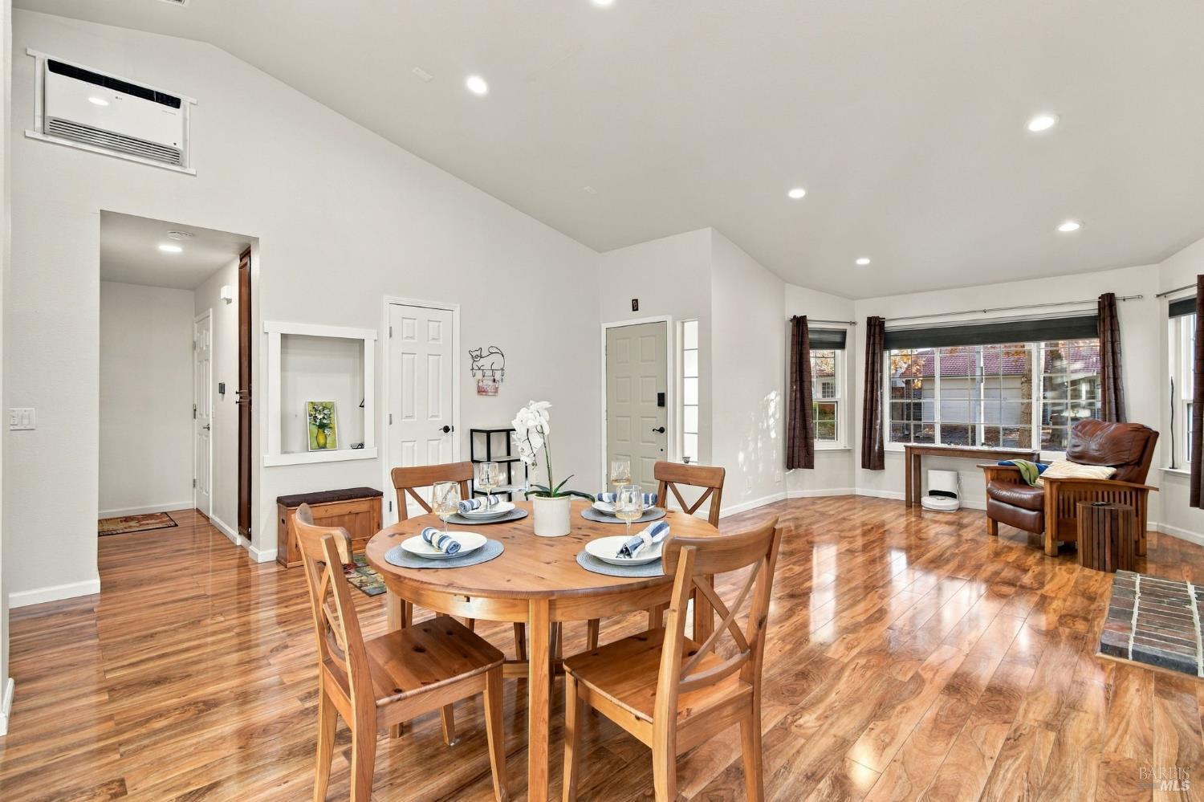
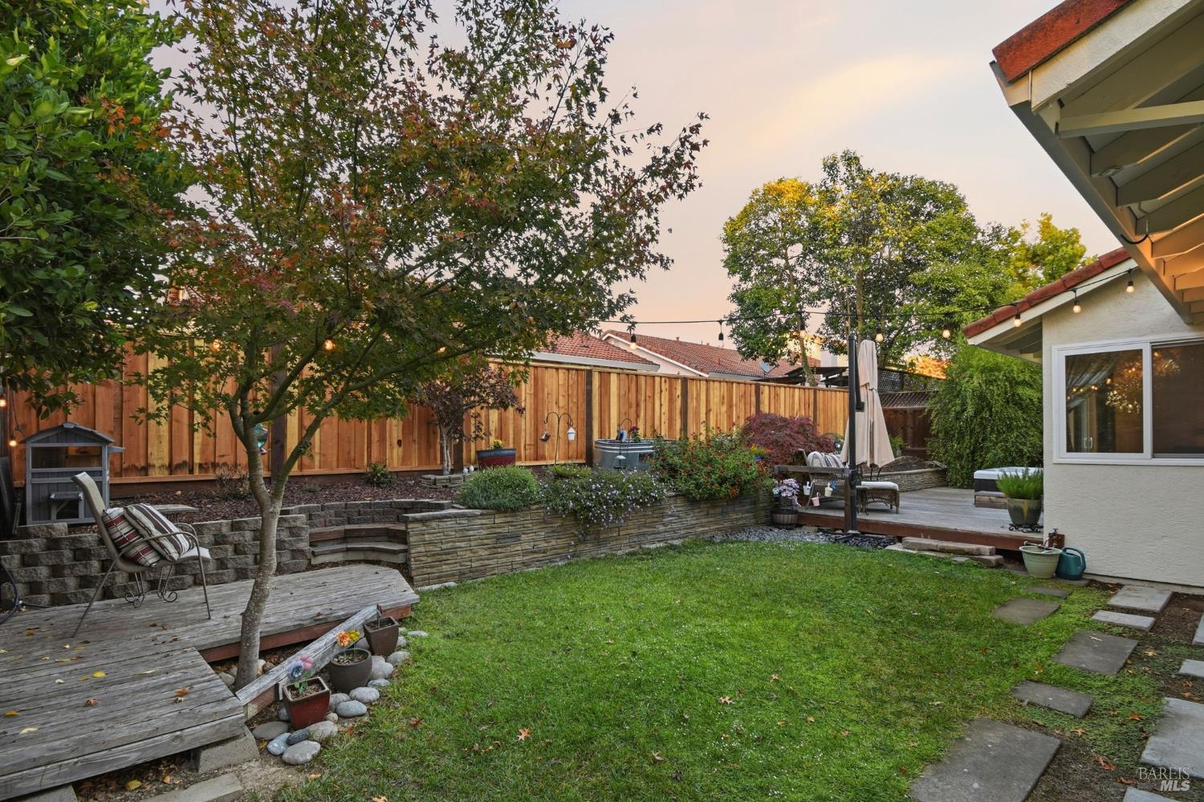
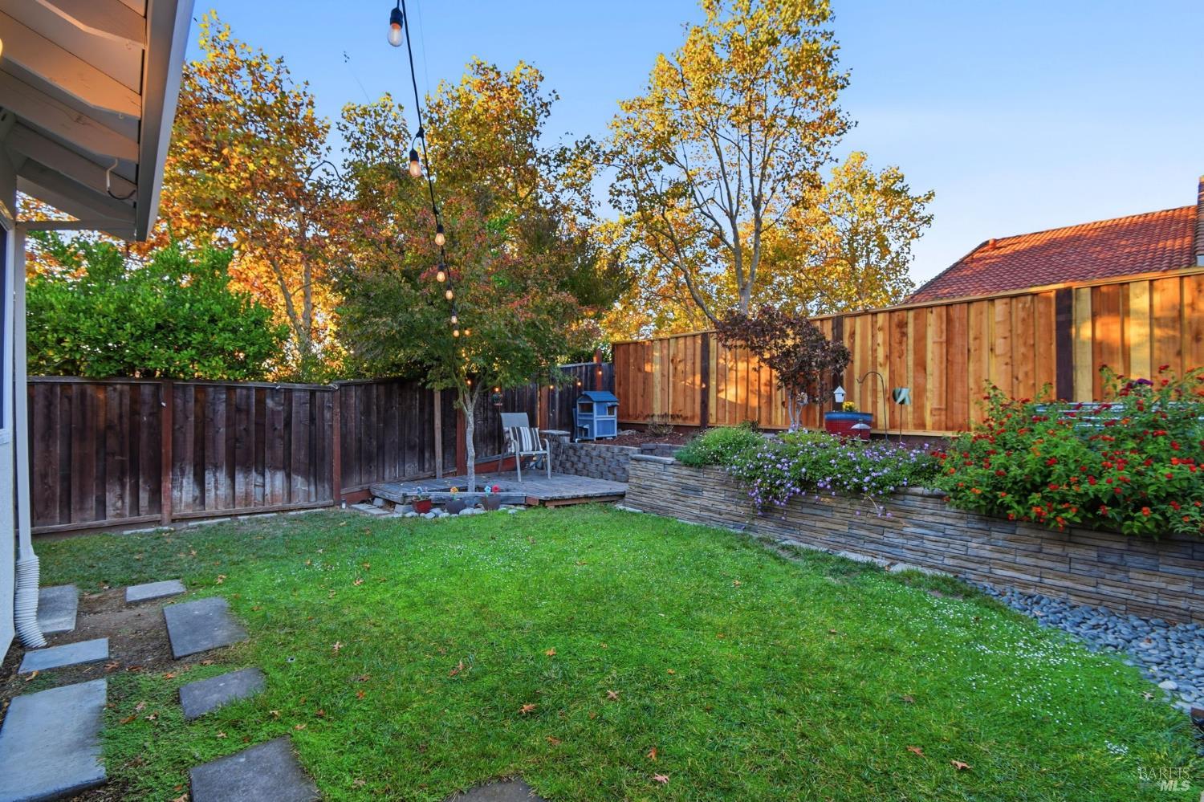
Morning walks at nearby Foothill Regional Park, afternoons on the backyard deck, and evenings soaking in the hot tub welcome to Windsor living at 201 La Quinta Drive. Set in the Foothills Oaks neighborhood, this inviting 3-bedroom, 2-bath home offers approximately 1,544 square feet on a sweet 6,098-square-foot corner lot in a mature and well-loved neighborhood. Fresh exterior paint and a Spanish tile roof create a welcoming first impression. Inside, fresh paint throughout much of the home provides a crisp backdrop for your personal style. LVP, laminate, and tile flooring make everyday upkeep easy, with no carpet anywhere. The kitchen features granite countertops and a breakfast bar plus stainless-steel appliances, ready for a quick meal before exploring the trails or preparing dinner with friends. A remodeled primary bath adds comfort to your daily routine, while replaced windows and sliding doors, owned solar, an EV charger and a whole house fan bring practical benefits. New fencing along the north side adds to the recent improvements. Outside, the backyard deck invites weekend barbecues, morning coffee, and unwinding under the stars in your own hot tub. Living in the Foothills means more than just a beautiful home, it's a lifestyle. Residents enjoy access to a community pool and spa, pickleball and tennis courts, and scenic walking trails. Just moments away, Foothill Regional Park offers miles of hiking, biking, and breathtaking views, making it easy to stay active and connected to nature. All just a short drive to Windsor's vibrant Town Green, where dining, shopping, and year-round events bring the community together. This is more than a home, it's where everyday living feels just right.

Save
Ask
Tour
Hide
Share
Listing Snapshot
Price 
$750,000
Days On Site 
3 Days
Bedrooms 
3
Inside Area (SqFt) 
1,544 sqft
Total Baths 
2
Full Baths 
2
Partial Baths 
N/A
Lot Size 
0.14 Acres
Year Built 
1988
MLS Number 
326093599
Status 
Active
Property Tax 
N/A
HOA/Condo/Coop Fees 
$91 monthly
Sq Ft Source 
N/A
Friends & Family
Recent Activity
11 hours agoListing updated with changes from the MLS
4 days agoStatus changed to Active
4 days agoListing first seen on site
General Features
Acres 
0.14
Attached Garage 
Yes
Cross Street 
Foothill Drive
Foundation 
Concrete Perimeter
Garage 
Yes
Garage Spaces 
2
Land Lease 
No
Levels 
One
Parking 
AttachedElectric Vehicle Charging Station(s)Garage Door OpenerGarage Faces FrontInside EntranceSide By Side
Parking Spaces 
4
Property Sub Type 
Single Family Residence
Security 
Carbon Monoxide Detector(s)Smoke Detector(s)
Sewer 
Public Sewer
Special Circumstances 
Standard
Water Source 
Public
Interior Features
Appliances 
DishwasherDisposalFree-Standing Gas RangeFree-Standing RefrigeratorGas Water HeaterRange HoodWasher/Dryer Stacked
Basement 
None
Cooling 
Ceiling Fan(s)Whole House FanOther
Fireplace 
Yes
Fireplace Features 
Living Room
Fireplaces 
1
Flooring 
LaminateTile
Heating 
Central
Interior 
Cathedral Ceiling(s)Granite CountersWalk-In Closet(s)Master Downstairs
Laundry Features 
Inside
Spa 
Yes
Window Features 
Double Pane WindowsWindow Coverings
Bathroom 1 
Description - Tile,Tub w/Shower Over
Dining Room 
Description - Dining Bar,Dining/Living Combo
Kitchen 
Description - Granite Counters
Master Bathroom 
Description - Shower Stall(s),Tile,Window
Master Bedroom 
Description - Outside Access,Walk-In Closet(s)
Save
Ask
Tour
Hide
Share
Exterior Features
Fencing 
FullWood
Lot Features 
Corner LotGreenbeltLandscaped
Pool Features 
CommunityPrivate
Private Pool 
Yes
Roof 
Spanish Tile
Spa 
Yes
Spa Features 
Private
Windows/Doors 
Double Pane WindowsWindow Coverings
Community Features
Association Amenities 
BarbecueParkPlaygroundPoolRecreation FacilitiesSpa/Hot TubTennis Court(s)Trail(s)
Association Fee 
$91.0
Association Fee Frequency 
Monthly
Community Features 
Pool
MLS Area 
Windsor
Listing courtesy of Romy Campbell of Wine Country Fine Homes


Listing information is provided by Participants of the Bay Area Real Estate Information Services, Inc. MLS. IDX information is provided exclusively for personal, non-commercial use, and may not be used for any purpose other than to identify prospective properties consumers may be interested in purchasing. Information is deemed reliable but not guaranteed. Copyright 2026, Bay Area Real Estate Information Services, Inc. MLS.
Last checked: 2026-11-19 09:44 PM UTC


Neighborhood & Commute
Source: Walkscore
Disclosure: Community information and market data powered by Constellation Data Labs. Information is deemed reliable but not guaranteed.
Save
Ask
Tour
Hide
Share

The Magliocco Group · Coldwell Banker Brokers of the Valley

Talk to Karen & Helo

Buying or selling at Silverado Resort or anywhere in Napa Valley? Karen and Helo Magliocco work every sale together. Call, text or send a note and one of us will get back to you within 24 hours.

Search Silverado Homes

Send us a message


    This site is protected by reCAPTCHA and the Google Privacy Policy and Terms of Service apply.