Our Listings

Save
Ask
Tour
Hide
Share
$1,695,000
4 Days On Site

1410 Vistazo Street W #10
Tiburon, CA 94920

For Sale|Townhouse|Active
2
Beds
2
Total Baths
1
Full Bath
1
Partial Bath
1,044
SqFt
$1,624
/SqFt
1963
Built
County:
Marin
Listing courtesy of Daniel M Nebenzahl of Compass
Call Now: (707) 249-1600
Is this the listing for you? We can help make it yours.
(707) 249-1600
1410 Vistazo Street W #101410 Vistazo Street W #101410 Vistazo Street W #101410 Vistazo Street W #10
Save
Ask
Tour
Hide
Share

Mortgage Calculator

Monthly Payment (Est.)

Enter an interest rate to see your estimated monthly payment.
Calculator powered by Showcase IDX, a Constellation1 Company. Copyright ©2026 Information is deemed reliable but not guaranteed.

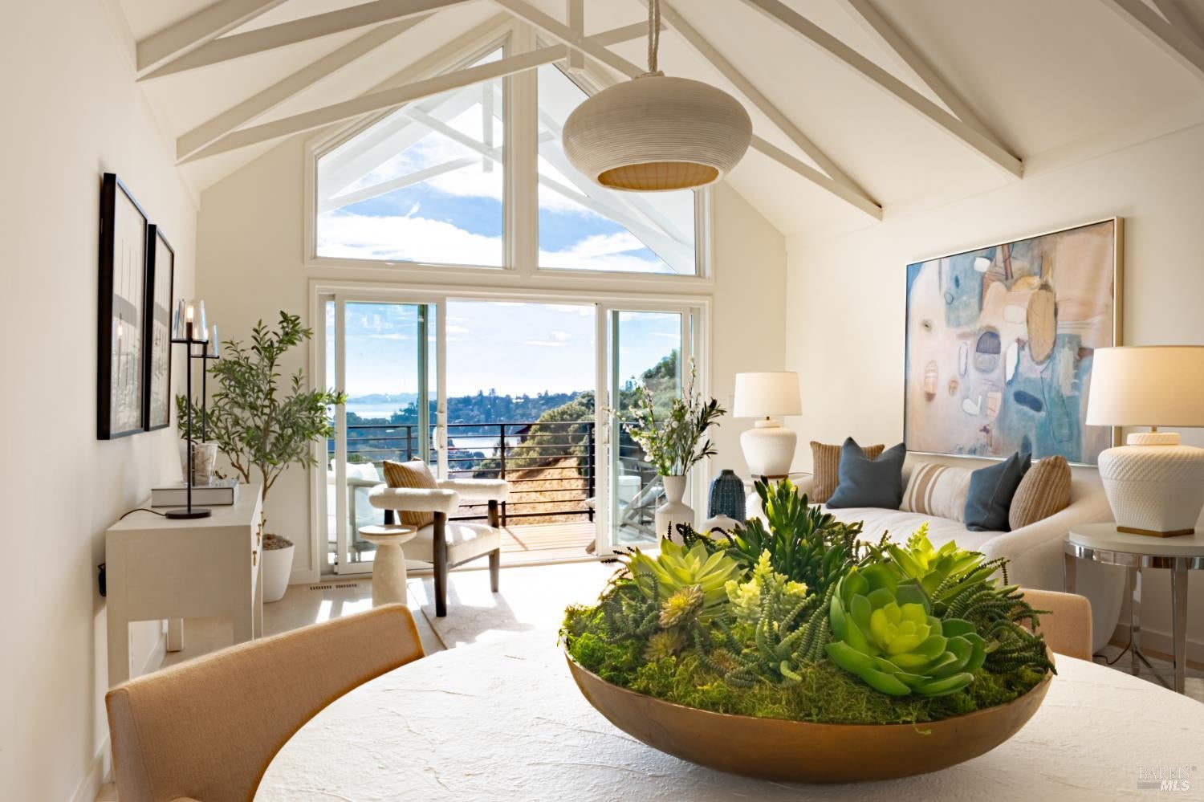
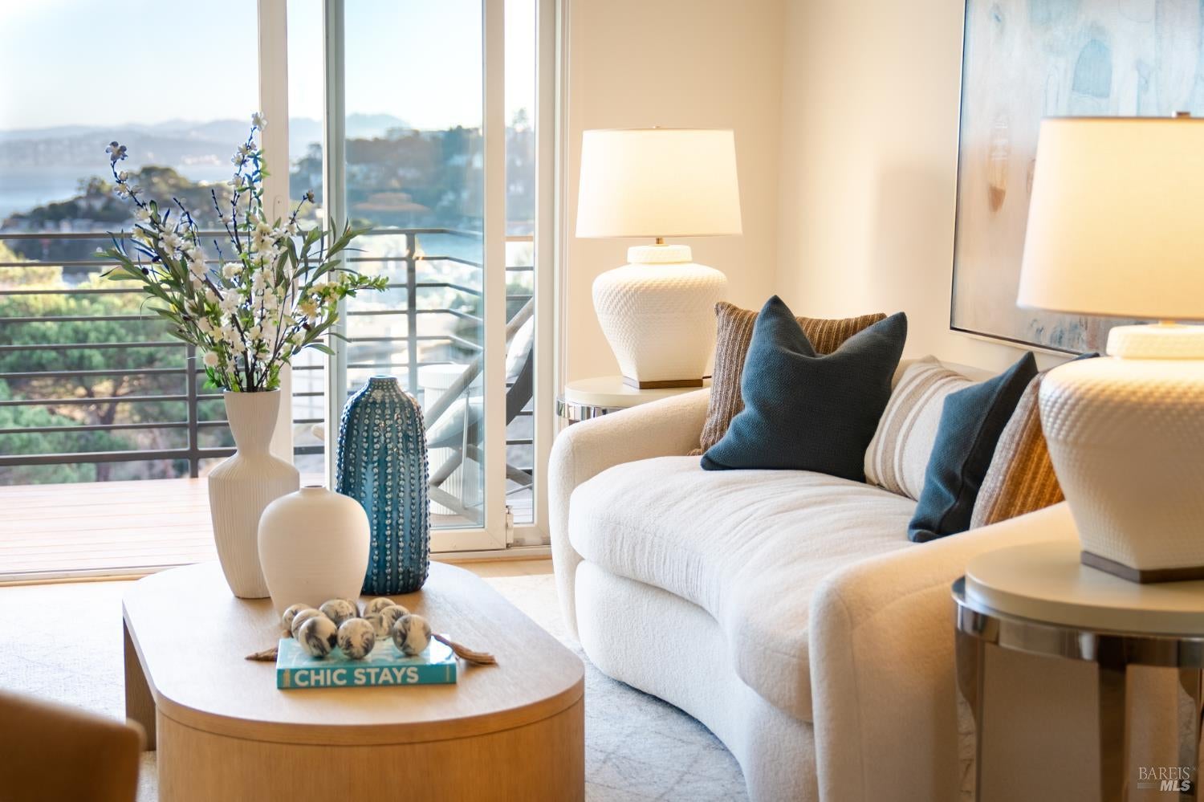
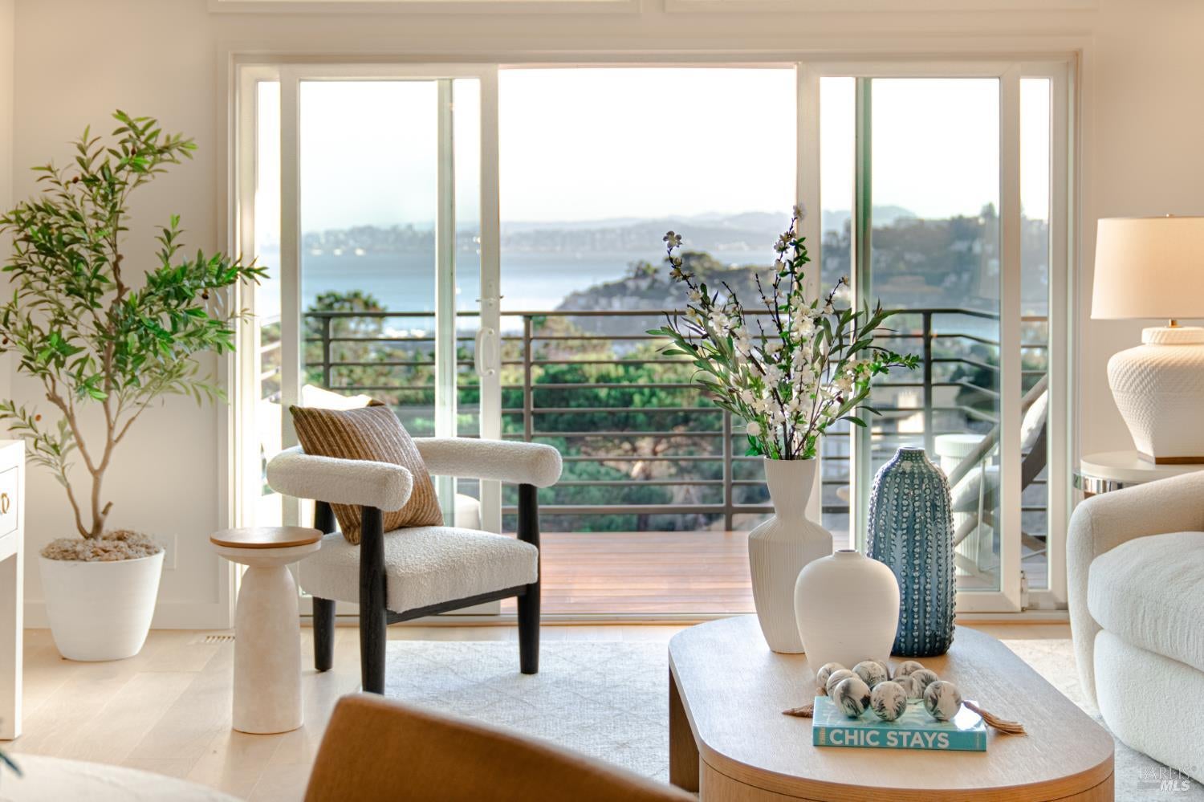
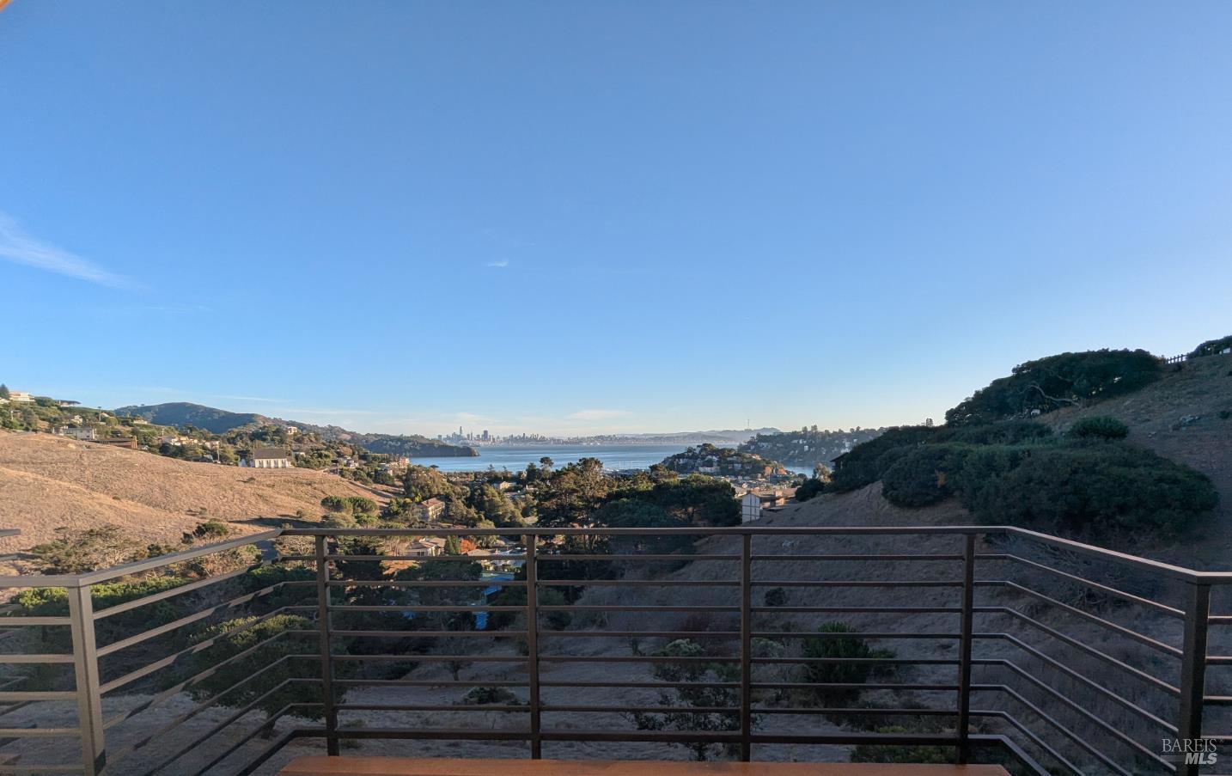
Commanding an elevated ridgeline position directly adjacent to the 122-acre St. Hilary's Open Space Preserve, this masterfully reimagined residence at 1410 Vistazo West pairs timeless architectural restraint with sweeping, unobstructed southern panoramas across Angel Island, Raccoon Strait, and the San Francisco skyline. From morning light breaking across Corinthian Island to evening city lights reflecting over open water, the residence offers a dynamic, front-row maritime vantage. A private, north-facing garden deck introduces the home, offering a sheltered, intimate setting for morning coffee beneath the coastal hillside. Inside, architectural volume and refined materiality define the living spaces, accented by dramatic vaulted ceilings, crisp gallery lines, custom glass banisters, and wide-plank white oak flooring. The streamlined kitchen serves as a sculptural centerpiece, appointed with waterfall-edge Calacatta Firenza quartz slabs, bespoke flat-panel white oak millwork, concealed under-cabinet illumination, and refined architectural appointments by Grohe, epitomizing an uncompromising standard of modern luxury living. The open-concept floor plan extends through dual-pane glass sliding doors to a rebuilt, south-facing private view deck. Engineered with integrated structural steel girders and surfaced in natural Ipe hardwood, this expansive terrace provides an enduring setting for sunset entertaining above the bay. The primary suite is an elevated sanctuary capturing panoramic bay views, paired with a bath appointed with porcelain tile, a dedicated glass-enclosed walk-in shower, and Grohe fixtures. An elegant guest bedroom, main-level powder room, and dedicated interior laundry room complete the interior. Unique to Unit 10, the property includes a private exterior storage suite, covered parking, and smart climate control featuring a Nest thermostat with remote sensor integration. Delivering an effortless lock-and-leave lifestyle in Old Town Tiburon, the residence offers immediate access to open-space trail networks while remaining three minutes from downtown waterfront dining, yacht clubs, and direct 30-minute ferry service to the San Francisco Financial District. (Available individually or concurrently with adjacent Unit 9 to create a single dual-asset family compound or a synchronized exchange).

Save
Ask
Tour
Hide
Share
Listing Snapshot
Price 
$1,695,000
Days On Site 
4 Days
Bedrooms 
2
Inside Area (SqFt) 
1,044 sqft
Total Baths 
2
Full Baths 
1
Partial Baths 
1
Lot Size 
0.0689 Acres
Year Built 
1963
MLS Number 
326093203
Status 
Active
Property Tax 
N/A
HOA/Condo/Coop Fees 
$1,308 monthly
Sq Ft Source 
N/A
Friends & Family
Recent Activity
12 hours agoListing updated with changes from the MLS
5 days agoListing first seen on site
General Features
Acres 
0.0689
Carport 
1
Cross Street 
Lyford
Foundation 
Concrete PerimeterPillar/Post/Pier
Land Lease 
No
Levels 
Two
Parking 
CoveredPavedDriveway
Parking Spaces 
1
Property Condition 
Updated/Remodeled
Property Sub Type 
Townhouse
Security 
Carbon Monoxide Detector(s)Smoke Detector(s)
Sewer 
Public Sewer
Special Circumstances 
Standard
Style 
ChaletContemporaryMid-Century
Utilities 
Cable AvailableNatural Gas Available
Water Source 
Public
Interior Features
Appliances 
Built-In Electric OvenDisposalElectric CooktopFree-Standing RefrigeratorRange HoodWasher/Dryer Stacked
Basement 
None
Flooring 
TileWood
Heating 
Central
Interior 
Cathedral Ceiling(s)Double VanityBeamed Ceilings
Laundry Features 
Laundry Closet
Window Features 
Screens
Bathroom 1 
Description - Double Vanity,Low-Flow Shower(s),Quartz,Shower Stall(s),Tile
Dining Room 
Description - Dining/Living Combo
Kitchen 
Description - Quartz Counter
Living Room 
Description - Cathedral/Vaulted,Deck Attached,Open Beam Ceiling,View
Save
Ask
Tour
Hide
Share
Exterior Features
Construction Details 
Cement SidingFrameShingle SidingWood Siding
Fencing 
None
Lot Features 
Cul-De-Sac
Other Structures 
Storage
Patio And Porch 
Deck
Roof 
CompositionShingle
View 
BayCityCity LightsDowntownPanoramicWaterBridge(s)
Waterview 
BayCityCity LightsDowntownPanoramicWaterBridge(s)
Windows/Doors 
Screens
Community Features
Association Amenities 
NoneInsurance
Association Fee 
$1308.0
Association Fee Frequency 
Monthly
MLS Area 
Tiburon
Listing courtesy of Daniel M Nebenzahl of Compass


Listing information is provided by Participants of the Bay Area Real Estate Information Services, Inc. MLS. IDX information is provided exclusively for personal, non-commercial use, and may not be used for any purpose other than to identify prospective properties consumers may be interested in purchasing. Information is deemed reliable but not guaranteed. Copyright 2026, Bay Area Real Estate Information Services, Inc. MLS.
Last checked: 2026-11-19 10:21 PM UTC


Neighborhood & Commute
Source: Walkscore
Disclosure: Community information and market data powered by Constellation Data Labs. Information is deemed reliable but not guaranteed.
Save
Ask
Tour
Hide
Share

The Magliocco Group · Coldwell Banker Brokers of the Valley

Talk to Karen & Helo

Buying or selling at Silverado Resort or anywhere in Napa Valley? Karen and Helo Magliocco work every sale together. Call, text or send a note and one of us will get back to you within 24 hours.

Search Silverado Homes

Send us a message


    This site is protected by reCAPTCHA and the Google Privacy Policy and Terms of Service apply.