Our Listings

Save
Ask
Tour
Hide
Share
$1,499,000
6 Days On Site

5907 Mountain Hawk Drive
Santa Rosa, CA 95409

For Sale|Single Family Residence|Active Under Contract
3
Beds
3
Total Baths
2
Full Baths
1
Partial Bath
2,735
SqFt
$548
/SqFt
2022
Built
County:
Sonoma
Listing courtesy of Kristen A Preuss of Corcoran Icon Properties
Call Now: (707) 249-1600
Is this the listing for you? We can help make it yours.
(707) 249-1600
5907 Mountain Hawk Drive5907 Mountain Hawk Drive5907 Mountain Hawk Drive5907 Mountain Hawk Drive
Save
Ask
Tour
Hide
Share

Mortgage Calculator

Monthly Payment (Est.)

Enter an interest rate to see your estimated monthly payment.
Calculator powered by Showcase IDX, a Constellation1 Company. Copyright ©2026 Information is deemed reliable but not guaranteed.

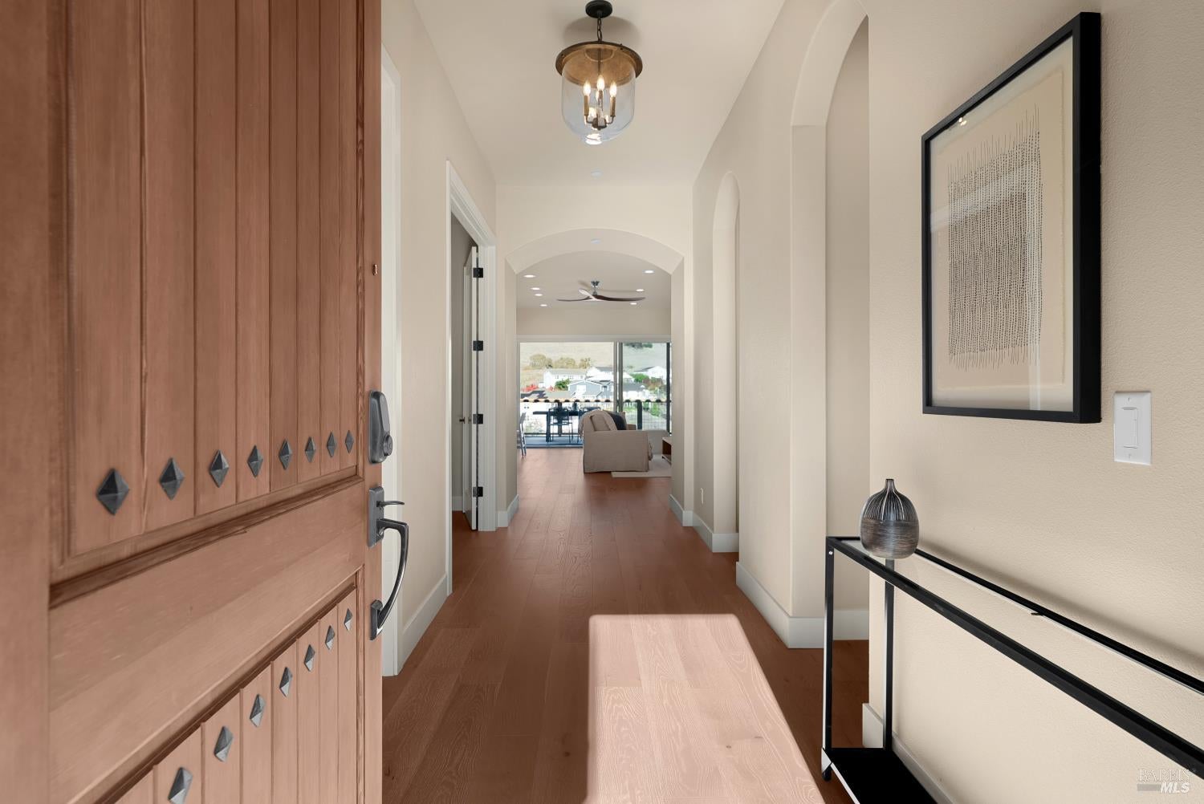
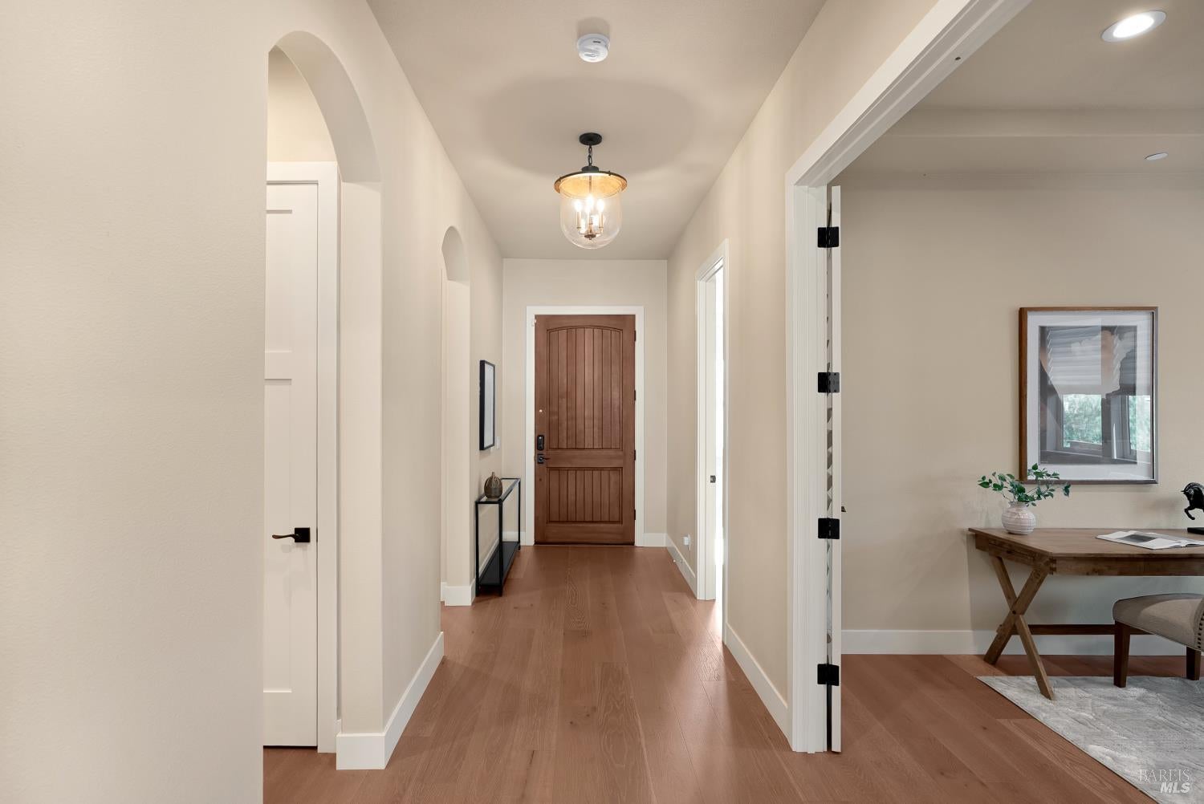
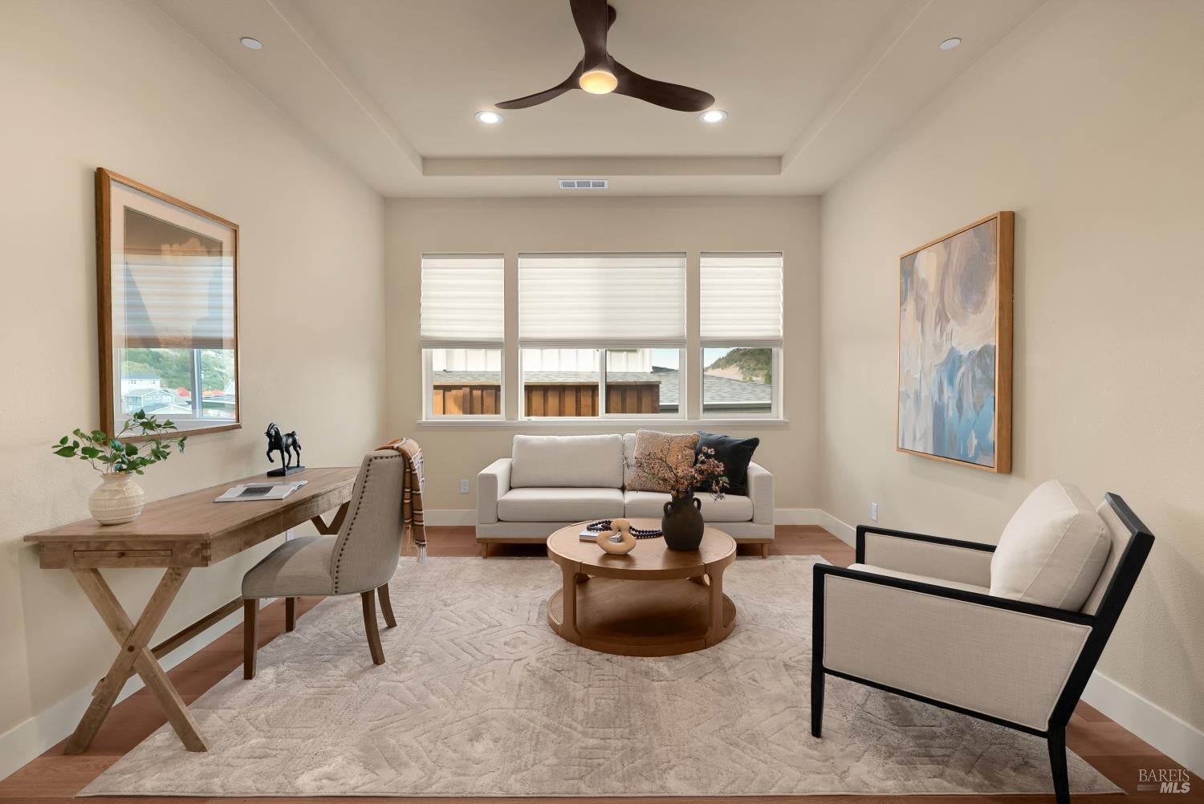
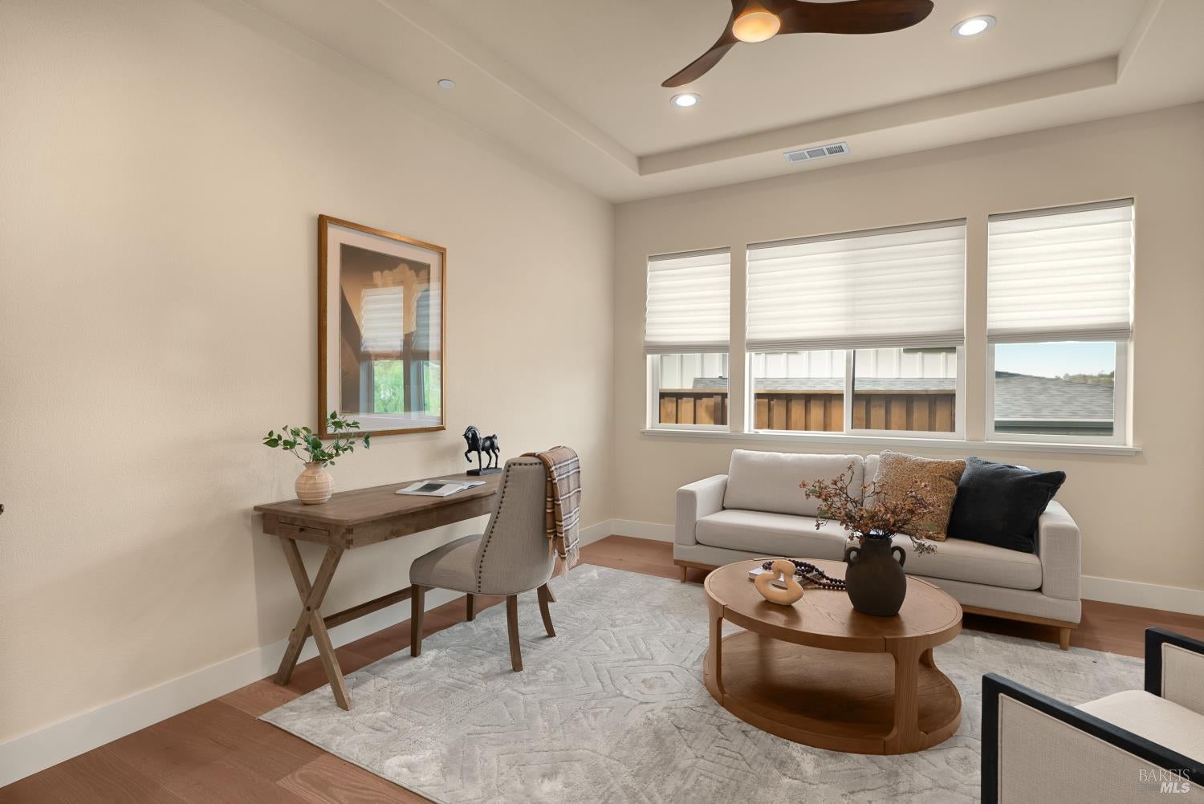
Custom-built in 2022 by Christopherson, this exceptional single-level home in Santa Rosa's desirable Skyhawk neighborhood combines quality craftsmanship, refined finishes, and panoramic views in a beautiful open space setting. Thoughtfully designed for both everyday comfort and entertaining, the home features graceful arched entryways leading to an inviting open-concept great room, where expansive windows frame the surrounding scenery and a gas fireplace adds warmth and character. Seamless access to the expansive Trex deck creates a natural extension of the living space, ideal for relaxing or entertaining while taking in the views. At the heart of the home, the beautifully appointed chef's kitchen features a generous granite island with prep sink, Wolf six-burner gas range, Sub-Zero refrigerator, wine refrigerator, and spacious walk-in pantry. The private primary suite offers a peaceful retreat with picturesque views, direct deck access, and an oversized walk-in closet. Its luxurious bathroom features a spacious curbless walk-in shower and wet room, soaking tub, radiant heated floors, and dual vanities. Additional bedrooms, beautifully updated bathrooms, and a separate office or flex room offer versatility for a variety of lifestyles. Thoughtful details throughout include plantation shutters, automated Hunter Douglas shades, surround sound with Paradigm speakers, and Elan smart home wiring. Owned solar, a Generac backup generator, tankless water heater, professionally landscaped grounds, and a finished garage with epoxy floors, storage, and wiring for two EV charging stations further enhance the home's appeal. With its exceptional single-story design, premium amenities, stunning natural surroundings, and convenient access to Sonoma County's many offerings, this remarkable property delivers an ideal balance of comfort, sophistication, and modern living.

Save
Ask
Tour
Hide
Share
Listing Snapshot
Price 
$1,499,000
Days On Site 
6 Days
Bedrooms 
3
Inside Area (SqFt) 
2,735 sqft
Total Baths 
3
Full Baths 
2
Partial Baths 
1
Lot Size 
0.3972 Acres
Year Built 
2022
MLS Number 
326092905
Status 
Active Under Contract
Property Tax 
N/A
HOA/Condo/Coop Fees 
N/A
Sq Ft Source 
N/A
Friends & Family
Recent Activity
yesterdayListing updated with changes from the MLS
yesterdayStatus changed to Active Under Contract
7 days agoListing first seen on site
General Features
Acres 
0.3972
Attached Garage 
Yes
Cross Street 
Hwy 12
Foundation 
Concrete Perimeter
Garage 
Yes
Garage Spaces 
2
Green Energy Efficient 
AppliancesConstruction
Land Lease 
No
Levels 
One
Parking 
AttachedGarage Door OpenerGarage Faces Front
Parking Spaces 
4
Property Condition 
New Construction
Property Sub Type 
Single Family Residence
Security 
Carbon Monoxide Detector(s)Fire AlarmSmoke Detector(s)Fire Sprinkler System
Sewer 
Public Sewer
Special Circumstances 
Standard
Style 
Mediterranean
Utilities 
Cable ConnectedElectricity ConnectedNatural Gas Connected
Water Source 
Public
Interior Features
Appliances 
Built-In Gas RangeDishwasherDisposalFree-Standing RefrigeratorRange HoodMicrowaveTankless Water HeaterWine Refrigerator
Basement 
None
Cooling 
Ceiling Fan(s)Central Air
Electric 
220 Volts in Kitchen220 Volts in LaundryEnergy Storage Device
Fireplace 
Yes
Fireplace Features 
Gas StarterInsertLiving Room
Fireplaces 
1
Flooring 
CarpetTileWood
Heating 
CentralFireplace Insert
Interior 
StorageGranite CountersKitchen IslandPantryBidetDouble VanitySoaking TubWalk-In Closet(s)Master Downstairs
Laundry Features 
SinkLower Level
Window Features 
Double Pane WindowsWindow CoveringsScreens
Dining Room 
Description - Dining/Living Combo
Kitchen 
Description - Granite Counters,Kitchen Island,Island w/Sink,Pantry Closet
Living Room 
Description - Cathedral/Vaulted,Deck Attached,View
Master Bathroom 
Description - Bidet,Double Vanity,Multiple Shower Heads,Radiant Heat,Soaking Tub,Stone,Tile
Master Bedroom 
Description - Outside Access,Sitting Area,Walk-In Closet(s)
Save
Ask
Tour
Hide
Share
Exterior Features
Construction Details 
Stucco
Fencing 
Back Yard
Lot Features 
Irregular LotSee RemarksLandscaped
Patio And Porch 
Deck
Roof 
Spanish Tile
View 
HillsPanoramic
Waterview 
HillsPanoramic
Windows/Doors 
Double Pane WindowsWindow CoveringsScreens
Community Features
Community Features 
Sidewalks
MLS Area 
Santa Rosa-Northeast
Listing courtesy of Kristen A Preuss of Corcoran Icon Properties


Listing information is provided by Participants of the Bay Area Real Estate Information Services, Inc. MLS. IDX information is provided exclusively for personal, non-commercial use, and may not be used for any purpose other than to identify prospective properties consumers may be interested in purchasing. Information is deemed reliable but not guaranteed. Copyright 2026, Bay Area Real Estate Information Services, Inc. MLS.
Last checked: 2026-11-19 10:21 PM UTC


Neighborhood & Commute
Source: Walkscore
Disclosure: Community information and market data powered by Constellation Data Labs. Information is deemed reliable but not guaranteed.
Save
Ask
Tour
Hide
Share

The Magliocco Group · Coldwell Banker Brokers of the Valley

Talk to Karen & Helo

Buying or selling at Silverado Resort or anywhere in Napa Valley? Karen and Helo Magliocco work every sale together. Call, text or send a note and one of us will get back to you within 24 hours.

Search Silverado Homes

Send us a message


    This site is protected by reCAPTCHA and the Google Privacy Policy and Terms of Service apply.