Our Listings

Save
Ask
Tour
Hide
Share
$799,000
7 Days On Site

351 Mountain Vista Court
Santa Rosa, CA 95409

For Sale|Single Family Residence|Active
3
Beds
2
Total Baths
2
Full Baths
1,700
SqFt
$470
/SqFt
1984
Built
Subdivision:
Oakmont
County:
Sonoma
Listing courtesy of Nancy Devoto of McBride Realty
Call Now: (707) 249-1600
Is this the listing for you? We can help make it yours.
(707) 249-1600
351 Mountain Vista Court351 Mountain Vista Court351 Mountain Vista Court351 Mountain Vista Court
Save
Ask
Tour
Hide
Share

Mortgage Calculator

Monthly Payment (Est.)

Enter an interest rate to see your estimated monthly payment.
Calculator powered by Showcase IDX, a Constellation1 Company. Copyright ©2026 Information is deemed reliable but not guaranteed.

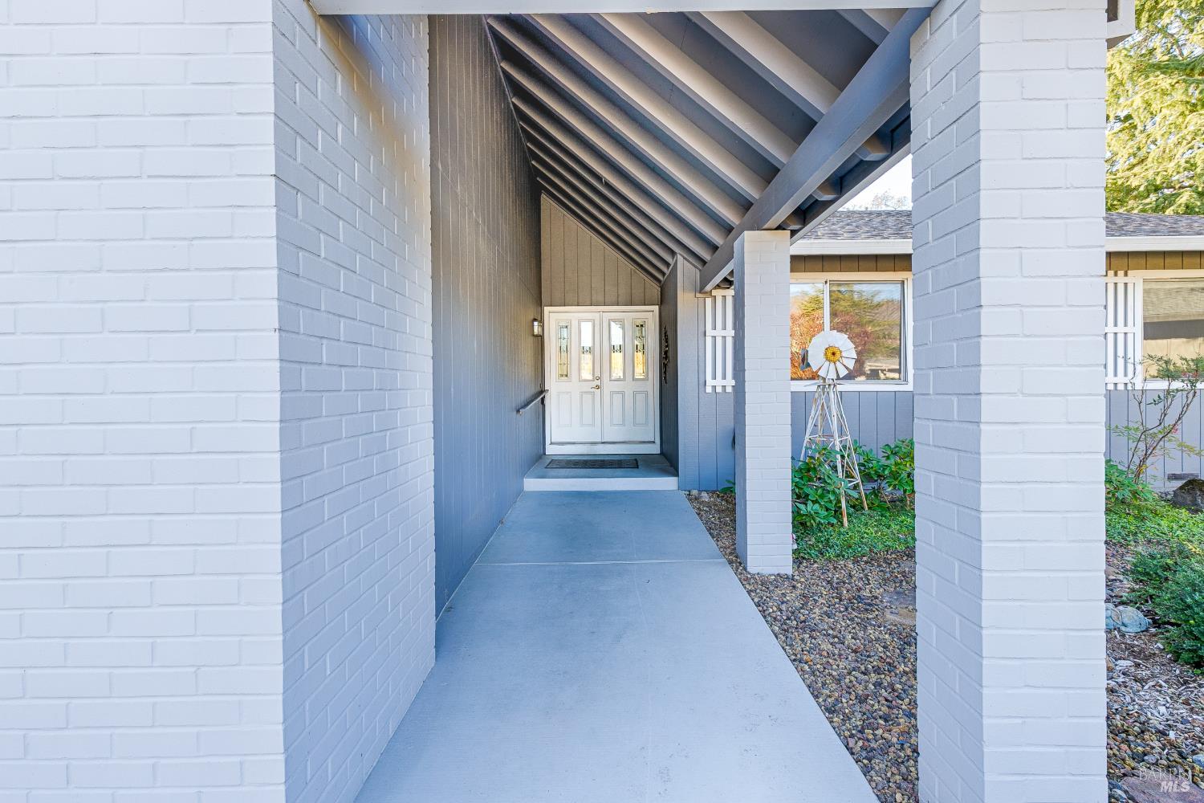
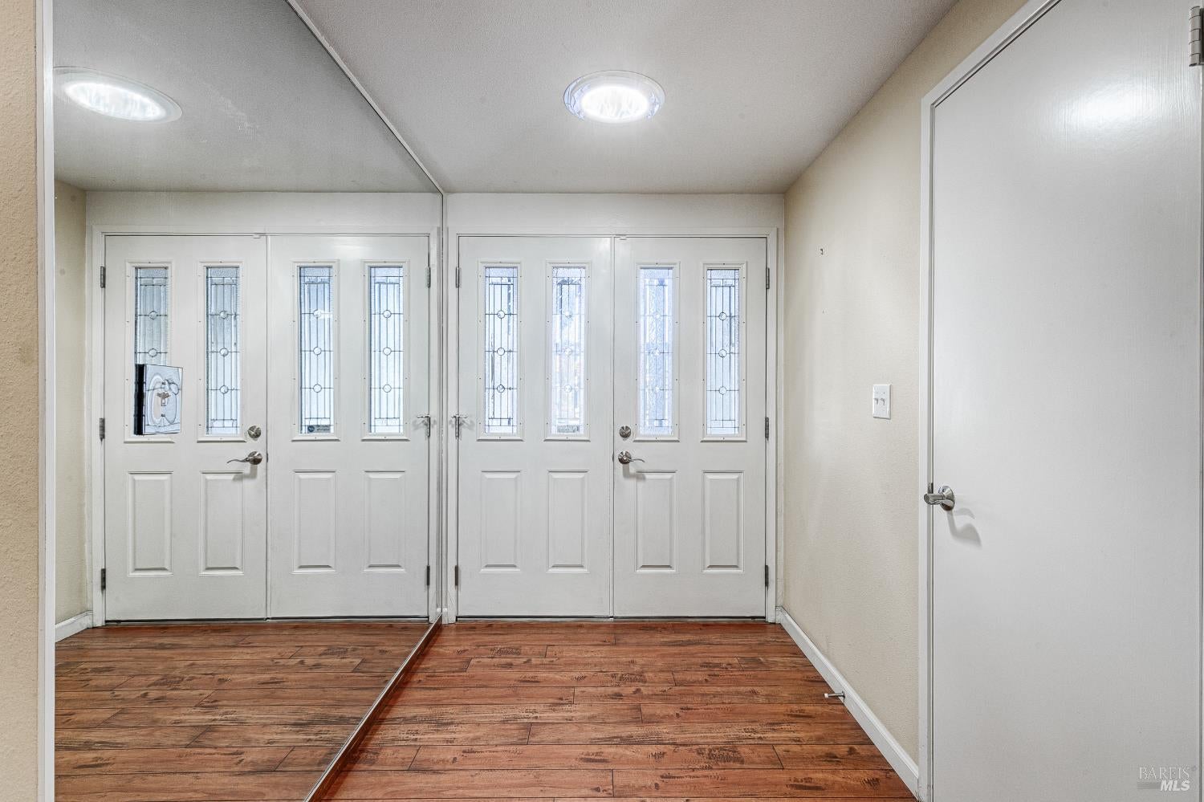
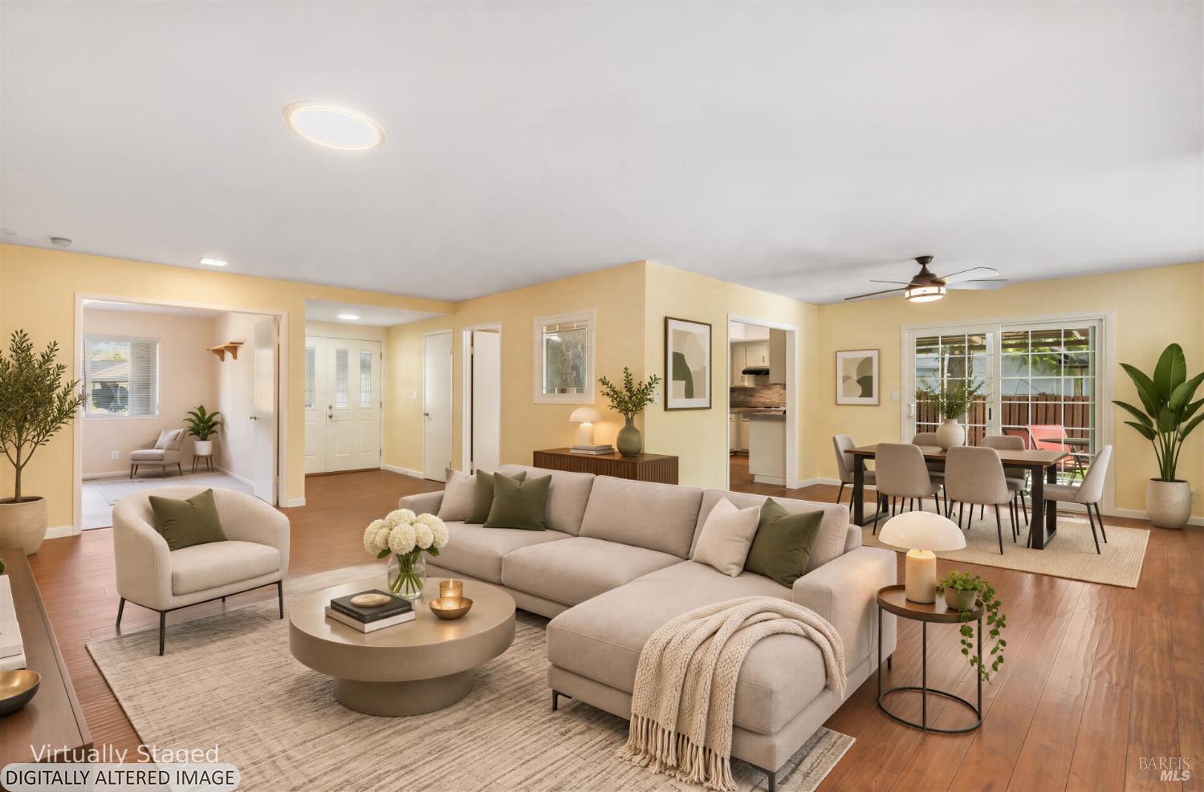
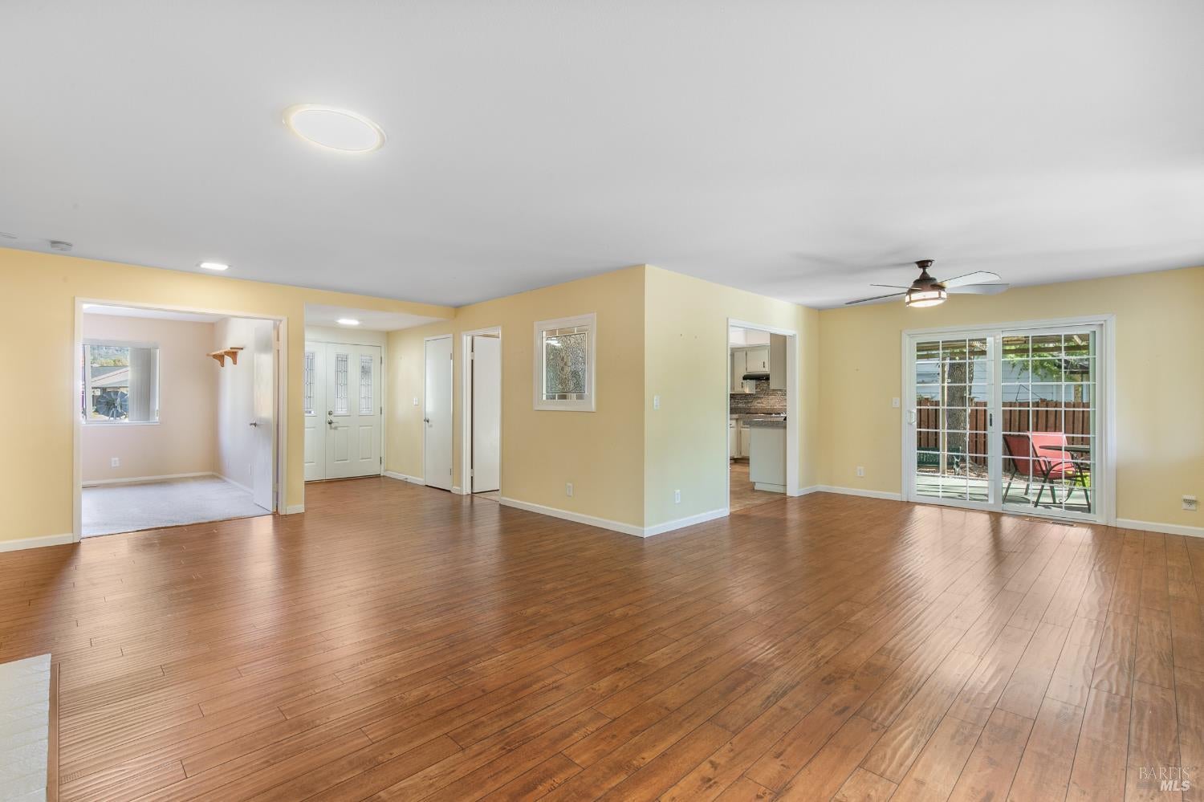
Tucked away at the end of a quiet cul-de-sac, this lovely Redwood plan home offers a wonderful sense of privacy, tranquility, and peaceful living. Overlooking open space with beautiful golf course views beyond, the setting provides a lovely backdrop for enjoying all that Oakmont has to offer. Step inside and discover a welcoming home filled with natural light, comfortable living spaces, and thoughtful features throughout. Beautiful hardwood flooring adds warmth and character, while the spacious living room flows effortlessly into the formal dining room, creating an inviting atmosphere for entertaining family and friends. A generous office/den provides the perfect space for working, reading, or pursuing favorite hobbies, complemented by a lovely primary suite and a comfortable guest bedroom. The sunny kitchen is both cheerful and functional, featuring abundant cabinetry, granite countertops, and a gas cooktop. Just off the kitchen, the utility room has been thoughtfully transformed into an additional office space with a custom built-in desk and cabinetry. Both bathrooms feature attractive granite countertops, while skylights in many rooms fill the home with beautiful natural light. One of the home's special highlights is the large, private rear deck, where you can unwind, enjoy your morning coffee, entertain guests, or simply take in the peaceful surroundings. Finished with low-maintenance composite decking, it's an inviting outdoor retreat without the worry of extensive upkeep. The spacious two-car garage offers even more convenience, with a utility sink, attic access, and additional storage cabinetry. The washer and dryer have also been relocated here, freeing up valuable interior space. Outside, the owner-maintained landscaping has been designed for easy-care living, allowing you more time to enjoy the things you love. With Oakmont dues of just $139 per person, per month, this wonderful home combines a desirable setting, comfortable living, and low-maintenance convenience. Come experience the peaceful lifestyle waiting for you here!

Save
Ask
Tour
Hide
Share
Listing Snapshot
Price 
$799,000
Days On Site 
7 Days
Bedrooms 
3
Inside Area (SqFt) 
1,700 sqft
Total Baths 
2
Full Baths 
2
Partial Baths 
N/A
Lot Size 
0.1756 Acres
Year Built 
1984
MLS Number 
326092826
Status 
Active
Property Tax 
N/A
HOA/Condo/Coop Fees 
$139 monthly
Sq Ft Source 
N/A
Friends & Family
Recent Activity
6 days agoListing updated with changes from the MLS
a week agoPrice changed to $799,000
a week agoListing first seen on site
General Features
Acres 
0.1756
Attached Garage 
Yes
Cross Street 
Oakmont Drive
Foundation 
Concrete Perimeter
Garage 
Yes
Garage Spaces 
2
Land Lease 
No
Levels 
One
Parking 
AttachedGarage Door OpenerGarage Faces FrontInside Entrance
Parking Spaces 
2
Property Sub Type 
Single Family Residence
Security 
Carbon Monoxide Detector(s)Smoke Detector(s)
Sewer 
Public Sewer
Water Source 
Public
Interior Features
Appliances 
DishwasherDisposalFree-Standing RefrigeratorGas CooktopRange HoodMicrowave
Basement 
None
Cooling 
Central Air
Fireplace 
Yes
Fireplace Features 
Gas StarterLiving Room
Fireplaces 
1
Flooring 
CarpetVinylSee Remarks
Heating 
Central
Interior 
Granite CountersMaster Downstairs
Laundry Features 
In GarageSink
Window Features 
Double Pane WindowsSkylight(s)
Bathroom 1 
Description - Granite,Shower Stall(s)
Dining Room 
Description - Formal Area
Kitchen 
Description - Breakfast Area,Granite Counters,Skylight(s)
Living Room 
Description - Deck Attached
Master Bathroom 
Description - Granite,Tub w/Shower Over
Master Bedroom 
Description - Ground Floor
Save
Ask
Tour
Hide
Share
Exterior Features
Construction Details 
Wood Siding
Lot Features 
On Golf CourseCul-De-SacLandscapedSprinklers In FrontSprinklers In Rear
Patio And Porch 
Front PorchCoveredPorchDeck
Roof 
Composition
View 
Golf Course
Waterview 
Golf Course
Windows/Doors 
Double Pane WindowsSkylight(s)
Community Features
Association Amenities 
Dog ParkGolf CoursePoolRecreation FacilitiesSaunaSpa/Hot TubTennis Court(s)Trail(s)Recreation Room
Association Fee 
$139.0
Association Fee Frequency 
Monthly
MLS Area 
Oakmont
Senior Community 
Yes
Listing courtesy of Nancy Devoto of McBride Realty


Listing information is provided by Participants of the Bay Area Real Estate Information Services, Inc. MLS. IDX information is provided exclusively for personal, non-commercial use, and may not be used for any purpose other than to identify prospective properties consumers may be interested in purchasing. Information is deemed reliable but not guaranteed. Copyright 2026, Bay Area Real Estate Information Services, Inc. MLS.
Last checked: 2026-11-19 10:49 PM UTC


Neighborhood & Commute
Source: Walkscore
Disclosure: Community information and market data powered by Constellation Data Labs. Information is deemed reliable but not guaranteed.
Save
Ask
Tour
Hide
Share

The Magliocco Group · Coldwell Banker Brokers of the Valley

Talk to Karen & Helo

Buying or selling at Silverado Resort or anywhere in Napa Valley? Karen and Helo Magliocco work every sale together. Call, text or send a note and one of us will get back to you within 24 hours.

Search Silverado Homes

Send us a message


    This site is protected by reCAPTCHA and the Google Privacy Policy and Terms of Service apply.