Our Listings

Save
Ask
Tour
Hide
Share
$1,199,000
10 Days On Site

612 Via De Bella
Fairfield, CA 94534

For Sale|Single Family Residence|Active
5
Beds
5
Total Baths
4
Full Baths
1
Partial Bath
4,034
SqFt
$297
/SqFt
2007
Built
County:
Solano
Listing courtesy of Christina Diaz of Twin Oaks Real Estate INC
Call Now: (707) 249-1600
Is this the listing for you? We can help make it yours.
(707) 249-1600
612 Via De Bella612 Via De Bella612 Via De Bella612 Via De Bella
Save
Ask
Tour
Hide
Share

Mortgage Calculator

Monthly Payment (Est.)

Enter an interest rate to see your estimated monthly payment.
Calculator powered by Showcase IDX, a Constellation1 Company. Copyright ©2026 Information is deemed reliable but not guaranteed.

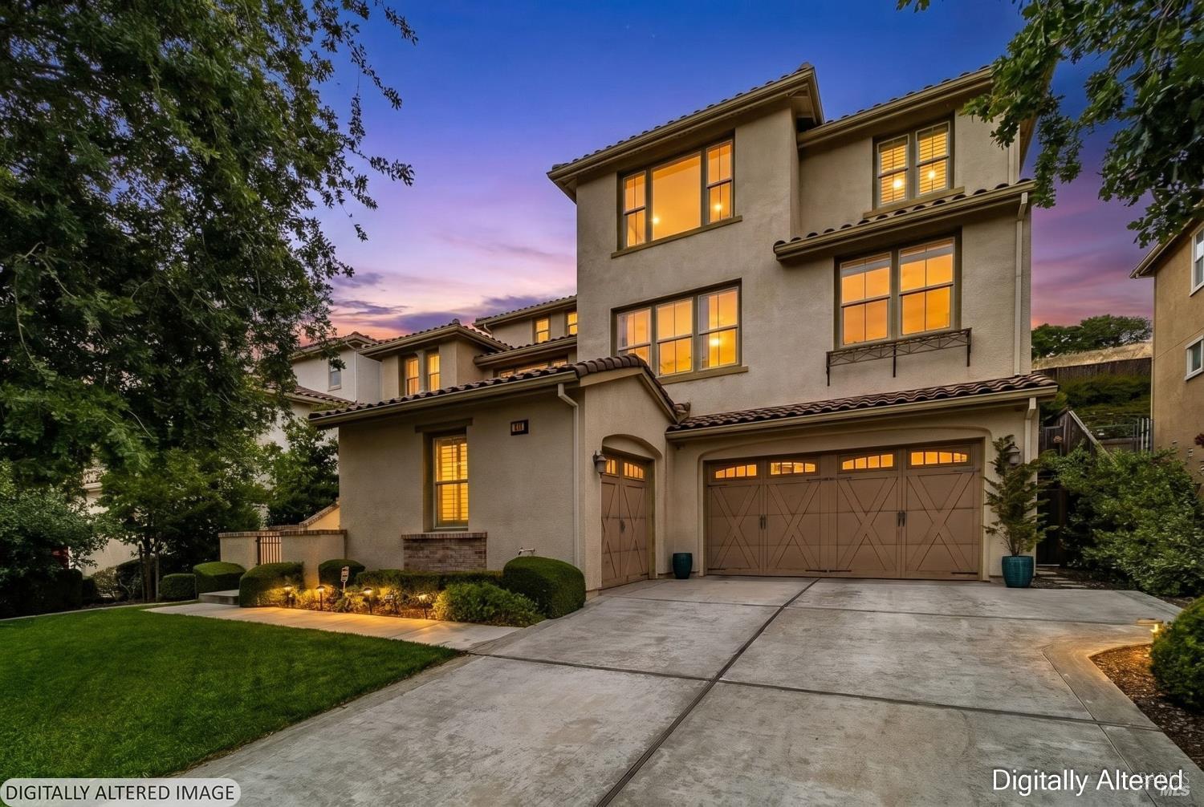
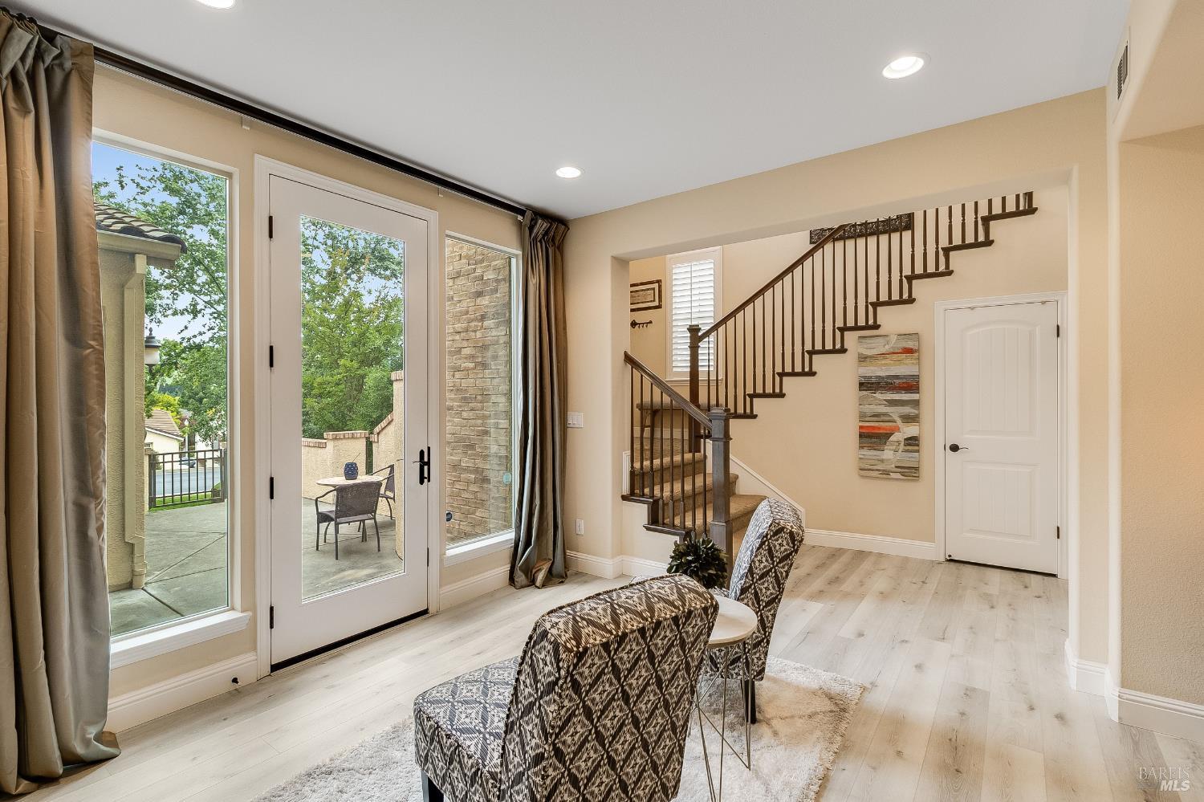
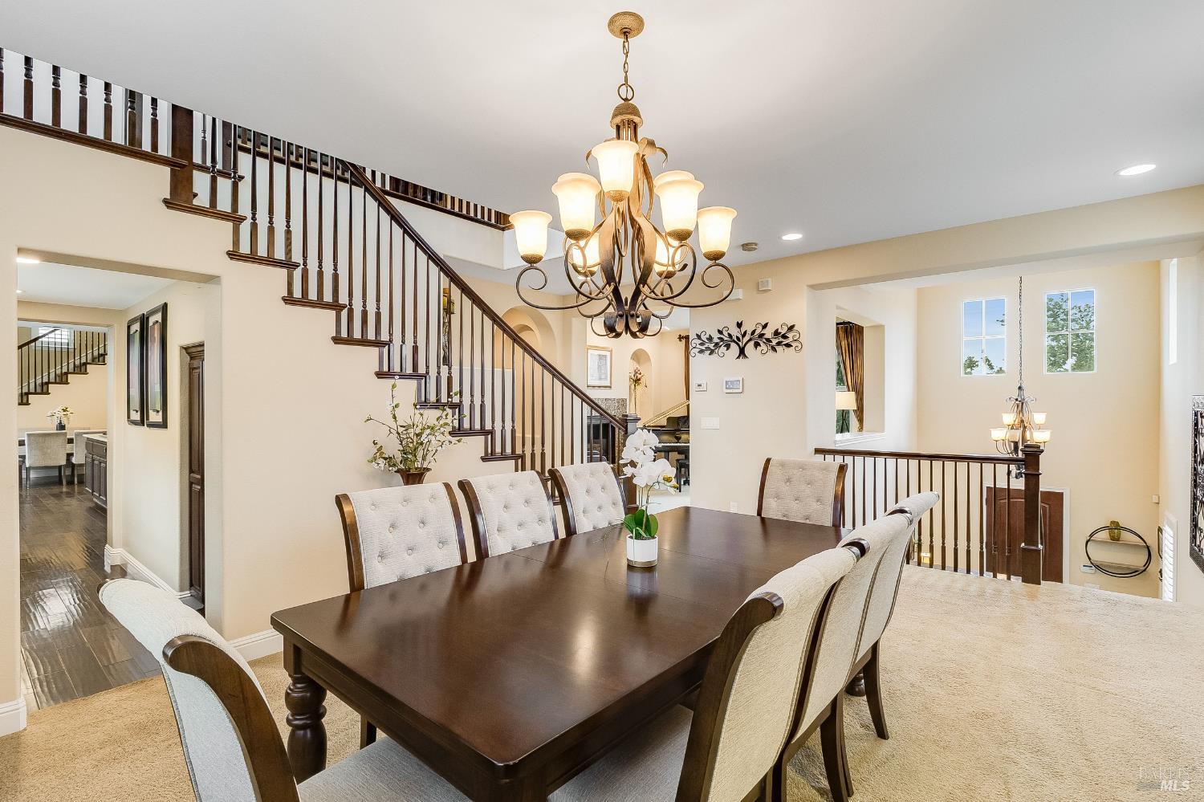
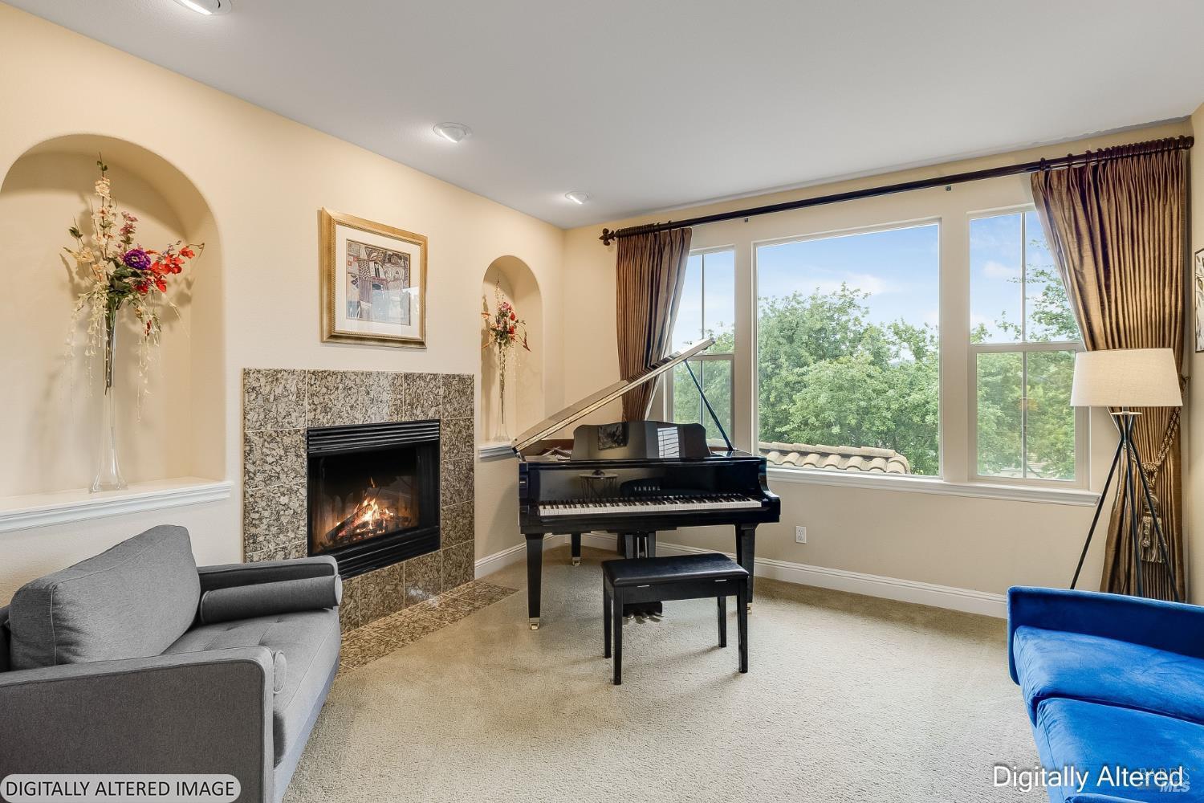
Luxury living in the heart of Green Valley! Welcome to Bella Vita, where elegance, space, and beautiful surroundings come together. This impressive Mediterranean-inspired residence offers approximately 4,034 sq. ft., 5 bedrooms, and 4.5 bathrooms with a versatile tri-level floor plan designed for both comfortable living and entertaining. Enjoy soaring ceilings, abundant natural light, a stunning gourmet kitchen with cherry wood cabinetry, high-end appliances, oversized island, and a butler's pantry with a wine refrigerator. Spacious bedroom suites on every floor offers flexibility for guests or multi-generational living. Seamlessly blending indoor and outdoor living, the backyard is your personal oasis. Unwind beside the outdoor fireplace, surrounded by mature lemon, olive, and pomegranate trees, or host unforgettable evenings under the stars in this tranquil, private setting with no rear or front neighbors. The 3-car garage includes EV charging. Located down the street from the Green Valley Country Club this home is in an award-winning school district, near scenic trails, lakes, shopping, dining, and commuter routes. Approximately 15 minutes to Napa, 45 minutes to San Francisco and 45 minutes to Sacramento! Beautifully appointed, thoughtfully designed, and ready to welcome you home. Don't miss this exceptional opportunity!

Save
Ask
Tour
Hide
Share
Listing Snapshot
Price 
$1,199,000
Days On Site 
10 Days
Bedrooms 
5
Inside Area (SqFt) 
4,034 sqft
Total Baths 
5
Full Baths 
4
Partial Baths 
1
Lot Size 
0.1753 Acres
Year Built 
2007
MLS Number 
326092776
Status 
Active
Property Tax 
N/A
HOA/Condo/Coop Fees 
$265 monthly
Sq Ft Source 
N/A
Friends & Family
Recent Activity
a week agoListing updated with changes from the MLS
a week agoListing first seen on site
General Features
Acres 
0.1753
Attached Garage 
Yes
Cross Street 
Idyllwild Dr.
Garage 
Yes
Garage Spaces 
3
Land Lease 
No
Levels 
Three Or More
Parking 
AttachedDetachedElectric Vehicle Charging Station(s)Garage Door OpenerGuestInside EntrancePavedDriveway
Parking Spaces 
7
Property Sub Type 
Single Family Residence
Security 
Carbon Monoxide Detector(s)Fire AlarmSecurity System OwnedSmoke Detector(s)Closed Circuit Camera(s)
Sewer 
Public Sewer
Special Circumstances 
Standard
Utilities 
Cable ConnectedElectricity ConnectedNatural Gas Connected
Water Source 
Public
Interior Features
Appliances 
Built-In Electric OvenTrash CompactorDishwasherDisposalFree-Standing FreezerFree-Standing RefrigeratorGas CooktopIce MakerMicrowaveTankless Water HeaterWarming DrawerWine Refrigerator
Basement 
None
Cooling 
Ceiling Fan(s)Central Air
Electric 
220 Volts in Laundry
Fireplace 
Yes
Fireplace Features 
Family RoomLiving Room
Fireplaces 
3
Heating 
CentralFireplace(s)Zoned
Interior 
Double VanityKitchen IslandPantrySoaking TubWalk-In Closet(s)
Laundry Features 
SinkInside
Window Features 
Double Pane WindowsScreens
Bathroom 1 
Description - Double Vanity,Tub w/Shower Over
Dining Room 
Description - Breakfast Nook,Formal Room,Space in Kitchen
Family Room 
Description - View
Kitchen 
Description - Butlers Pantry,Kitchen Island,Pantry Closet
Living Room 
Description - View
Master Bathroom 
Description - Double Vanity,Shower Stall(s),Soaking Tub,Tile,Walk-In Closet(s),Window
Master Bedroom 
Description - Walk-In Closet(s)
Save
Ask
Tour
Hide
Share
Exterior Features
Construction Details 
Stucco
Exterior 
Uncovered Courtyard
Lot Features 
LandscapedSprinklers In Front
Roof 
Tile
Windows/Doors 
Double Pane WindowsScreens
Community Features
Association Amenities 
None
Association Fee 
$265.0
Association Fee Frequency 
Monthly
Community Features 
CurbsStreet LightsSidewalks
MLS Area 
Green Valley 1
School District 
Solano
Schools
School District
Solano
Elementary School
Unknown
Middle School
Unknown
High School
Unknown
Listing courtesy of Christina Diaz of Twin Oaks Real Estate INC


Listing information is provided by Participants of the Bay Area Real Estate Information Services, Inc. MLS. IDX information is provided exclusively for personal, non-commercial use, and may not be used for any purpose other than to identify prospective properties consumers may be interested in purchasing. Information is deemed reliable but not guaranteed. Copyright 2026, Bay Area Real Estate Information Services, Inc. MLS.
Last checked: 2026-11-20 12:08 AM UTC


Neighborhood & Commute
Source: Walkscore
Disclosure: Community information and market data powered by Constellation Data Labs. Information is deemed reliable but not guaranteed.
Save
Ask
Tour
Hide
Share

The Magliocco Group · Coldwell Banker Brokers of the Valley

Talk to Karen & Helo

Buying or selling at Silverado Resort or anywhere in Napa Valley? Karen and Helo Magliocco work every sale together. Call, text or send a note and one of us will get back to you within 24 hours.

Search Silverado Homes

Send us a message


    This site is protected by reCAPTCHA and the Google Privacy Policy and Terms of Service apply.