Our Listings

Save
Ask
Tour
Hide
Share
$1,133,000
9 Days On Site

1655 2nd Street #303
Napa, CA 94559

For Sale|Condominium|Active
3
Beds
3
Total Baths
2
Full Baths
1
Partial Bath
1,481
SqFt
$765
/SqFt
2022
Built
Subdivision:
Register Square Homeowners 707-207-8100
County:
Napa
Listing courtesy of Kathy Luebcke of The Valley Group
Call Now: (707) 249-1600
Is this the listing for you? We can help make it yours.
(707) 249-1600
1655 2nd Street #3031655 2nd Street #3031655 2nd Street #3031655 2nd Street #303
Save
Ask
Tour
Hide
Share

Mortgage Calculator

Monthly Payment (Est.)

Enter an interest rate to see your estimated monthly payment.
Calculator powered by Showcase IDX, a Constellation1 Company. Copyright ©2026 Information is deemed reliable but not guaranteed.

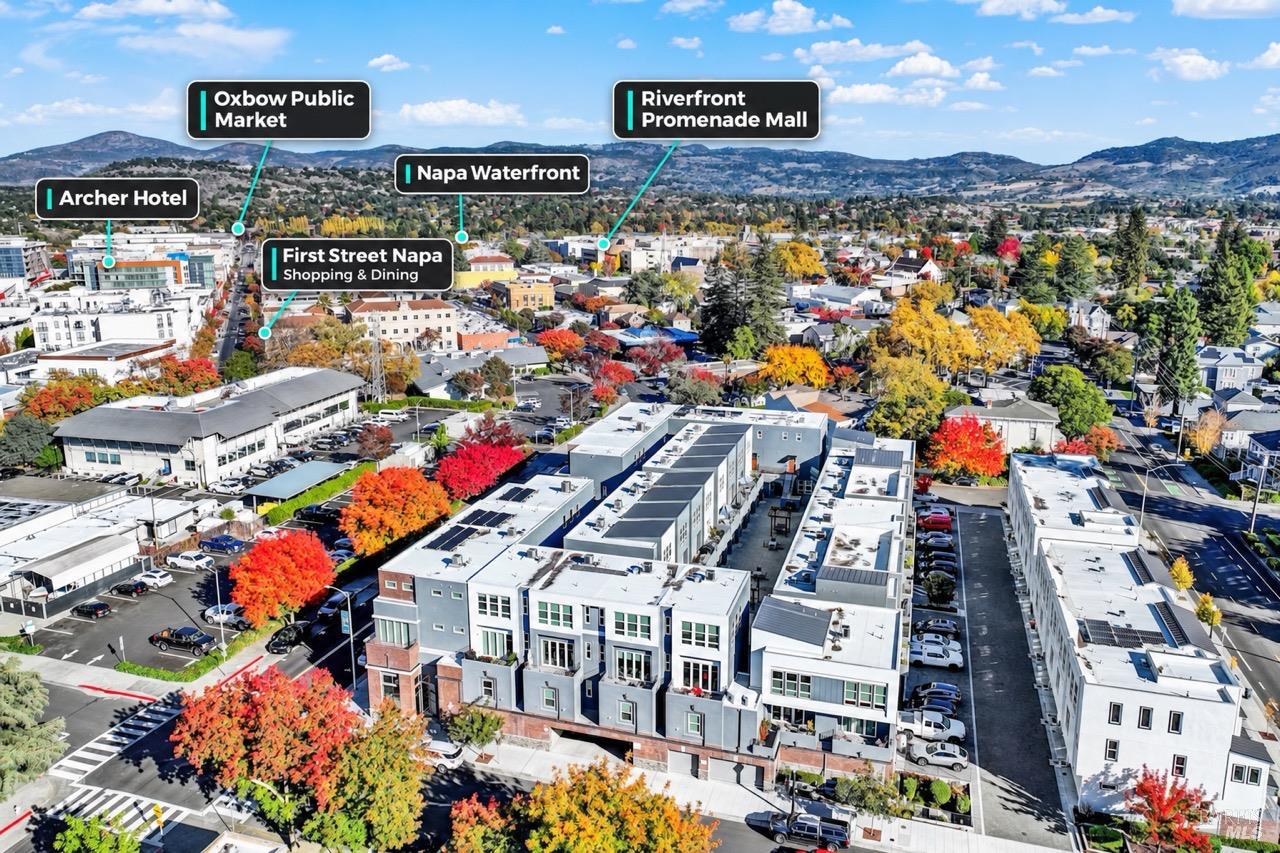
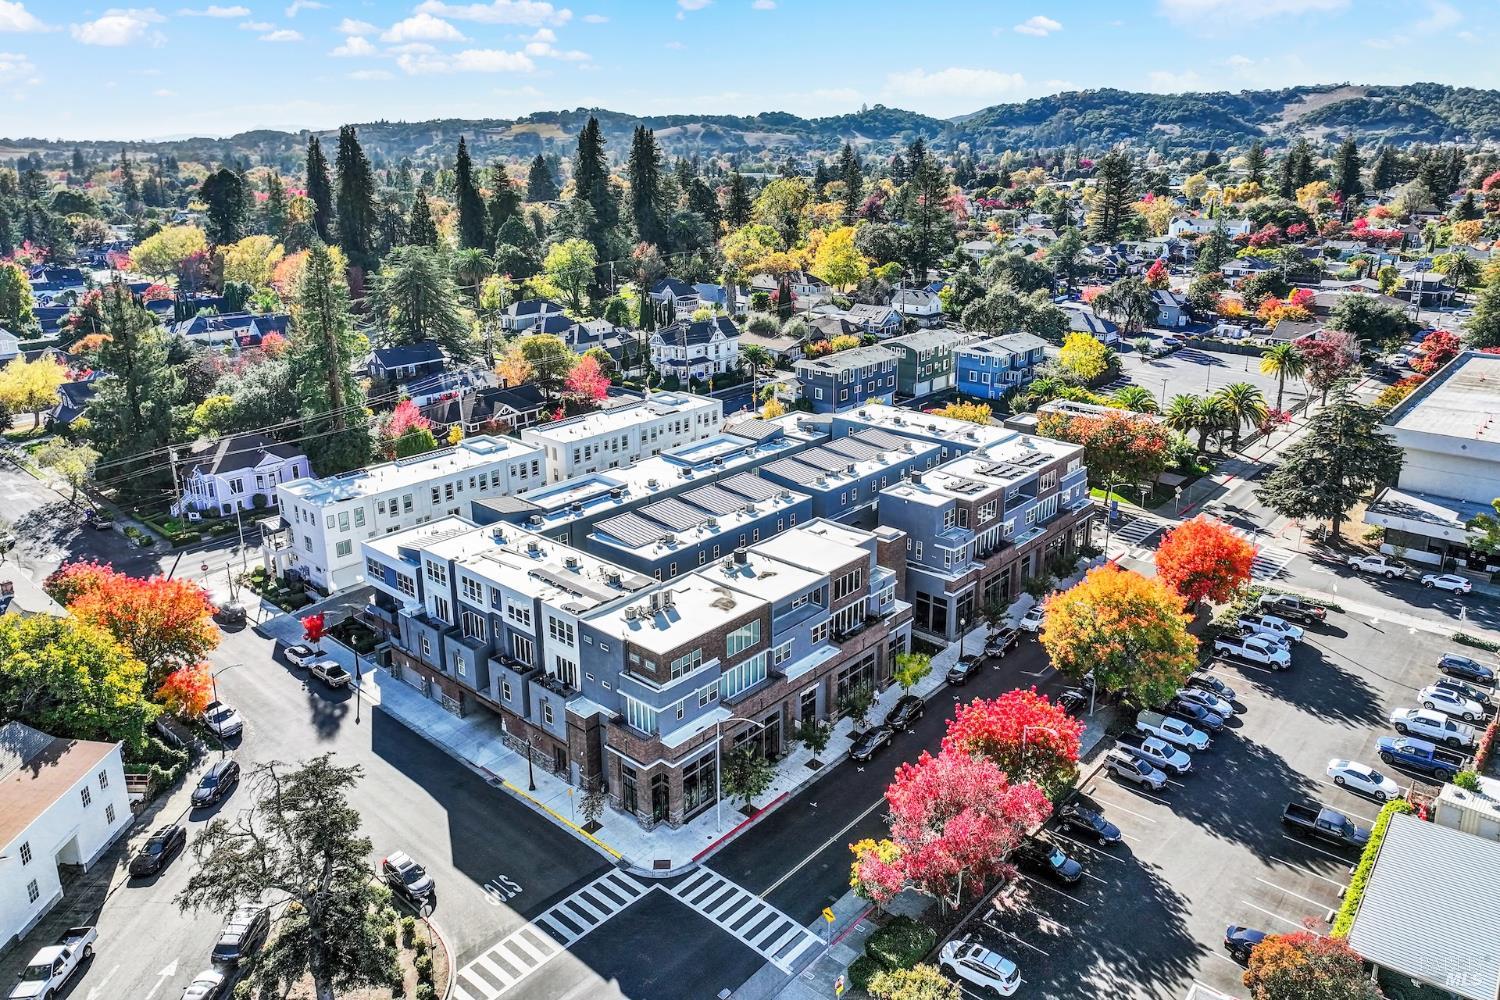
Register Square Masterpiece w/Views, Luxury & Walkability. Experience the pinnacle of urban luxury in Downtown Napa. Priced at $1,133,000, this stunning 3 bedroom, 2.5 bathroom townhome offers an incredibly rare multi-bedroom footprint in the heart of Napa. The striking Modern Industrial aesthetic characterized by classic red brick, rich charcoal accents, & dramatic black-framed windows, this property represents a true Wine Country standout. Convenient Coffee Shop and Bookstore on first level on 2nd Street. The home's versatile layout is beautifully designed to accommodate families, remote professionals, couples or those who simply love to entertain. You are just steps from the vibrant energy of First St. & Main, the Napa Promenade, the historic Napa Waterfront and Oxbow. Immerse yourself in world-class shopping, critically acclaimed restaurants, and premier tasting rooms right outside your door, with Fuller Park just a few blocks away. Enjoy Spectacular Indoor-Outdoor Living with an open-concept main floor engineered for seamless daily living. The heart of the home is a chef-inspired gourmet kitchen featuring a substantial central island & premium finishes. Dramatic foldable glass doors open completely to a beautiful exterior balcony off the main living area offering spectacular, panoramic vistas of Downtown Napa, the Eastern Hills, and Atlas Peak, all overlooking a charming, historic Victorian neighborhood below.The entire top floor is dedicated to a secluded primary suite oasis. Primary has automatic & black out blinds. The lower level features two additional spacious bedrooms ideal for family, guests, or a quiet, home office setup for remote work. A first-level garage provides two dedicated parking, plus private and community storage. Best of all, a seamless elevator offers access straight from the garage to your floor, providing accessibility for groceries, luggage, etc. Enjoy Register Square's welcoming community atmosphere with a central courtyard, complete w/inviting fire pits & BBQs, which serves as a natural gathering place where neighbors love to connect & relax under the Napa stars. It is a wonderfully welcoming, pet-friendly environment that makes you feel right at home. Whether you are looking for a sophisticated full-time residence or a secure lock-&-leave Wine Country retreat, this architecturally stunning townhome represents downtown living at its absolute finest.

Save
Ask
Tour
Hide
Share
Listing Snapshot
Price 
$1,133,000
Days On Site 
9 Days
Bedrooms 
3
Inside Area (SqFt) 
1,481 sqft
Total Baths 
3
Full Baths 
2
Partial Baths 
1
Lot Size 
0.0129 Acres
Year Built 
2022
MLS Number 
326092751
Status 
Active
Property Tax 
N/A
HOA/Condo/Coop Fees 
$630 monthly
Sq Ft Source 
N/A
Friends & Family
Recent Activity
4 days agoListing updated with changes from the MLS
a week agoListing first seen on site
General Features
Acres 
0.0129
Attached Garage 
Yes
Cross Street 
Wilson
Direction Faces 
East
Foundation 
Slab
Garage 
Yes
Garage Spaces 
2
Green Energy Efficient 
Appliances
Land Lease 
No
Levels 
Three Or More
Parking 
AttachedCoveredElectric Vehicle Charging Station(s)Garage Faces SideGuestPrivateSee RemarksPavedDriveway
Parking Spaces 
2
Property Condition 
Updated/Remodeled
Property Sub Type 
Condominium
Security 
Carbon Monoxide Detector(s)Smoke Detector(s)
Sewer 
Public Sewer
Special Circumstances 
Standard
Style 
ContemporaryModern/High TechSee Remarks
Utilities 
Electricity Connected
Water Source 
Public
Interior Features
Appliances 
Built-In Electric OvenDishwasherDisposalElectric CooktopFree-Standing RefrigeratorMicrowaveWasher/Dryer Stacked
Basement 
None
Cooling 
Central Air
Electric 
220 Volts220 Volts in Kitchen220 Volts in Laundry
Flooring 
Simulated Wood
Heating 
Central
Interior 
ElevatorGranite CountersKitchen IslandDouble VanityWalk-In Closet(s)
Laundry Features 
Inside
Window Features 
Double Pane WindowsWindow CoveringsScreens
Bathroom 1 
Description - Tub w/Shower Over
Dining Room 
Description - Dining/Living Combo
Kitchen 
Description - Breakfast Area,Granite Counters,Kitchen Island,Slab Counter
Living Room 
Description - Deck Attached,Great Room
Master Bathroom 
Description - Double Vanity,Granite,Marble,Shower Stall(s),Stone,Walk-In Closet(s),Walk-In Closet 2+,Window
Master Bedroom 
Description - Closet,Walk-In Closet(s)
Save
Ask
Tour
Hide
Share
Exterior Features
Construction Details 
BrickCement SidingStone
Exterior 
BalconyFire PitUncovered Courtyard
Fencing 
See Remarks
Lot Features 
Corner LotSee Remarks
Patio And Porch 
PatioDeck
Roof 
Composition
View 
CityDowntownHillsMountain(s)Panoramic
Waterview 
CityDowntownHillsMountain(s)Panoramic
Windows/Doors 
Double Pane WindowsWindow CoveringsScreens
Community Features
Accessibility Features 
Accessible Elevator InstalledAccessible Entrance
Association Amenities 
BarbecueOtherElevator(s)
Association Fee 
$630.0
Association Fee Frequency 
Monthly
Community Features 
Sidewalks
MLS Area 
Napa
Listing courtesy of Kathy Luebcke of The Valley Group


Listing information is provided by Participants of the Bay Area Real Estate Information Services, Inc. MLS. IDX information is provided exclusively for personal, non-commercial use, and may not be used for any purpose other than to identify prospective properties consumers may be interested in purchasing. Information is deemed reliable but not guaranteed. Copyright 2026, Bay Area Real Estate Information Services, Inc. MLS.
Last checked: 2026-11-19 11:47 PM UTC


Neighborhood & Commute
Source: Walkscore
Disclosure: Community information and market data powered by Constellation Data Labs. Information is deemed reliable but not guaranteed.
Save
Ask
Tour
Hide
Share

The Magliocco Group · Coldwell Banker Brokers of the Valley

Talk to Karen & Helo

Buying or selling at Silverado Resort or anywhere in Napa Valley? Karen and Helo Magliocco work every sale together. Call, text or send a note and one of us will get back to you within 24 hours.

Search Silverado Homes

Send us a message


    This site is protected by reCAPTCHA and the Google Privacy Policy and Terms of Service apply.