Our Listings

Save
Ask
Tour
Hide
Share
$3,200,000
1 Day On Site

1180 Shady Oaks Drive
Napa, CA 94558

For Sale|Single Family Residence|Active
4
Beds
4
Total Baths
3
Full Baths
1
Partial Bath
3,167
SqFt
$1,010
/SqFt
1981
Built
County:
Napa
Listing courtesy of Kelli Marchbanks of Coldwell Banker Brokers of the Valley
Call Now: (707) 249-1600
Is this the listing for you? We can help make it yours.
(707) 249-1600
1180 Shady Oaks Drive1180 Shady Oaks Drive1180 Shady Oaks Drive1180 Shady Oaks Drive
Save
Ask
Tour
Hide
Share

Mortgage Calculator

Monthly Payment (Est.)

Enter an interest rate to see your estimated monthly payment.
Calculator powered by Showcase IDX, a Constellation1 Company. Copyright ©2026 Information is deemed reliable but not guaranteed.

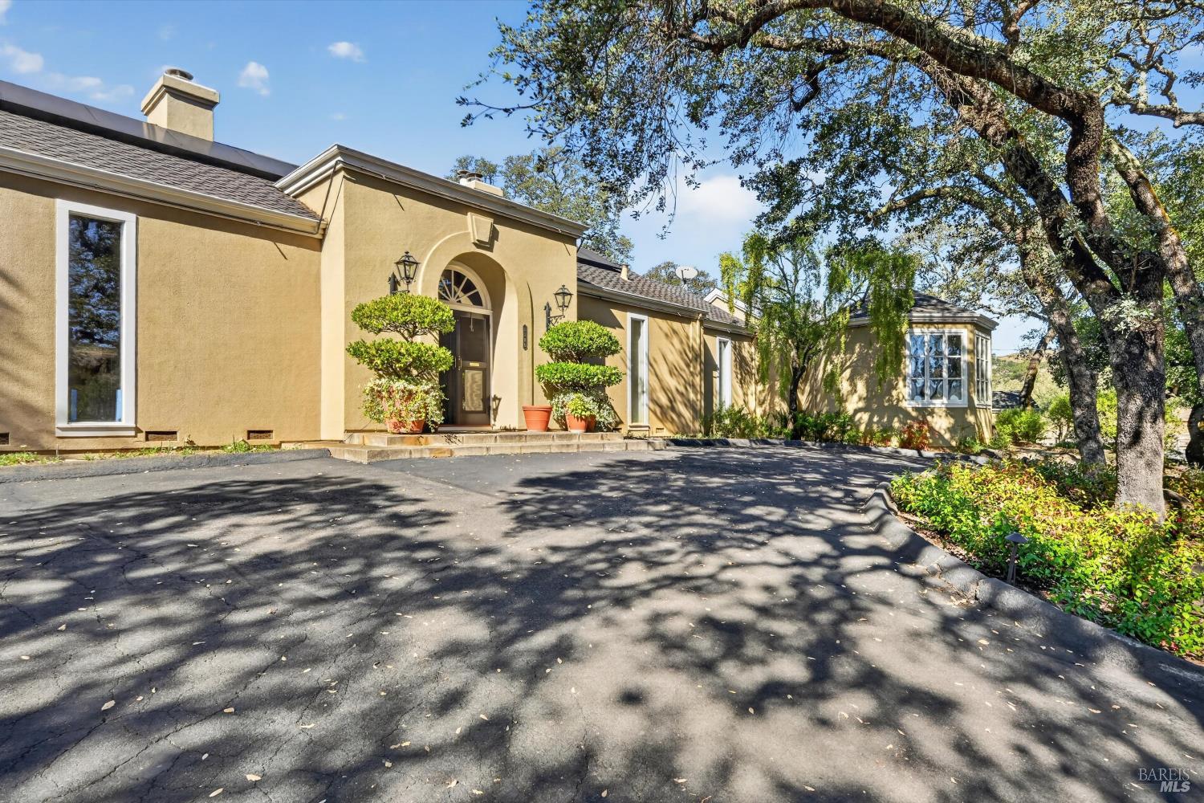
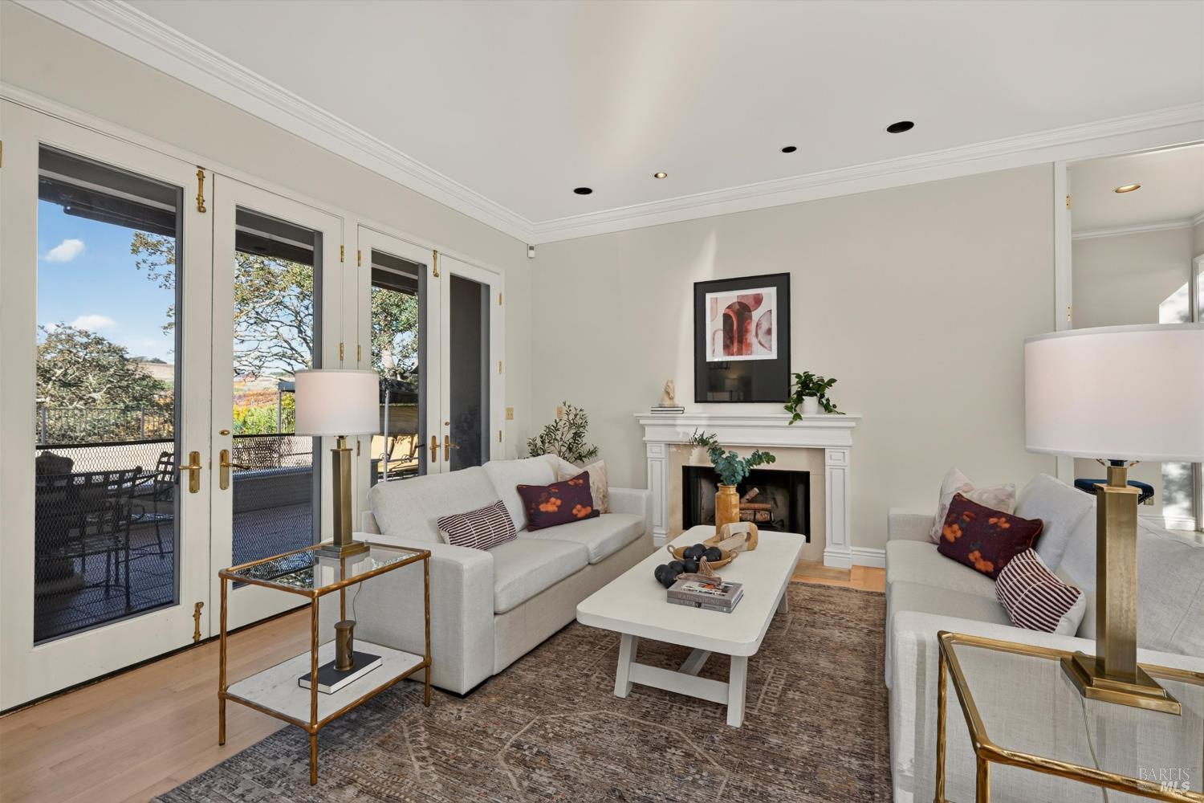
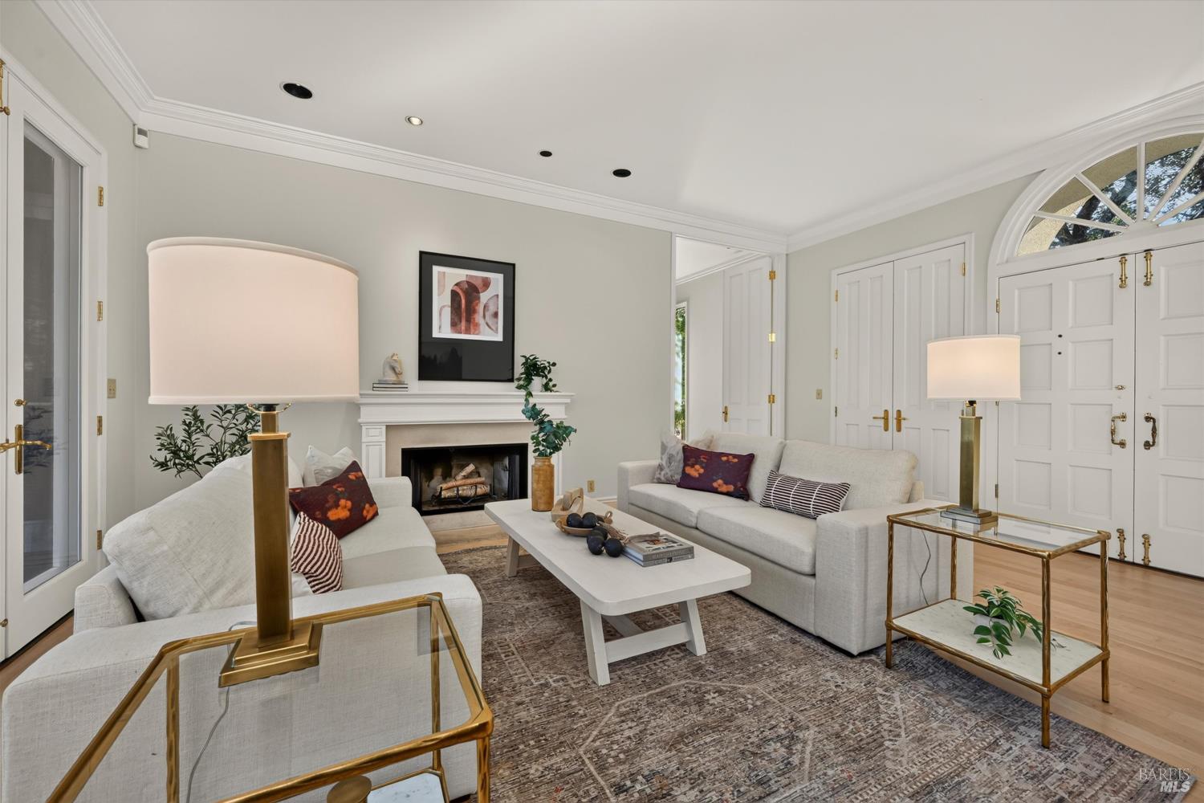
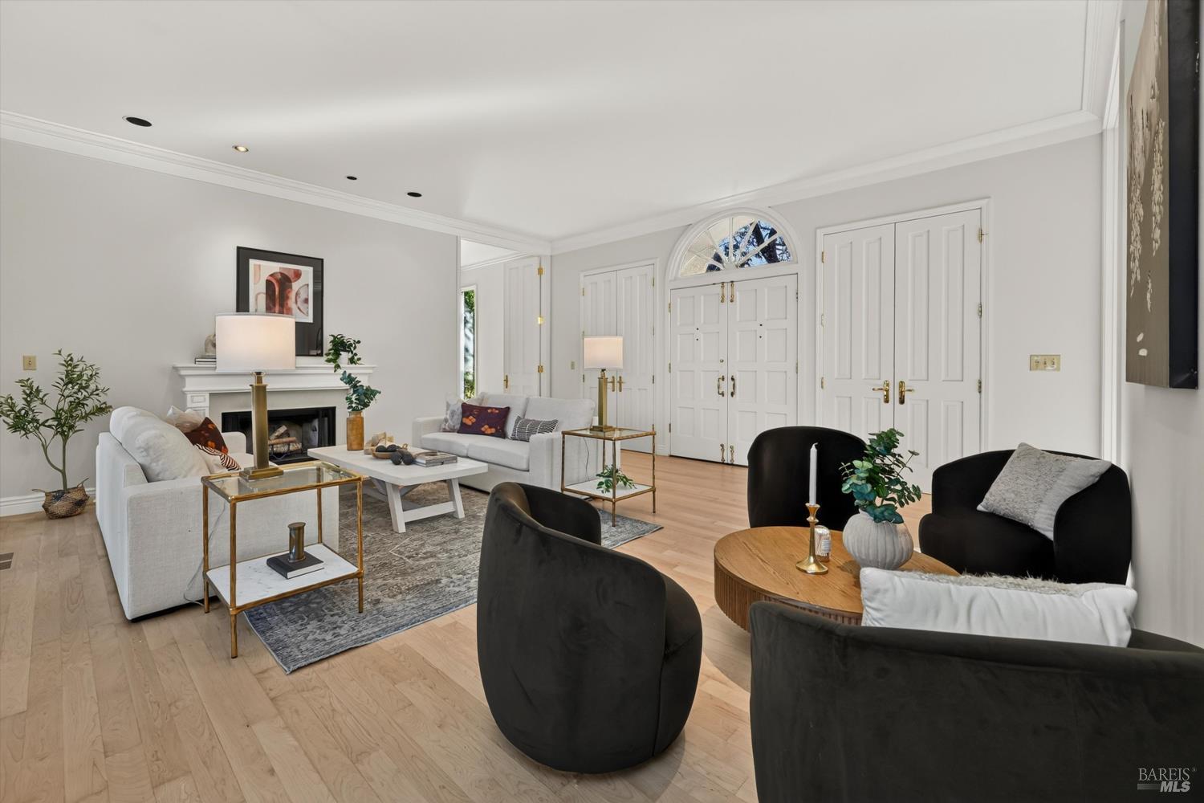
Experience the beauty of Napa Valley country living just minutes from town. Privately situated at the end of the Shady Oaks Drive, one of the Napa County's most coveted addresses, this exceptional single-level estate offers over 3,200 square feet of living space on approximately 4.3 acres, surrounded by picturesque vineyards, majestic oak trees, and sweeping mountain views. Located just half a mile north of Soda Canyon Road, and a mere 6 minutes from grocery store and coffee shop, this special location offers the peaceful ambiance of a secluded country retreat while remaining remarkably close to the conveniences of Napa. Designed to embrace its spectacular natural surroundings, this understated luxury residence features French doors opening to outdoor spaces from every room, creating a seamless connection between indoor and outdoor living. An expansive tiled terrace extends from the living room to the inviting in-ground pool, providing an idyllic setting for entertaining, alfresco dining, or simply relaxing and taking in the vineyard and mountain vistas. An outdoor kitchen further enhances the property's exceptional entertaining opportunities. There is a Tennis Court (future pickle ball anyone?), Regulation Size Bocce Ball Court and for the equestrian enthusiast, the estate offers a professional-style outdoor 100' x 200' fully fenced riding arena, multiple horse stalls, and ample space to enjoy a true Napa Valley country lifestyle. Additional amenities include a gated entrance, paid for 39.5Kw solar system with 5 Tesla Power Walls, a detached three-car garage, 192 SF temperature-controlled wine cellar, and a Frontline Fire Defense System. Rarely does a property combine this level of privacy, usable acreage, equestrian facilities, and quintessential Napa Valley scenery in such a convenient location. Whether enjoying the tranquility of the surrounding vineyards, entertaining poolside, playing at the nearby golf courses, or spending an afternoon with horses, 1180 Shady Oaks Drive offers a distinctive opportunity to experience the very best of Wine Country living.

Save
Ask
Tour
Hide
Share
Listing Snapshot
Price 
$3,200,000
Days On Site 
1 Day
Bedrooms 
4
Inside Area (SqFt) 
3,167 sqft
Total Baths 
4
Full Baths 
3
Partial Baths 
1
Lot Size 
4 Acres
Year Built 
1981
MLS Number 
326092738
Status 
Active
Property Tax 
N/A
HOA/Condo/Coop Fees 
N/A
Sq Ft Source 
Appraiser
Friends & Family
Recent Activity
yesterdayListing updated with changes from the MLS
yesterdayListing first seen on site
General Features
Acres 
4
Cross Street 
Silverado Trail
Foundation 
Raised
Garage 
Yes
Garage Spaces 
3
Land Lease 
No
Levels 
One
Parking 
DetachedGarage Door OpenerGarage Faces SideGatedPavedDriveway
Parking Spaces 
3
Property Condition 
Updated/Remodeled
Property Sub Type 
Single Family Residence
Security 
Carbon Monoxide Detector(s)Security GateSmoke Detector(s)Fire Sprinkler System
Sewer 
Septic Tank
Special Circumstances 
Standard
Style 
Traditional
Utilities 
Electricity Connected
Water Source 
PrivateWell
Interior Features
Appliances 
Built-In RefrigeratorDishwasherFree-Standing Gas RangeRange HoodWasher/Dryer Stacked
Basement 
None
Cooling 
Central Air
Electric 
Energy Storage Device
Fireplace 
Yes
Fireplace Features 
Living RoomMaster Bedroom
Fireplaces 
2
Flooring 
TileWood
Heating 
Central
Interior 
Double VanitySoaking TubMaster DownstairsWalk-In Closet(s)
Laundry Features 
Inside
Window Features 
Double Pane Windows
Bathroom 1 
Description - Jack & Jill,Shower Stall(s),Tile,Tub,Tub w/Shower Over
Dining Room 
Description - Formal Room
Family Room 
Description - View
Living Room 
Description - View
Master Bathroom 
Description - Double Vanity,Shower Stall(s),Soaking Tub,Tile
Master Bedroom 
Description - Ground Floor,Outside Access,Walk-In Closet(s)
Save
Ask
Tour
Hide
Share
Exterior Features
Construction Details 
Stucco
Exterior 
Dog RunOutdoor Kitchen
Lot Features 
Secluded
Other Structures 
Kennel/Dog RunOutbuildingShed(s)StorageWorkshop
Patio And Porch 
Awning(s)Patio
Pool Features 
PrivateBlack Bottom
Private Pool 
Yes
Roof 
Composition
View 
HillsMountain(s)PanoramicVineyard
Waterview 
HillsMountain(s)PanoramicVineyard
Windows/Doors 
Double Pane Windows
Community Features
MLS Area 
Napa
School District 
Napa
Horse Property 
ArenaCorral(s)Hay StoragePaddocksTack Room
Horse Allowed 
Yes
Schools
School District
Napa
Elementary School
Unknown
Middle School
Unknown
High School
Unknown
Listing courtesy of Kelli Marchbanks of Coldwell Banker Brokers of the Valley


Listing information is provided by Participants of the Bay Area Real Estate Information Services, Inc. MLS. IDX information is provided exclusively for personal, non-commercial use, and may not be used for any purpose other than to identify prospective properties consumers may be interested in purchasing. Information is deemed reliable but not guaranteed. Copyright 2026, Bay Area Real Estate Information Services, Inc. MLS.
Last checked: 2026-11-19 09:02 PM UTC


Neighborhood & Commute
Source: Walkscore
Disclosure: Community information and market data powered by Constellation Data Labs. Information is deemed reliable but not guaranteed.
Save
Ask
Tour
Hide
Share

The Magliocco Group · Coldwell Banker Brokers of the Valley

Talk to Karen & Helo

Buying or selling at Silverado Resort or anywhere in Napa Valley? Karen and Helo Magliocco work every sale together. Call, text or send a note and one of us will get back to you within 24 hours.

Search Silverado Homes

Send us a message


    This site is protected by reCAPTCHA and the Google Privacy Policy and Terms of Service apply.