
Our Listings


Save
Ask
Tour
Hide
$1,400,000
9 Days On Site
1644 N Grayson AvenueSt. Helena, CA 94574
For Sale|Single Family Residence|Active
3
Beds
2
Total Baths
1
Full Bath
1
Partial Bath
1,587
SqFt
$882
/SqFt
1957
Built
County:
Napa
Listing courtesy of Stephanie M Van Zandt of Golden Gate Sotheby's International Realty
Call Now: (707) 249-1600
Is this the listing for you? We can help make it yours.
(707) 249-1600Upcoming Open Houses
Sun, Nov 22, 12:00 PM - 2:00 PM
Save
Ask
Tour
Hide
Mortgage Calculator
Monthly Payment (Est.)
Enter an interest rate to see your estimated monthly payment.Calculator powered by Showcase IDX, a Constellation1 Company. Copyright ©2026 Information is deemed reliable but not guaranteed.
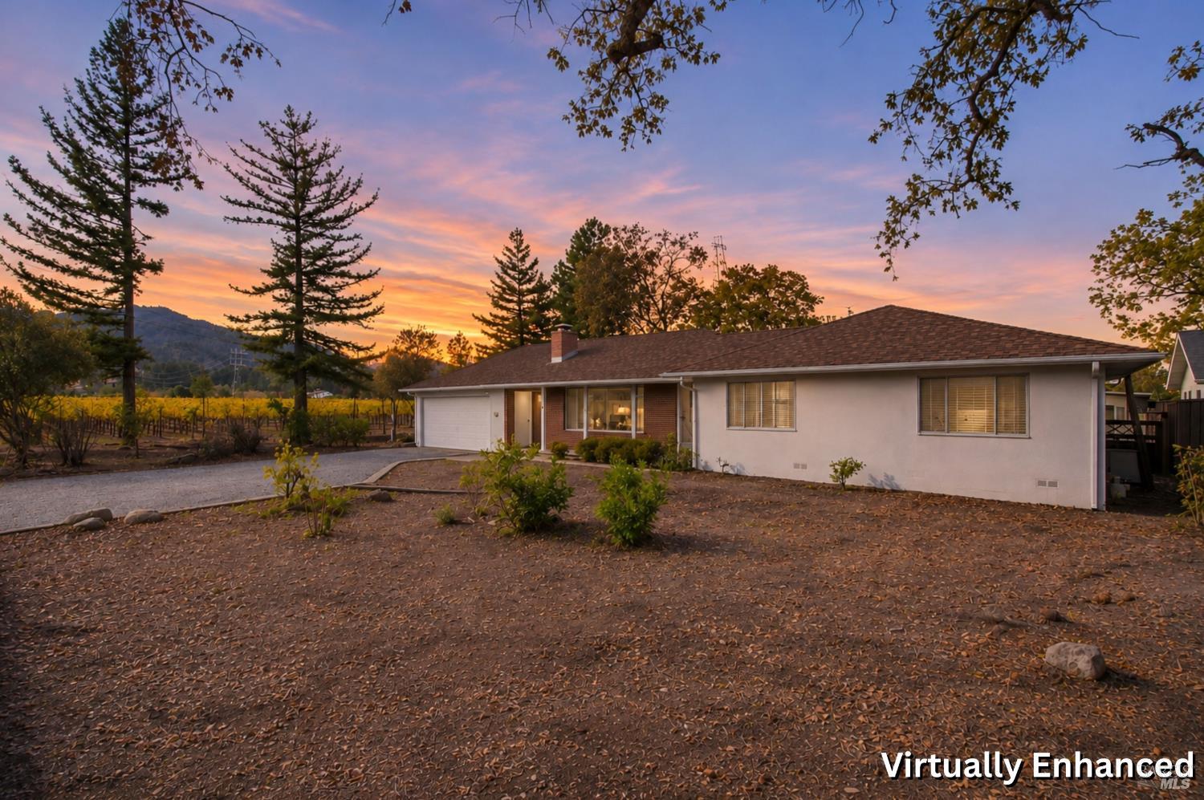
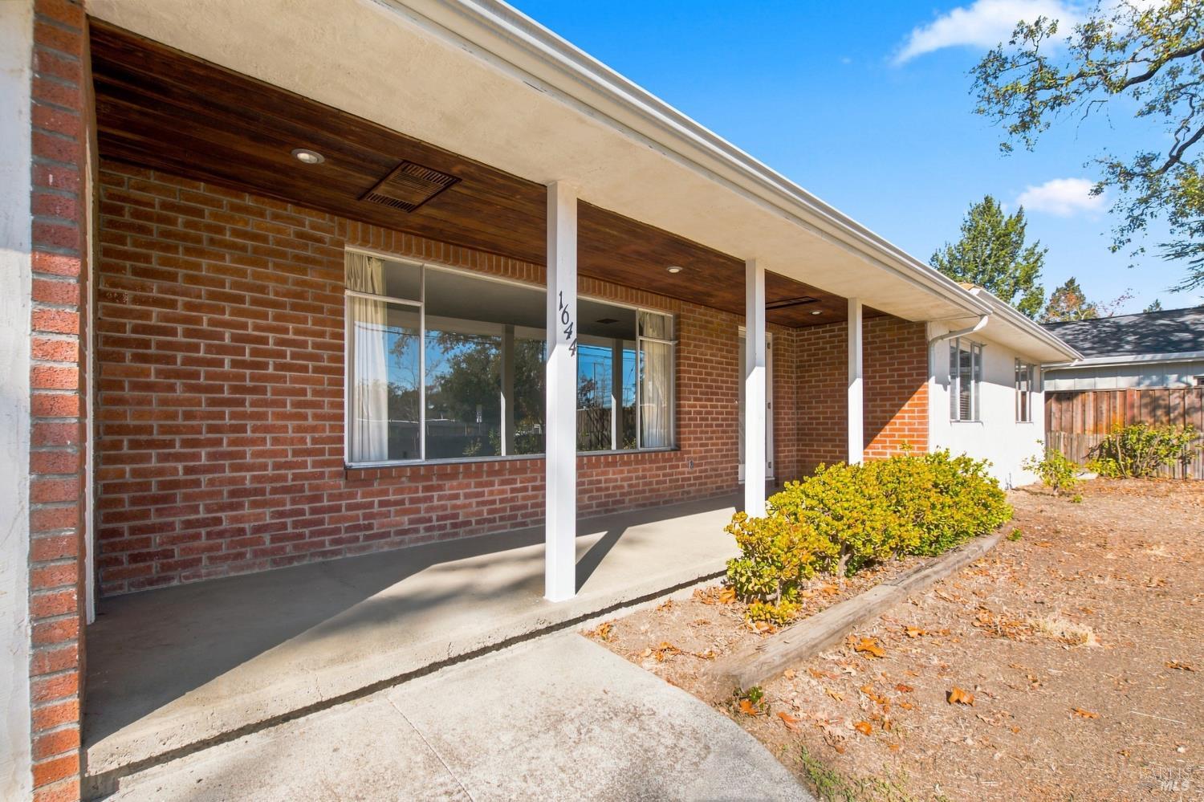
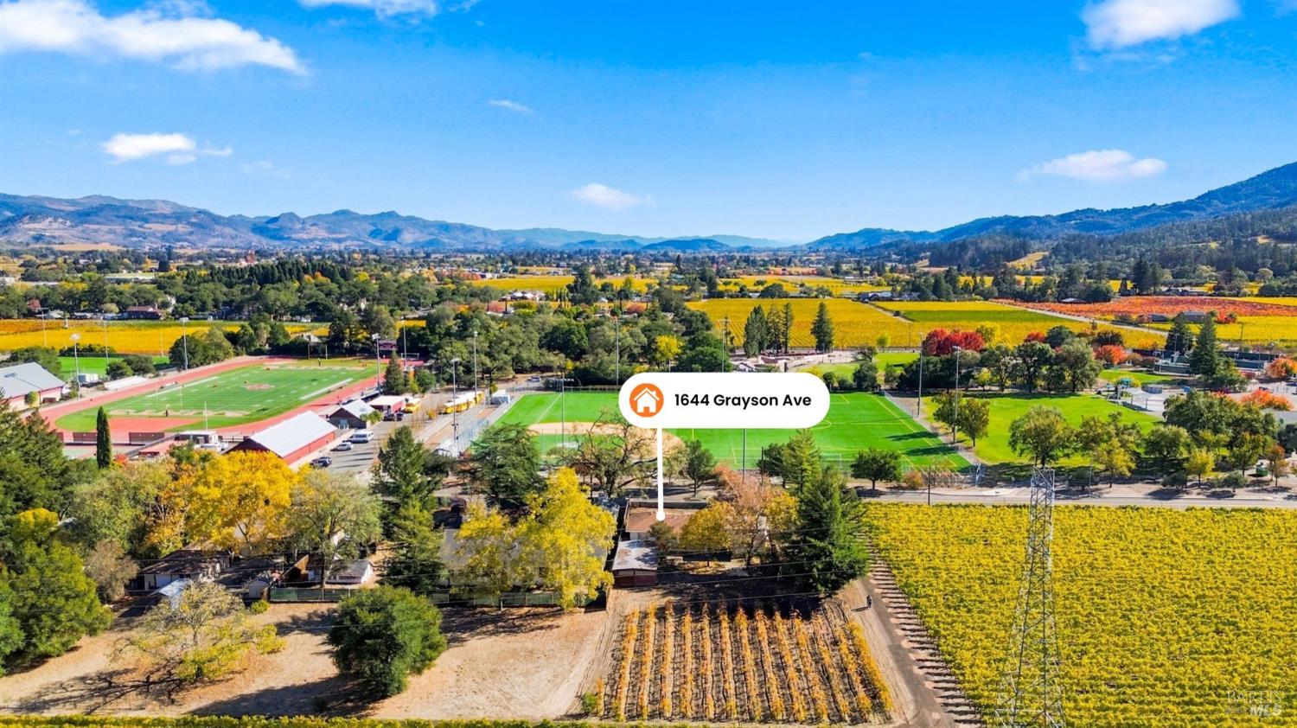
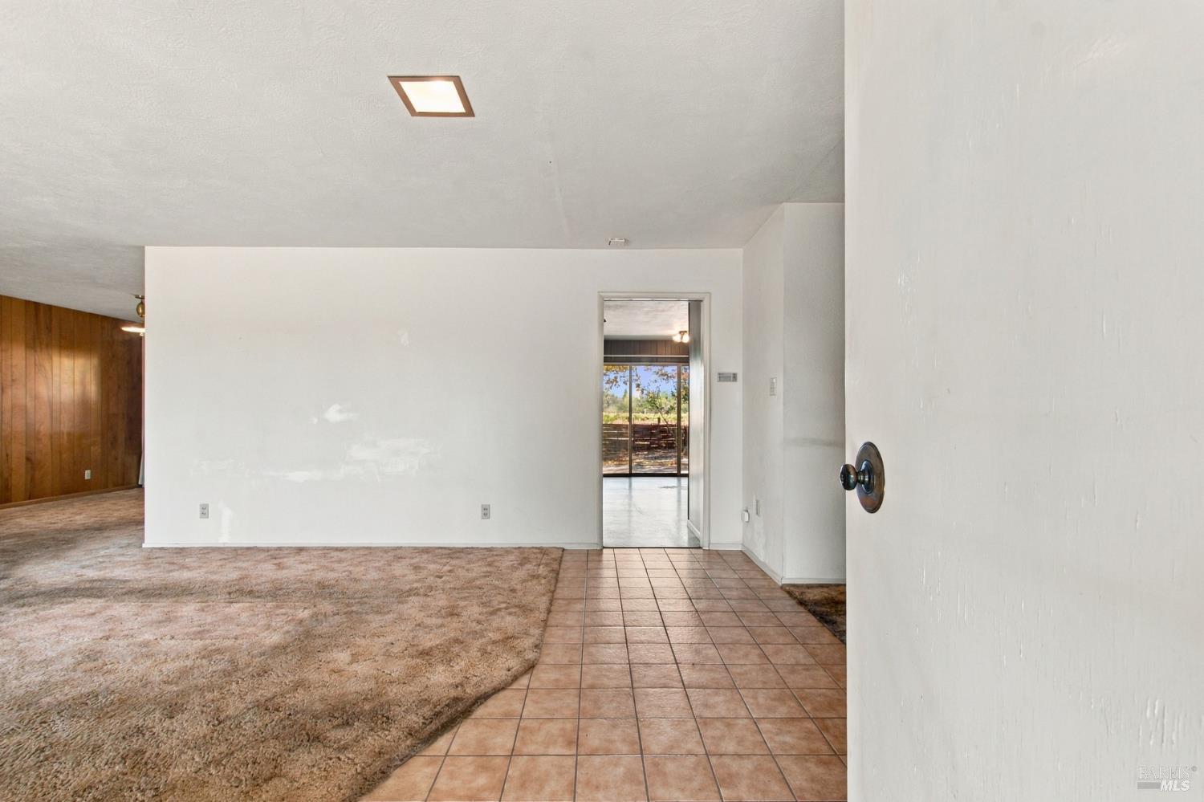
Country living with city services. 2/3 acre property on the edge of town with mountain and vineyard views. It's own hobby vineyard, four plus car main garage with large shed. Beautiful stone fireplace. don't miss out.
Save
Ask
Tour
Hide
Listing Snapshot
Price
$1,400,000
Days On Site
9 Days
Bedrooms
3
Inside Area (SqFt)
1,587 sqft
Total Baths
2
Full Baths
1
Partial Baths
1
Lot Size
0.6409 Acres
Year Built
1957
MLS Number
326092419
Status
Active
Property Tax
N/A
HOA/Condo/Coop Fees
N/A
Sq Ft Source
N/A
Friends & Family
Recent Activity
| 2 days ago | Listing updated with changes from the MLS | |
| a week ago | Listing first seen on site |
General Features
Acres
0.6409
Cross Street
Hwy 29
Foundation
Concrete Perimeter
Garage
Yes
Garage Spaces
8
Land Lease
No
Levels
One
Parking
Garage Door OpenerGarage Faces FrontRV Access/ParkingSide By SideTandemWorkshop in GarageGravel
Parking Spaces
16
Property Condition
Fixer
Property Sub Type
Single Family Residence
Security
Carbon Monoxide Detector(s)Smoke Detector(s)
Sewer
Public Sewer
Style
Ranch
Utilities
Electricity ConnectedNatural Gas Connected
Water Source
Public
Interior Features
Appliances
DishwasherFree-Standing Electric RangeGas Water HeaterRange Hood
Basement
None
Cooling
Other
Electric
220 Volts220 Volts in Laundry
Fireplace
Yes
Fireplace Features
StoneWood Burning
Fireplaces
1
Flooring
CarpetTileWood
Heating
CentralFireplace(s)Natural Gas
Interior
Laminate CountersSoaking TubMaster Downstairs
Laundry Features
Inside
Dining Room
Description - Formal Area
Kitchen
Description - Breakfast Area,Laminate Counters,Other Counter
Master Bathroom
Description - Shower Stall(s),Soaking Tub
Master Bedroom
Description - Ground Floor
Save
Ask
Tour
Hide
Exterior Features
Construction Details
Stucco
Fencing
Partial CrossWood
Other Structures
OutbuildingSecond Garage
Patio And Porch
Patio
Roof
FiberglassShingle
View
Mountain(s)Vineyard
Waterview
Mountain(s)Vineyard
Community Features
MLS Area
St. Helena
School District
Napa
Schools
School District
Napa
Elementary School
Unknown
Middle School
Unknown
High School
Unknown
Listing courtesy of Stephanie M Van Zandt of Golden Gate Sotheby's International Realty

Listing information is provided by Participants of the Bay Area Real Estate Information Services, Inc. MLS. IDX information is provided exclusively for personal, non-commercial use, and may not be used for any purpose other than to identify prospective properties consumers may be interested in purchasing. Information is deemed reliable but not guaranteed. Copyright 2026, Bay Area Real Estate Information Services, Inc. MLS.
Last checked: 2026-11-19 11:24 PM UTC
Listing information is provided by Participants of the Bay Area Real Estate Information Services, Inc. MLS. IDX information is provided exclusively for personal, non-commercial use, and may not be used for any purpose other than to identify prospective properties consumers may be interested in purchasing. Information is deemed reliable but not guaranteed. Copyright 2026, Bay Area Real Estate Information Services, Inc. MLS.
Last checked: 2026-11-19 11:24 PM UTC
Neighborhood & Commute
Source: Walkscore
Disclosure: Community information and market data powered by Constellation Data Labs. Information is deemed reliable but not guaranteed.
Save
Ask
Tour
Hide

