
Our Listings


Save
Ask
Tour
Hide
$689,990
15 Days On Site
843 Buckley DriveSanta Rosa, CA 95407
For Sale|Townhouse|Active
3
Beds
3
Total Baths
3
Full Baths
1,600
SqFt
$431
/SqFt
2026
Built
County:
Sonoma
Listing courtesy of Sandra Lopez of City Ventures Construction, Inc
Call Now: (707) 249-1600
Is this the listing for you? We can help make it yours.
(707) 249-1600Upcoming Open Houses
Sat, Nov 21, 11:00 AM - 3:00 PM
Sun, Nov 22, 11:00 AM - 3:00 PM
Save
Ask
Tour
Hide
Mortgage Calculator
Monthly Payment (Est.)
Enter an interest rate to see your estimated monthly payment.Calculator powered by Showcase IDX, a Constellation1 Company. Copyright ©2026 Information is deemed reliable but not guaranteed.
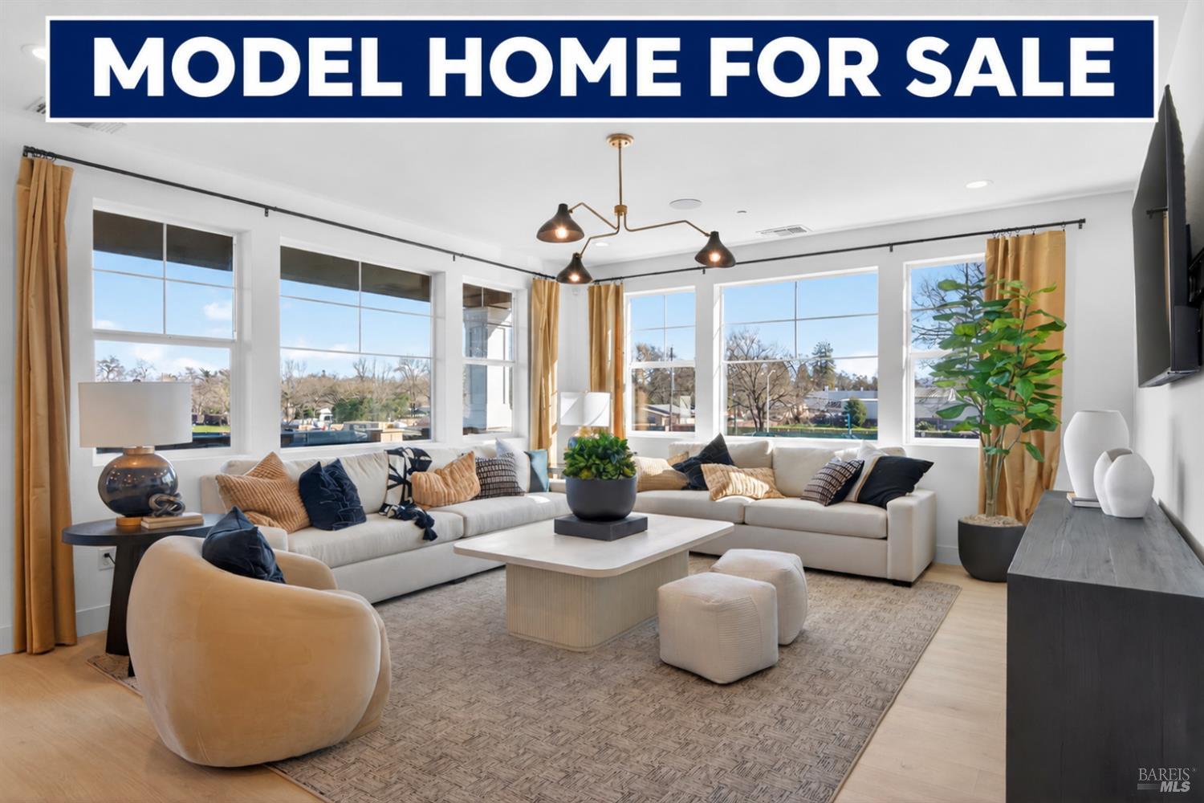
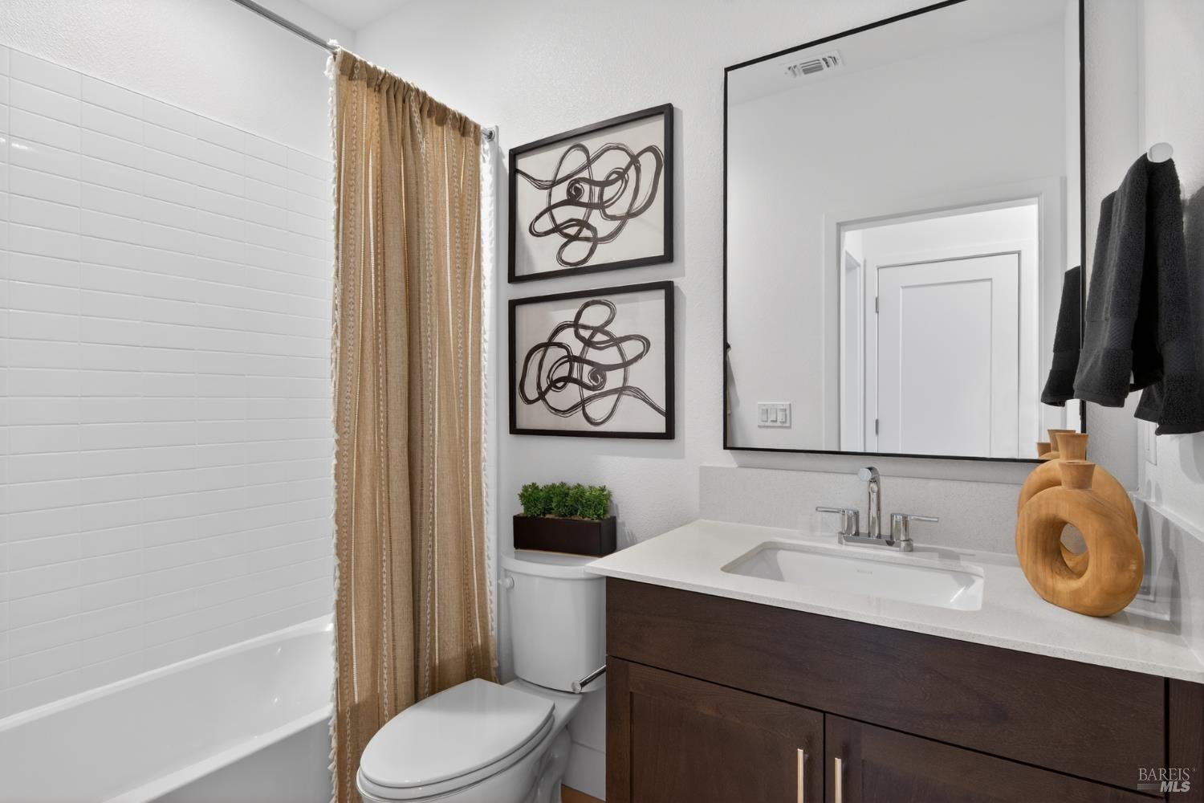
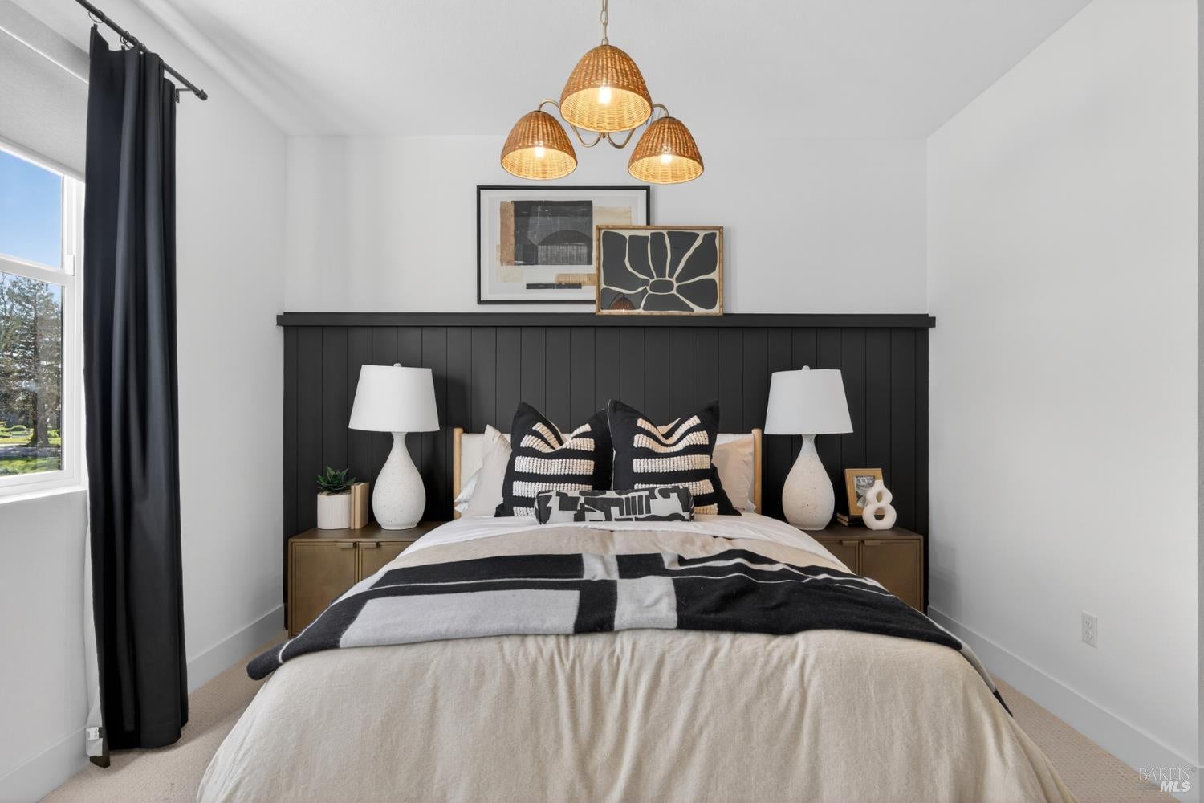
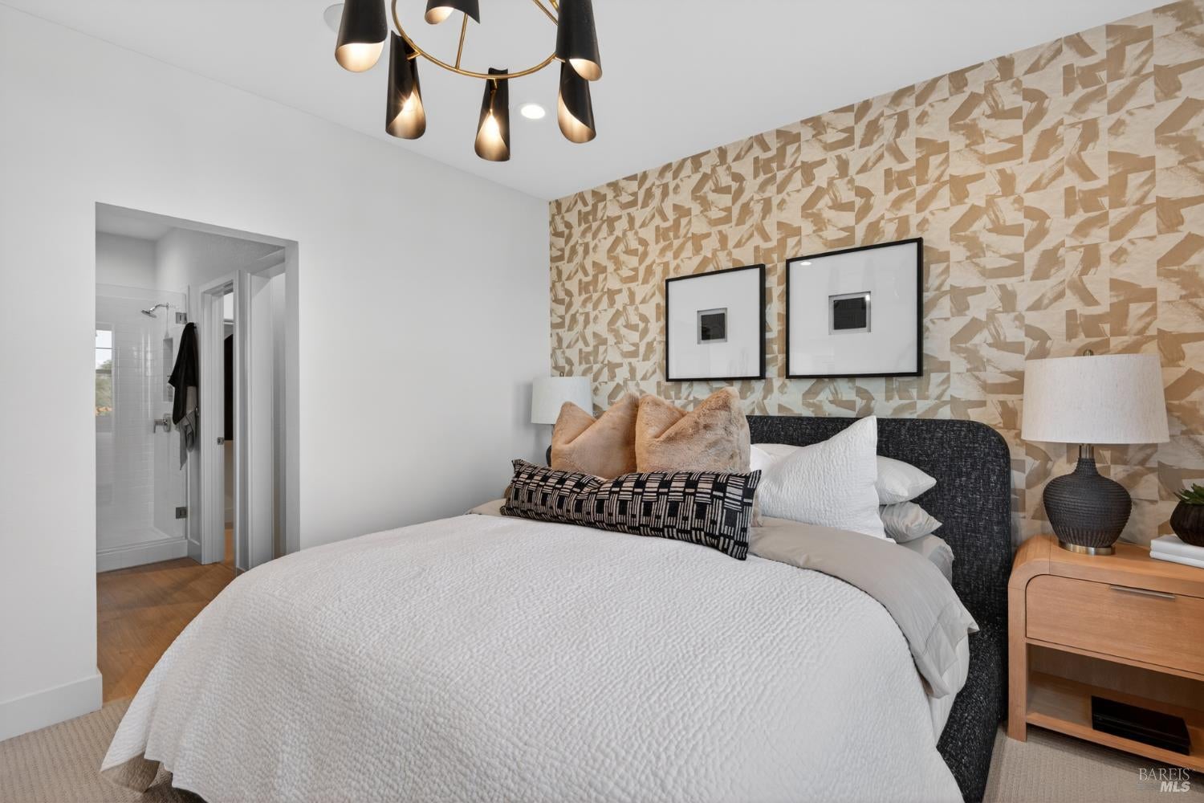
Model Home for Sale, everything is included! This thoughtfully designed Plan 1 home offers 3 spacious bedrooms and a direct-access 2-car garage, blending modern comfort with stylish design. Included with the purchase are premium features such as a solar system, elegant under-cabinet lighting, a luxurious shower in the primary bath, and soft-close cabinetry throughout. With high-quality finishes and thoughtful upgrades at every turn, this home offers exceptional value and so much more. Don't miss your opportunity to own a beautiful new construction home in this exciting new neighborhood. Photos shown are of the model home for illustrative purposes only and do not depict the actual home available for sale [Brittain Oaks][Plan 1][Lot 6]
Save
Ask
Tour
Hide
Listing Snapshot
Price
$689,990
Days On Site
15 Days
Bedrooms
3
Inside Area (SqFt)
1,600 sqft
Total Baths
3
Full Baths
3
Partial Baths
N/A
Lot Size
N/A
Year Built
2026
MLS Number
326092256
Status
Active
Property Tax
N/A
HOA/Condo/Coop Fees
$349 monthly
Sq Ft Source
Builder
Friends & Family
Recent Activity
| 6 days ago | Listing updated with changes from the MLS | |
| 2 weeks ago | Listing first seen on site |
General Features
Attached Garage
Yes
Cross Street
Brittain Lane
Garage
Yes
Garage Spaces
2
Land Lease
No
Levels
Two
Parking
Attached
Parking Spaces
2
Property Condition
New ConstructionUnder Construction
Property Sub Type
Townhouse
Sewer
Public Sewer
Special Circumstances
Standard
Water Source
Public
Interior Features
Appliances
DishwasherFree-Standing Electric RangeMicrowave
Basement
None
Cooling
Central Air
Heating
Central
Family Room
Description - Deck Attached
Kitchen
Description - Island w/Sink
Save
Ask
Tour
Hide
Exterior Features
Lot Features
See Remarks
Patio And Porch
Deck
Community Features
Association Fee
$349.0
Association Fee Frequency
Monthly
MLS Area
Santa Rosa-Southwest
Listing courtesy of Sandra Lopez of City Ventures Construction, Inc

Listing information is provided by Participants of the Bay Area Real Estate Information Services, Inc. MLS. IDX information is provided exclusively for personal, non-commercial use, and may not be used for any purpose other than to identify prospective properties consumers may be interested in purchasing. Information is deemed reliable but not guaranteed. Copyright 2026, Bay Area Real Estate Information Services, Inc. MLS.
Last checked: 2026-11-20 12:37 AM UTC
Listing information is provided by Participants of the Bay Area Real Estate Information Services, Inc. MLS. IDX information is provided exclusively for personal, non-commercial use, and may not be used for any purpose other than to identify prospective properties consumers may be interested in purchasing. Information is deemed reliable but not guaranteed. Copyright 2026, Bay Area Real Estate Information Services, Inc. MLS.
Last checked: 2026-11-20 12:37 AM UTC
Neighborhood & Commute
Source: Walkscore
Disclosure: Community information and market data powered by Constellation Data Labs. Information is deemed reliable but not guaranteed.
Save
Ask
Tour
Hide

