Our Listings

Save
Ask
Tour
Hide
Share
$725,000
14 Days On Site

971 Madrone Avenue
Vallejo, CA 94592

For Sale|Single Family Residence|Active
4
Beds
3
Total Baths
2
Full Baths
1
Partial Bath
2,746
SqFt
$264
/SqFt
2005
Built
County:
Solano
Listing courtesy of Cathy Rojas of The Company Real Estate
Call Now: (707) 249-1600
Is this the listing for you? We can help make it yours.
(707) 249-1600
Upcoming Open Houses
Sat, Nov 21, 12:30 PM - 2:30 PM
971 Madrone Avenue971 Madrone Avenue971 Madrone Avenue971 Madrone Avenue
Save
Ask
Tour
Hide
Share

Mortgage Calculator

Monthly Payment (Est.)

Enter an interest rate to see your estimated monthly payment.
Calculator powered by Showcase IDX, a Constellation1 Company. Copyright ©2026 Information is deemed reliable but not guaranteed.

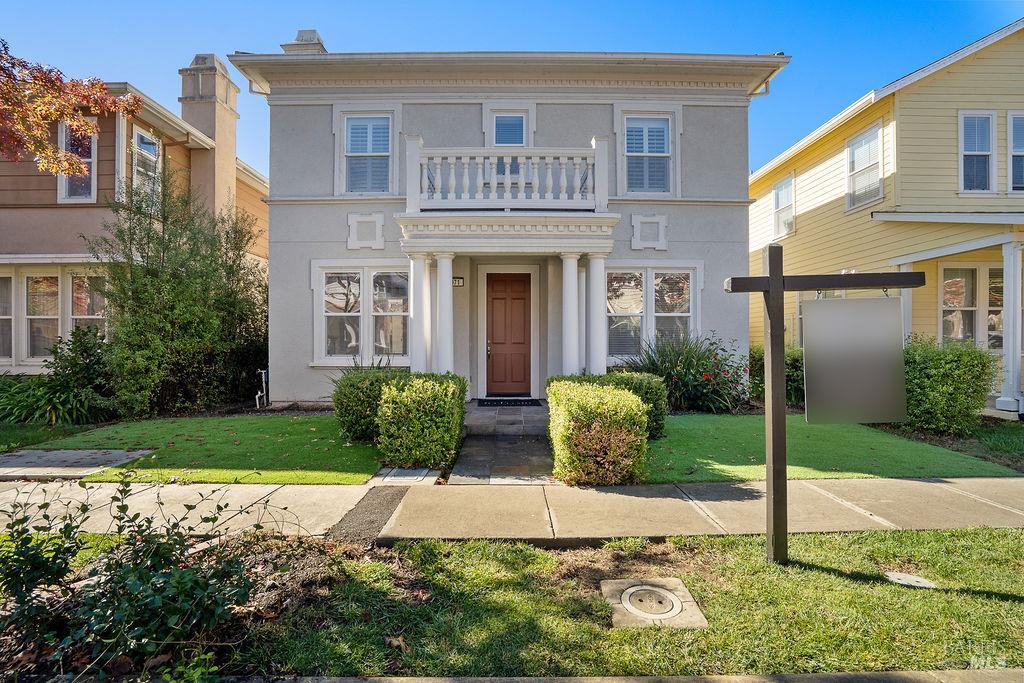
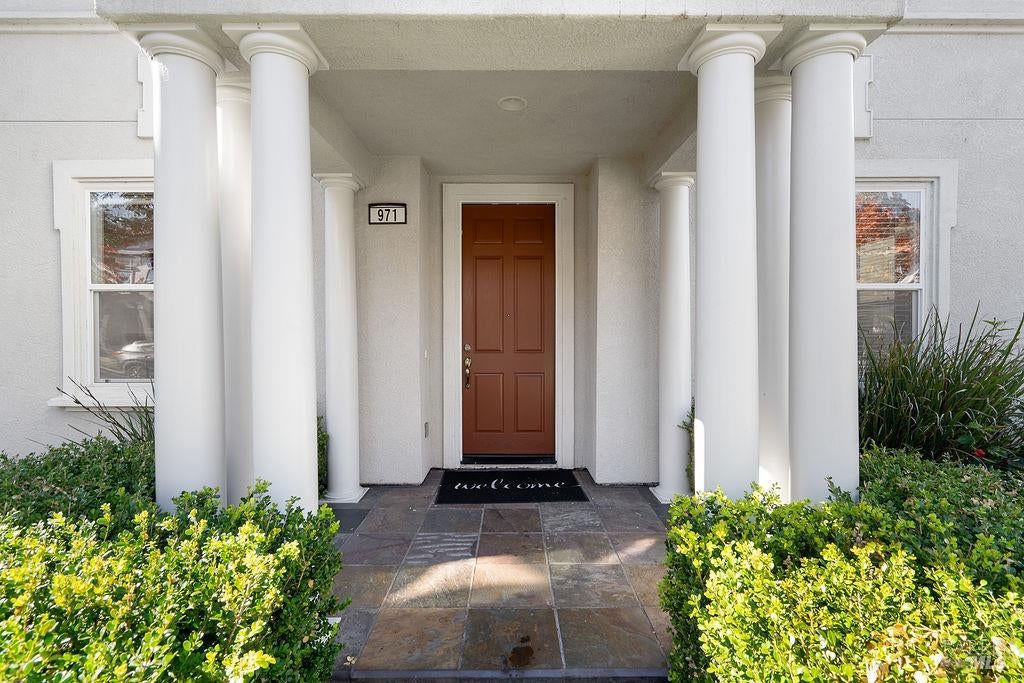
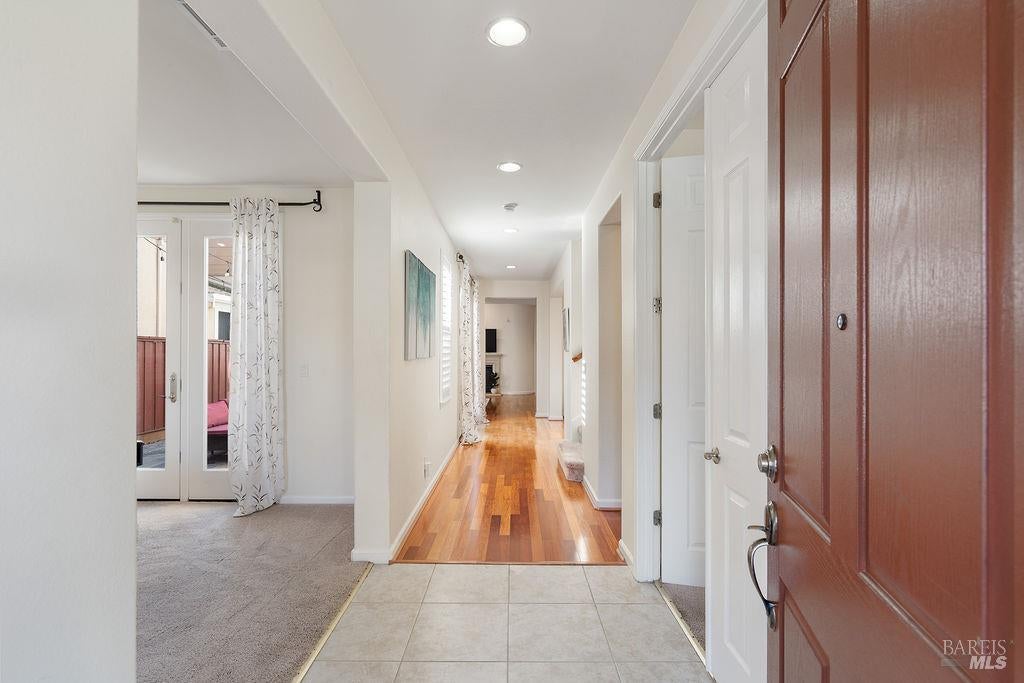
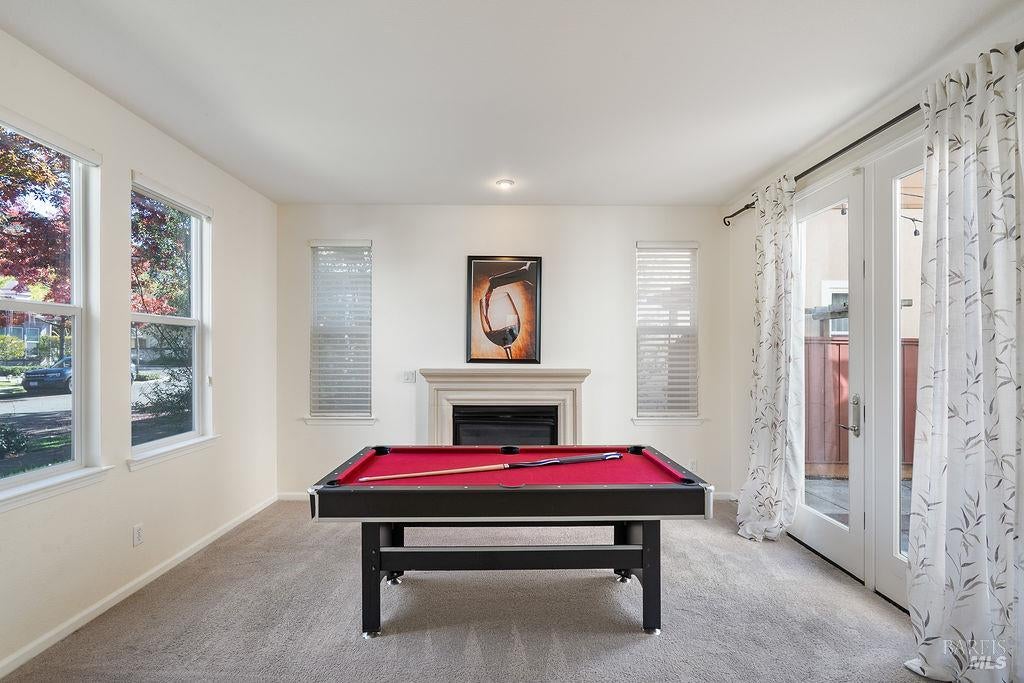
Welcome to 971 Madrone Ave, a classic 2-story home on a tree-lined street in Mare Island's Farragut Village. Offering 4 bedrooms, 2.5 baths, and a flexible main-level room, it pairs timeless curb appeal with a comfortable layout for everyday living and entertaining. Offered fully furnished, the home is set up for an easy, turnkey move-in. Its elegant, traditional architecture complements the island's historic setting and makes a lasting first impression. Inside, the living room centers on a fireplace and French doors to a private courtyard, while a main-level room with double doors works well as a guest room or home office. The formal dining room also opens to the courtyard, a natural fit for indoor-outdoor dining. The kitchen sits at the center of the main living area, open to the family room and breakfast nook so cooking, meals, and conversation all stay connected. A 2nd fireplace in the family room adds warmth to everyday gatherings. Upstairs, the primary suite offers space for a sitting area, a walk-in closet, and a full bath with soaking tub & separate shower. 3 more bedrooms, a dual-sink hall bath, and a laundry room keep the bedrooms and daily routines on one level. Owned solar helps keep utility costs down, while plantation shutters throughout and central heat & air add comfort. The flagstone courtyard is well suited for outdoor dining and gatherings, and the 2-car garage is reached from the rear lane. Mare Island offers a quiet, small-town feel with plenty to explore close to home. Nearby Alden Park features heritage trees, the Shoreline Heritage Preserve offers bay views & birdwatching, and the historic core hosts community events. The ferry provides a convenient commute to downtown San Francisco, and downtown Vallejo's waterfront dining is just across the causeway. A wonderful opportunity to enjoy the best of island living, ready for you to call home.

Save
Ask
Tour
Hide
Share
Listing Snapshot
Price 
$725,000
Days On Site 
14 Days
Bedrooms 
4
Inside Area (SqFt) 
2,746 sqft
Total Baths 
3
Full Baths 
2
Partial Baths 
1
Lot Size 
0.0918 Acres
Year Built 
2005
MLS Number 
326092234
Status 
Active
Property Tax 
N/A
HOA/Condo/Coop Fees 
N/A
Sq Ft Source 
N/A
Friends & Family
Recent Activity
2 hours agoListing updated with changes from the MLS
yesterdayPrice changed to $725,000
2 weeks agoListing first seen on site
General Features
Acres 
0.0918
Attached Garage 
Yes
Cross Street 
Tisdale
Foundation 
Slab
Garage 
Yes
Garage Spaces 
2
Land Lease 
No
Levels 
Two
Parking 
AttachedGarage Faces RearInside Entrance
Parking Spaces 
2
Property Sub Type 
Single Family Residence
Security 
Carbon Monoxide Detector(s)Fire Alarm
Sewer 
Public Sewer
Special Circumstances 
Standard
Style 
Cape Cod
Water Source 
Public
Interior Features
Appliances 
DishwasherDisposalDouble OvenFree-Standing RefrigeratorGas CooktopRange HoodMicrowave
Basement 
None
Cooling 
Ceiling Fan(s)Central Air
Fireplace 
Yes
Fireplace Features 
Family RoomGas StarterLiving Room
Fireplaces 
2
Flooring 
CarpetTileWood
Heating 
CentralFireplace(s)
Interior 
Double VanityGranite CountersWalk-In Closet(s)
Laundry Features 
Upper Level
Window Features 
Double Pane Windows
Bathroom 1 
Description - Double Vanity,Granite,Tile,Tub w/Shower Over
Dining Room 
Description - Breakfast Nook,Formal Room
Family Room 
Description - Other
Kitchen 
Description - Breakfast Room,Granite Counters,Island w/Sink,Kitchen/Family Combo,Pantry Cabinet
Living Room 
Description - Other
Master Bathroom 
Description - Double Vanity,Granite,Shower Stall(s),Tub,Walk-In Closet(s)
Master Bedroom 
Description - Sitting Area,Walk-In Closet(s)
Save
Ask
Tour
Hide
Share
Exterior Features
Construction Details 
Stucco
Fencing 
Back YardWood
Lot Features 
OtherLandscaped
Patio And Porch 
Patio
Roof 
Tile
Windows/Doors 
Double Pane Windows
Community Features
MLS Area 
Mare Island
School District 
Solano
Schools
School District
Solano
Elementary School
Unknown
Middle School
Unknown
High School
Unknown
Listing courtesy of Cathy Rojas of The Company Real Estate


Listing information is provided by Participants of the Bay Area Real Estate Information Services, Inc. MLS. IDX information is provided exclusively for personal, non-commercial use, and may not be used for any purpose other than to identify prospective properties consumers may be interested in purchasing. Information is deemed reliable but not guaranteed. Copyright 2026, Bay Area Real Estate Information Services, Inc. MLS.
Last checked: 2026-11-20 12:25 AM UTC


Neighborhood & Commute
Source: Walkscore
Disclosure: Community information and market data powered by Constellation Data Labs. Information is deemed reliable but not guaranteed.
Save
Ask
Tour
Hide
Share

The Magliocco Group · Coldwell Banker Brokers of the Valley

Talk to Karen & Helo

Buying or selling at Silverado Resort or anywhere in Napa Valley? Karen and Helo Magliocco work every sale together. Call, text or send a note and one of us will get back to you within 24 hours.

Search Silverado Homes

Send us a message


    This site is protected by reCAPTCHA and the Google Privacy Policy and Terms of Service apply.