Our Listings

Save
Ask
Tour
Hide
Share
$825,000
13 Days On Site

860 W J Street
Benicia, CA 94510

For Sale|Single Family Residence|Active
3
Beds
2
Total Baths
2
Full Baths
1,400
SqFt
$589
/SqFt
1942
Built
County:
Solano
Listing courtesy of Tyler Potter of Coldwell Banker Solano Pacific
Call Now: (707) 249-1600
Is this the listing for you? We can help make it yours.
(707) 249-1600
Upcoming Open Houses
Sun, Nov 22, 2:00 PM - 4:00 PM
860 W J Street860 W J Street860 W J Street860 W J Street
Save
Ask
Tour
Hide
Share

Mortgage Calculator

Monthly Payment (Est.)

Enter an interest rate to see your estimated monthly payment.
Calculator powered by Showcase IDX, a Constellation1 Company. Copyright ©2026 Information is deemed reliable but not guaranteed.

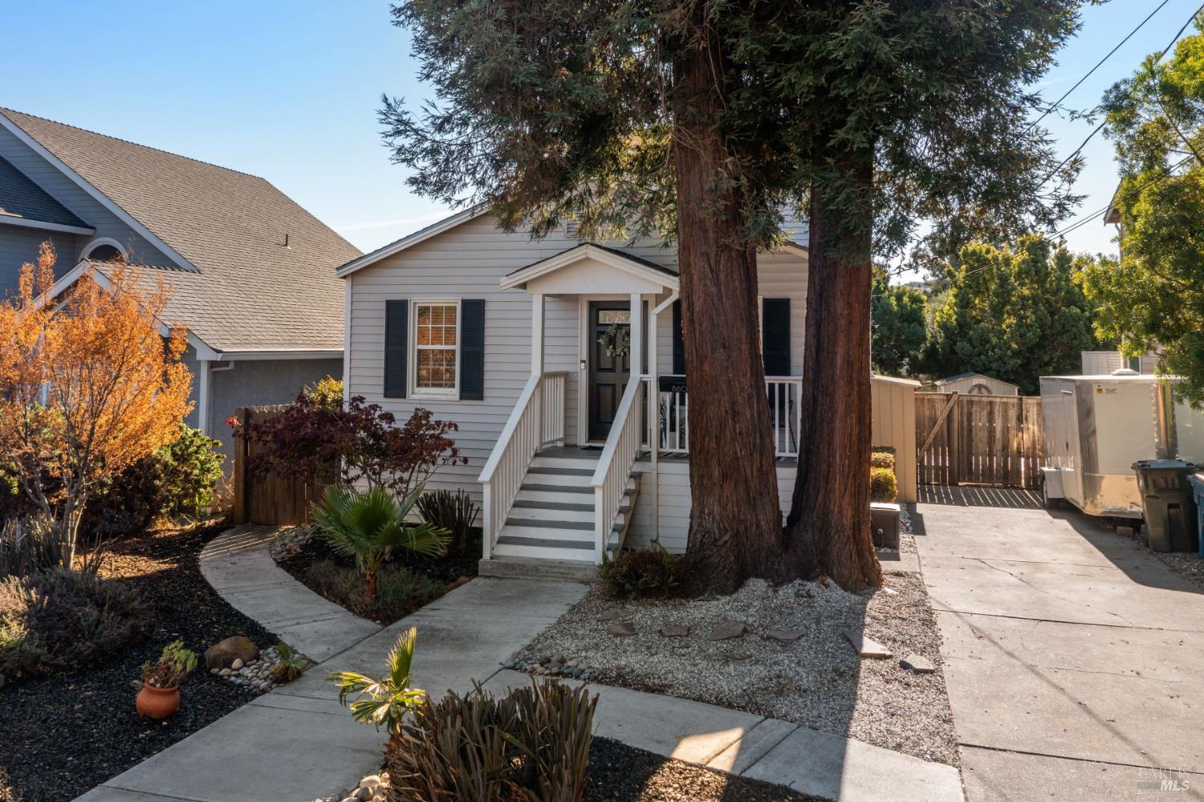
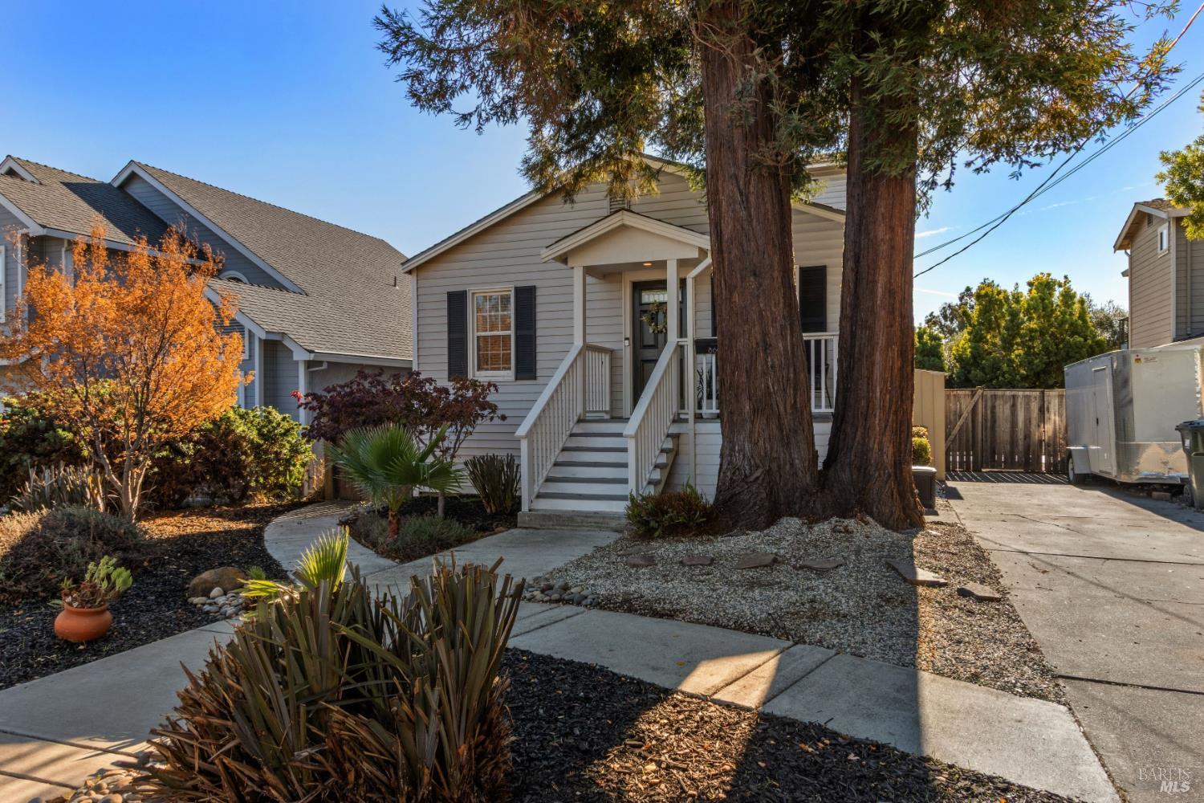
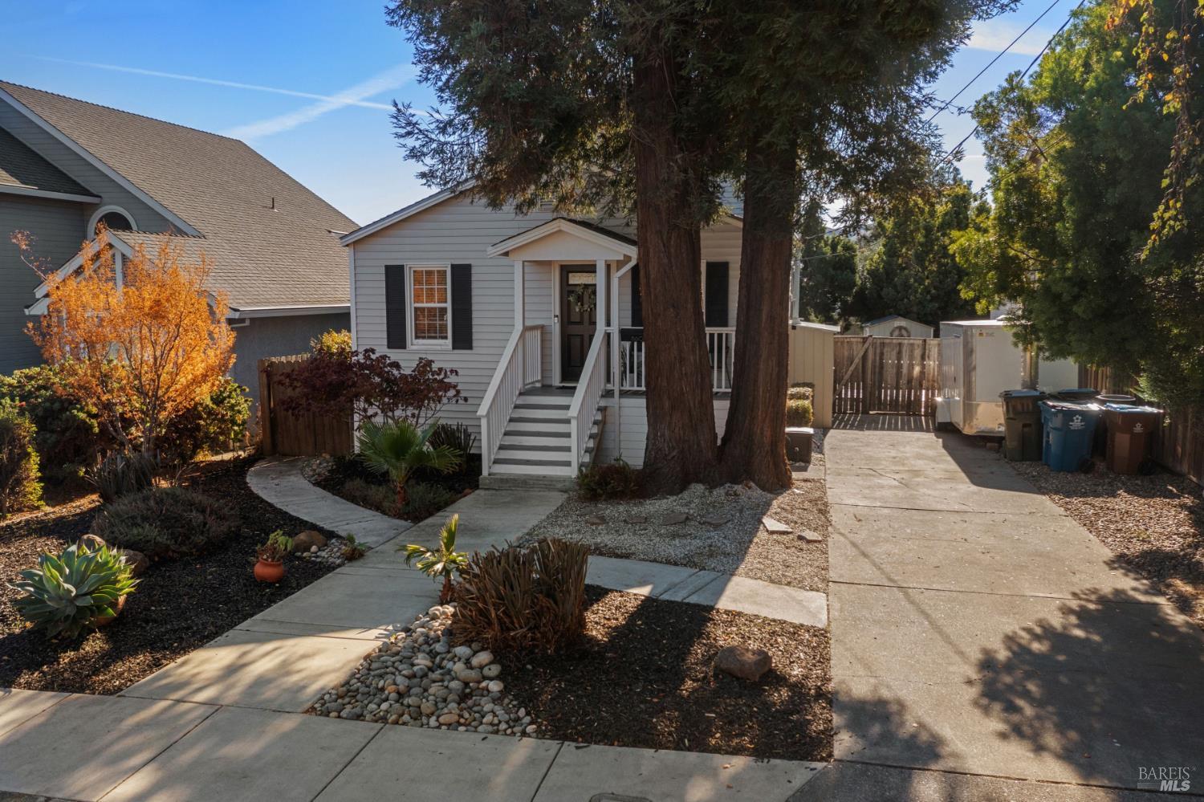
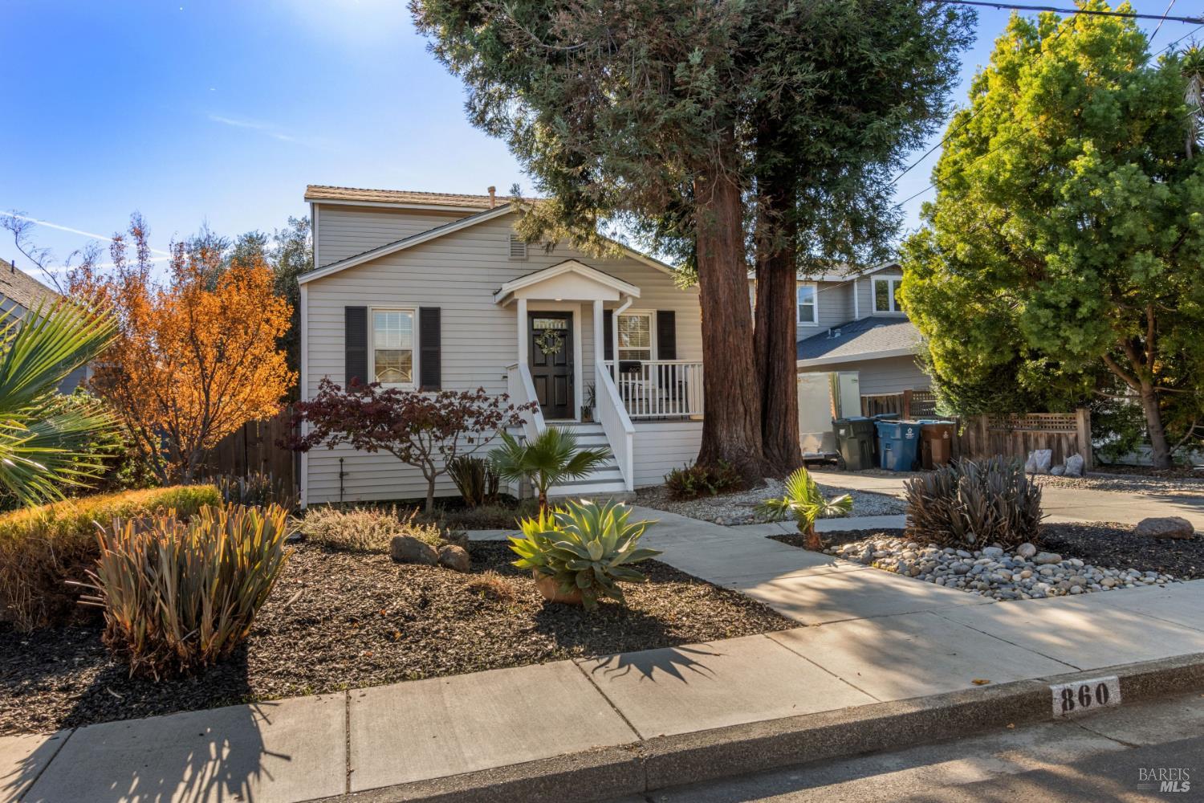
The charm of a downtown Benicia home, beautifully remodeled to make you want to stay. Just 3 houses away from 9th Street Park and beach, this west-side retreat brings together water views, extensive upgrades, and a generous lot with room to enjoy it all. A fully remodeled kitchen anchors the home with granite countertops, a farmhouse sink, and newer appliances. Two beautifully remodeled bathrooms and newer luxury vinyl flooring throughout create a cohesive, elevated feel. The investment extends well beyond the finishes, with new heating and air conditioning, newer Trex decks and sliding glass door, fresh paint, and updated lighting throughout, offer modern comfort and the ease of turnkey living. Newer ceiling fans in the downstairs bedrooms add another thoughtful touch. Natural light and distinctive architectural details preserve the warmth of this classic Benicia home. A striking, reclaimed wood accent wall follows the stairwell to the primary bedroom, adding rich texture and character. Upstairs, a water view from the primary bedroom window offers a peaceful connection to the waterfront setting, with evening sunsets looking toward 9th Street Park and beach. Outside, the generous lot offers space to gather, garden, and unwind. Newer Trex decks and fresh artificial turf set the scene for morning coffee, weekend barbecues, and relaxed evenings at home. Alley access and a driveway accommodate up to four cars, with options for RV, boat, or trailer parking, add valuable flexibility. A backyard shed, side yard storage, and additional storage beneath the deck and in crawl space provide practical space for everyday needs. The yard also offers potential for a future ADU. Half a block from the waterfront, park, and beach, this location makes scenic walks and sunset outings part of everyday life. Local elementary and high schools are just blocks away. Historic downtown's boutiques, restaurants, and community events are a short drive from your front door. More than a house, it's a lifestyle upgrade in a community people call home.

Save
Ask
Tour
Hide
Share
Listing Snapshot
Price 
$825,000
Days On Site 
13 Days
Bedrooms 
3
Inside Area (SqFt) 
1,400 sqft
Total Baths 
2
Full Baths 
2
Partial Baths 
N/A
Lot Size 
0.14 Acres
Year Built 
1942
MLS Number 
326091990
Status 
Active
Property Tax 
N/A
HOA/Condo/Coop Fees 
N/A
Sq Ft Source 
N/A
Friends & Family
Recent Activity
14 hours agoListing updated with changes from the MLS
2 weeks agoListing first seen on site
General Features
Acres 
0.14
Cross Street 
W 9th Street
Land Lease 
No
Levels 
Two
Parking 
Alley AccessNo GarageRV Access/ParkingPavedDriveway
Parking Spaces 
4
Property Condition 
Updated/Remodeled
Property Sub Type 
Single Family Residence
Security 
Carbon Monoxide Detector(s)Smoke Detector(s)
Sewer 
Public Sewer
Water Source 
Public
Interior Features
Appliances 
DishwasherDisposalElectric CooktopFree-Standing Electric OvenFree-Standing RefrigeratorGas Water HeaterMicrowaveWasher/Dryer Stacked
Basement 
None
Cooling 
Ceiling Fan(s)Central Air
Flooring 
See Remarks
Heating 
CentralSee Remarks
Interior 
Granite Counters
Laundry Features 
Laundry ClosetLower Level
Window Features 
Window Coverings
Bathroom 1 
Description - Jack & Jill,Tub w/Shower Over,Window
Dining Room 
Description - Dining/Family Combo
Family Room 
Description - Deck Attached
Kitchen 
Description - Granite Counters,Kitchen/Family Combo,Pantry Cabinet
Living Room 
Description - Other
Master Bathroom 
Description - Shower Stall(s),Window
Master Bedroom 
Description - Balcony,Closet
Save
Ask
Tour
Hide
Share
Exterior Features
Construction Details 
Vinyl SidingWood Siding
Exterior 
BalconyFire Pit
Fencing 
Wood
Lot Features 
LandscapedSprinklers In FrontSprinklers In Rear
Other Structures 
Shed(s)
Patio And Porch 
Awning(s)Front PorchPatioPorchDeck
Roof 
CompositionShingle
View 
HillsWater
Waterview 
HillsWater
Windows/Doors 
Window Coverings
Community Features
Community Features 
Sidewalks
MLS Area 
Benicia 2
School District 
Solano
Schools
School District
Solano
Elementary School
Unknown
Middle School
Unknown
High School
Unknown
Listing courtesy of Tyler Potter of Coldwell Banker Solano Pacific


Listing information is provided by Participants of the Bay Area Real Estate Information Services, Inc. MLS. IDX information is provided exclusively for personal, non-commercial use, and may not be used for any purpose other than to identify prospective properties consumers may be interested in purchasing. Information is deemed reliable but not guaranteed. Copyright 2026, Bay Area Real Estate Information Services, Inc. MLS.
Last checked: 2026-11-20 12:25 AM UTC


Neighborhood & Commute
Source: Walkscore
Disclosure: Community information and market data powered by Constellation Data Labs. Information is deemed reliable but not guaranteed.
Save
Ask
Tour
Hide
Share

The Magliocco Group · Coldwell Banker Brokers of the Valley

Talk to Karen & Helo

Buying or selling at Silverado Resort or anywhere in Napa Valley? Karen and Helo Magliocco work every sale together. Call, text or send a note and one of us will get back to you within 24 hours.

Search Silverado Homes

Send us a message


    This site is protected by reCAPTCHA and the Google Privacy Policy and Terms of Service apply.