Our Listings

Save
Ask
Tour
Hide
Share
$599,000
3 Days On Site

291 Foster Road
Napa, CA 94558

For Sale|Single Family Residence|Active
2
Beds
1
Total Bath
1
Full Bath
891
SqFt
$672
/SqFt
1952
Built
County:
Napa
Listing courtesy of Jennifer Sims of W Real Estate
Call Now: (707) 249-1600
Is this the listing for you? We can help make it yours.
(707) 249-1600
291 Foster Road291 Foster Road291 Foster Road291 Foster Road
Save
Ask
Tour
Hide
Share

Mortgage Calculator

Monthly Payment (Est.)

Enter an interest rate to see your estimated monthly payment.
Calculator powered by Showcase IDX, a Constellation1 Company. Copyright ©2026 Information is deemed reliable but not guaranteed.

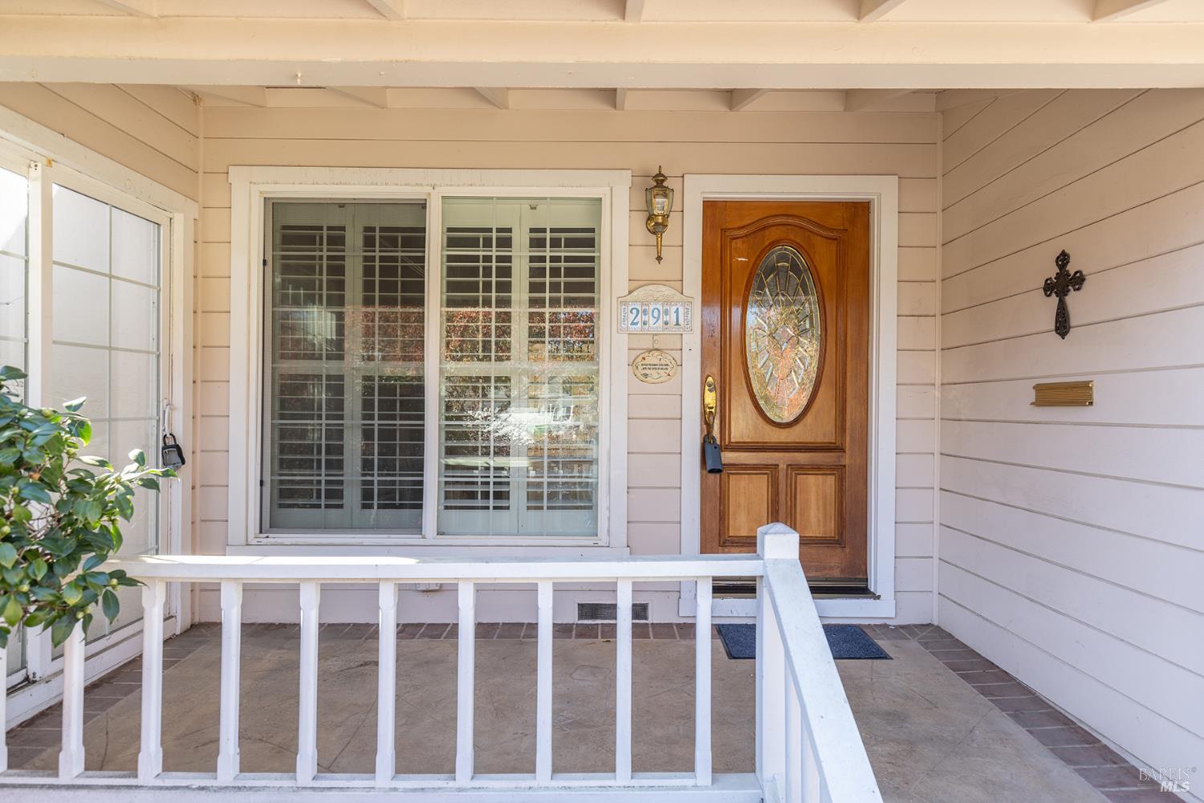
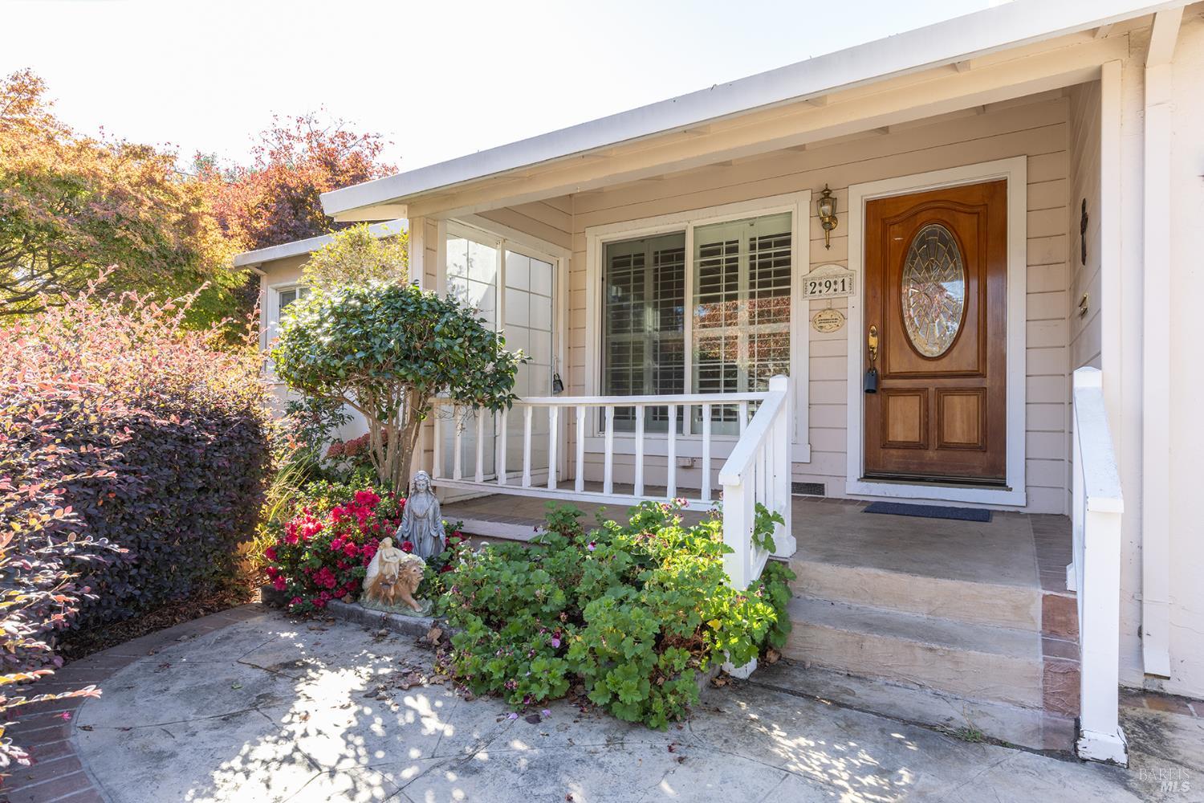
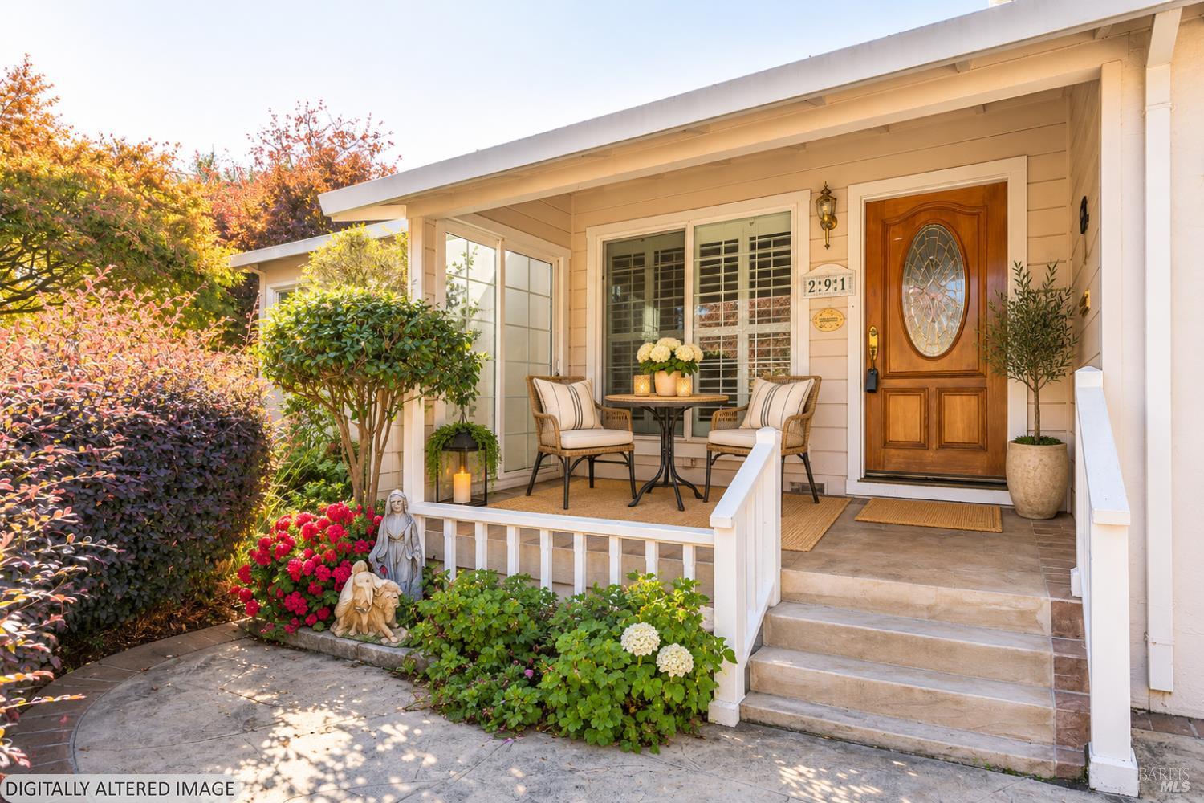
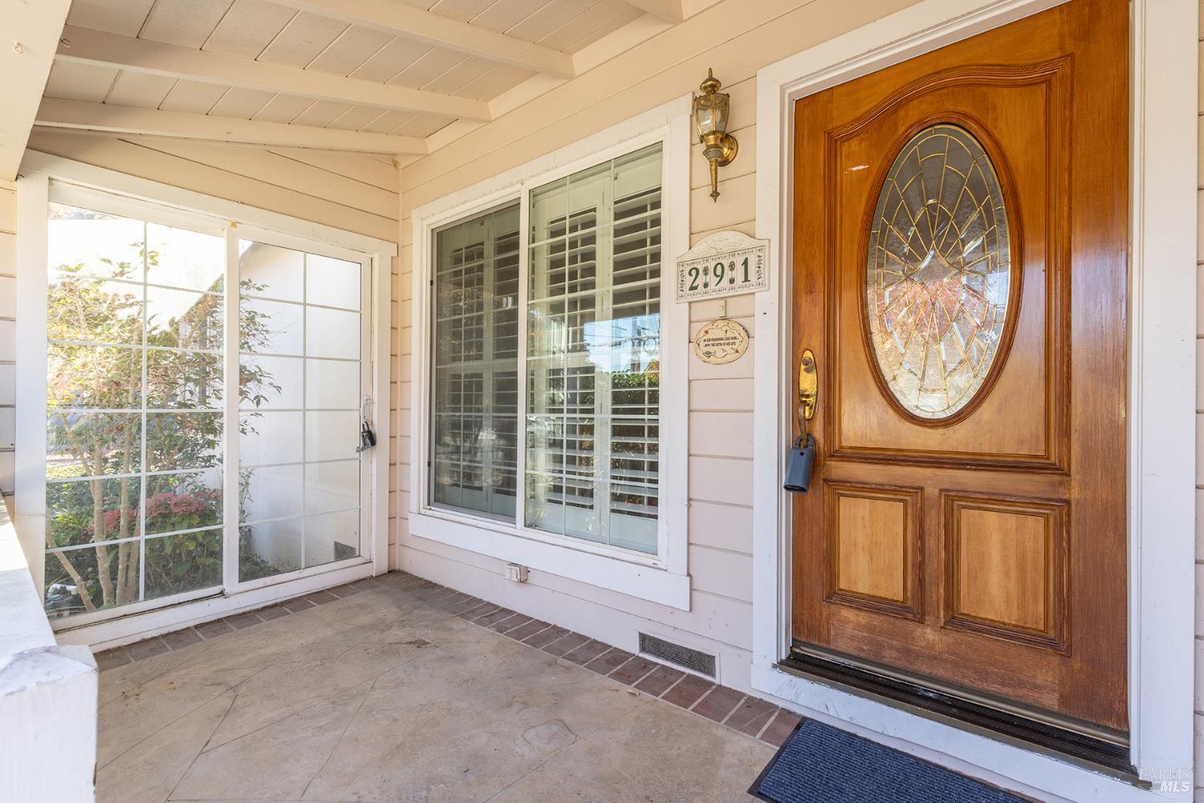
Lovingly cared for by the same owners for over 30 years, this charming home is ready for its next chapter! Opportunity awaits at 291 Foster Rd, Devita home offering 2 bedrooms, updated bathroom, and additional flexible living spaces with endless potential to make this your own. Situated on a spacious corner lot, the property offers ample outdoor space and potential for an ADU. The backyard could be a garden lover's retreat which currently features a Koi pond, flower gardens and a variety of fruit trees with winding, walking paths throughout. An inviting stamped concrete driveway and welcoming front porch add to the home's charm and curb appeal. Brimming with character, potential and possibilities, this is a rare opportunity to bring your vision to life. Priced to sell!

Save
Ask
Tour
Hide
Share
Listing Snapshot
Price 
$599,000
Days On Site 
3 Days
Bedrooms 
2
Inside Area (SqFt) 
891 sqft
Total Baths 
1
Full Baths 
1
Partial Baths 
N/A
Lot Size 
0.1452 Acres
Year Built 
1952
MLS Number 
326091802
Status 
Active
Property Tax 
N/A
HOA/Condo/Coop Fees 
N/A
Sq Ft Source 
N/A
Friends & Family
Recent Activity
3 days agoListing updated with changes from the MLS
3 days agoListing first seen on site
General Features
Acres 
0.1452
Attached Garage 
Yes
Cross Street 
Iowa
Foundation 
Concrete Perimeter
Garage 
Yes
Garage Spaces 
1
Land Lease 
No
Levels 
One
Parking 
AttachedGarage Door Opener
Parking Spaces 
2
Property Sub Type 
Single Family Residence
Security 
Carbon Monoxide Detector(s)Smoke Detector(s)
Sewer 
Public Sewer
Water Source 
Public
Interior Features
Appliances 
Built-In Electric OvenFree-Standing Refrigerator
Basement 
None
Cooling 
Central Air
Fireplace 
Yes
Fireplace Features 
Family RoomWood Burning
Fireplaces 
1
Flooring 
Simulated WoodWood
Heating 
Central
Interior 
Master Downstairs
Laundry Features 
Inside
Bathroom 1 
Description - Tub w/Shower Over
Dining Room 
Description - Dining/Living Combo
Save
Ask
Tour
Hide
Share
Exterior Features
Construction Details 
Stucco
Fencing 
Back YardWood
Lot Features 
Corner Lot
Patio And Porch 
Front PorchPorch
Roof 
Composition
Community Features
MLS Area 
Napa
Listing courtesy of Jennifer Sims of W Real Estate


Listing information is provided by Participants of the Bay Area Real Estate Information Services, Inc. MLS. IDX information is provided exclusively for personal, non-commercial use, and may not be used for any purpose other than to identify prospective properties consumers may be interested in purchasing. Information is deemed reliable but not guaranteed. Copyright 2026, Bay Area Real Estate Information Services, Inc. MLS.
Last checked: 2026-11-19 09:28 PM UTC


Neighborhood & Commute
Source: Walkscore
Disclosure: Community information and market data powered by Constellation Data Labs. Information is deemed reliable but not guaranteed.
Save
Ask
Tour
Hide
Share

The Magliocco Group · Coldwell Banker Brokers of the Valley

Talk to Karen & Helo

Buying or selling at Silverado Resort or anywhere in Napa Valley? Karen and Helo Magliocco work every sale together. Call, text or send a note and one of us will get back to you within 24 hours.

Search Silverado Homes

Send us a message


    This site is protected by reCAPTCHA and the Google Privacy Policy and Terms of Service apply.