Our Listings

Save
Ask
Tour
Hide
Share
$997,000
14 Days On Site

6447 Stone Bridge Road
Santa Rosa, CA 95409

For Sale|Single Family Residence|Active Under Contract
3
Beds
2
Total Baths
2
Full Baths
1,953
SqFt
$510
/SqFt
1978
Built
Subdivision:
Oakmont Village
County:
Sonoma
Listing courtesy of Marie A McBride of McBride Realty
Call Now: (707) 249-1600
Is this the listing for you? We can help make it yours.
(707) 249-1600
6447 Stone Bridge Road6447 Stone Bridge Road6447 Stone Bridge Road6447 Stone Bridge Road
Save
Ask
Tour
Hide
Share

Mortgage Calculator

Monthly Payment (Est.)

Enter an interest rate to see your estimated monthly payment.
Calculator powered by Showcase IDX, a Constellation1 Company. Copyright ©2026 Information is deemed reliable but not guaranteed.

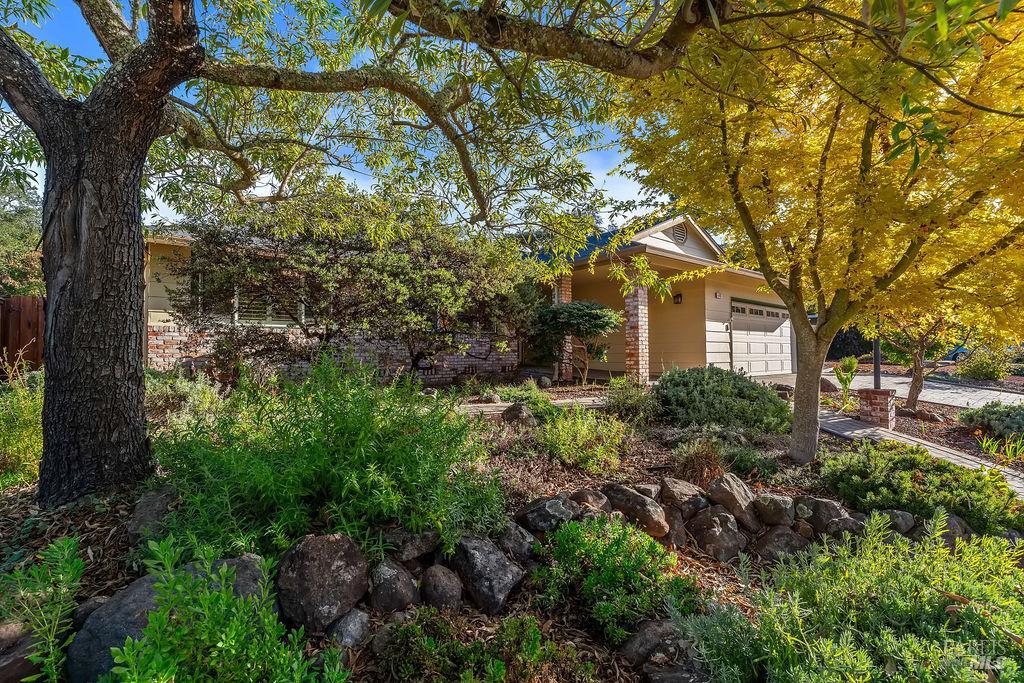
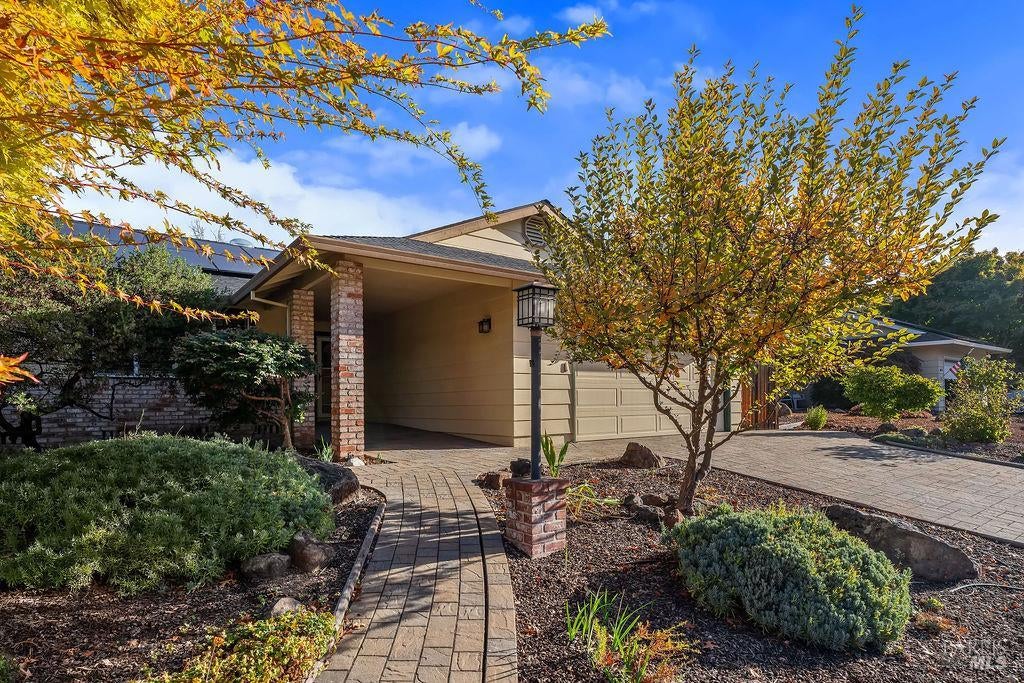
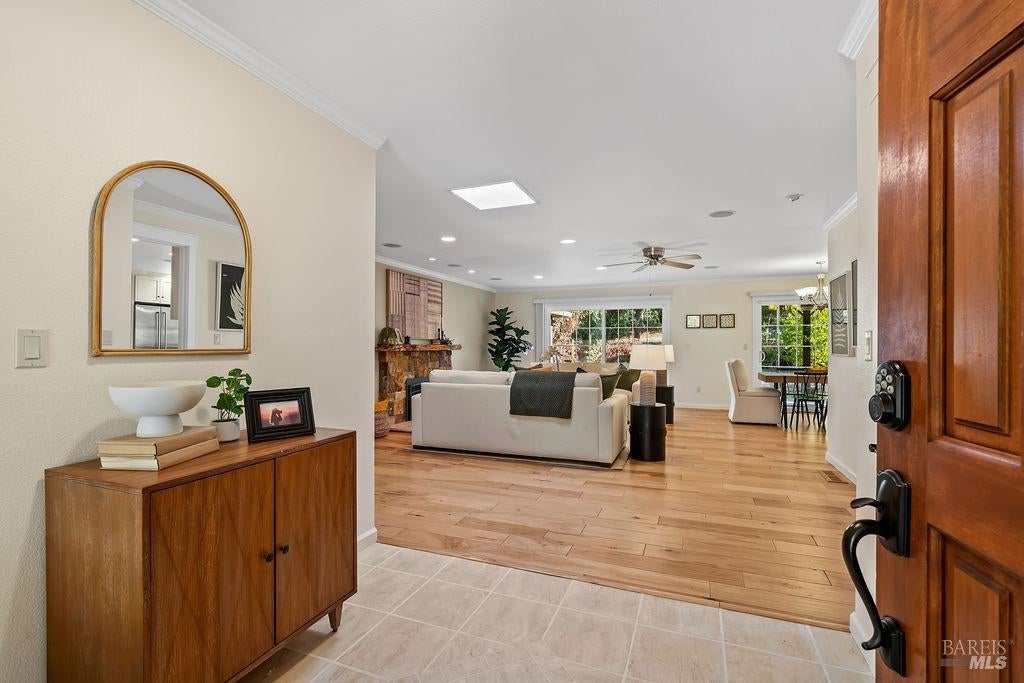
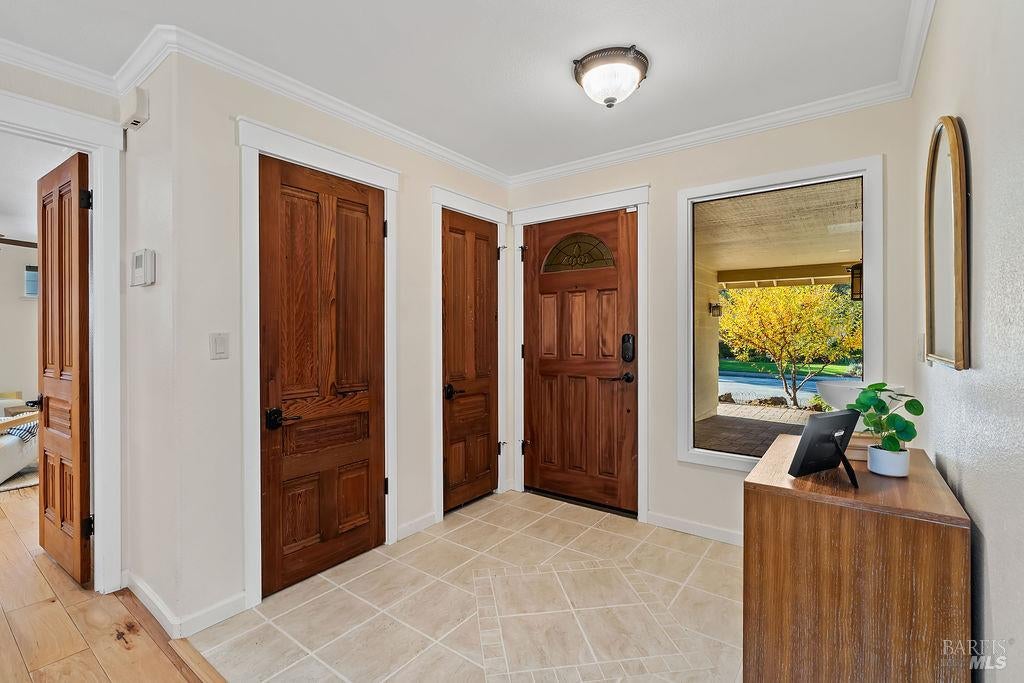
This exceptional Aspen model has been thoughtfully updated, offering a wonderful blend of quality, comfort and versatility. The light-filled living spaces take full advantage of the picturesque garden and adjacent seasonal creek, creating a peaceful setting to enjoy throughout the year. The heart of the home is the beautifully updated kitchen featuring attractive cabinetry with convenient pull-outs, stainless steel appliances, and abundant storage. It flows seamlessly into the inviting family room, complete with glass-front cabinetry, additional counter space, and coffee/wine bar. The den, which can also serve as a third bedroom, offers handsome built-in cherry cabinetry, bookcases, a desk, and exceptional storage, making it an ideal home office. Adding even more flexibility is a bonus room just off the primary suite, perfect for a second home office, hobby area, or peaceful reading retreat overlooking the garden. Additional highlights include beautifully updated bathrooms, dual-pane windows, recessed lighting, skylights and solar tubes, crown molding, upgraded window coverings, ceiling fans, hickory engineered wood flooring, solid Redwood Eastlake interior doors, and a whole-house fan. The homeowner also replaced the furnace and AC units. The welcoming living room centers around a beautiful stone accented fireplace with a live-edge oak mantel, gas insert, and built-in speakers. The home also features a newer roof (2022) and an owned solar system with backup batteries. Convenient electrical outlets are already in place for mounted televisions in both the living and family rooms. The outdoor setting is equally special, with a paver-stone driveway and patio accented by pebble inlay, complementing the meandering seasonal creek and the wildlife that frequent the area. Relax beneath the arbor, entertain friends, and take in the tranquil garden views. This is a truly special Oakmont home where thoughtful improvements and a beautiful natural setting come together.

Save
Ask
Tour
Hide
Share
Listing Snapshot
Price 
$997,000
Days On Site 
14 Days
Bedrooms 
3
Inside Area (SqFt) 
1,953 sqft
Total Baths 
2
Full Baths 
2
Partial Baths 
N/A
Lot Size 
0.1977 Acres
Year Built 
1978
MLS Number 
326091781
Status 
Active Under Contract
Property Tax 
N/A
HOA/Condo/Coop Fees 
$134 monthly
Sq Ft Source 
N/A
Friends & Family
Recent Activity
a week agoListing updated with changes from the MLS
a week agoStatus changed to Active Under Contract
2 weeks agoListing first seen on site
General Features
Acres 
0.1977
Attached Garage 
Yes
Cross Street 
Meadowridge Lane
Foundation 
Concrete Perimeter
Garage 
Yes
Garage Spaces 
2
Land Lease 
No
Levels 
One
Parking 
AttachedEnclosedGarage Door OpenerGarage Faces FrontInside EntranceSide By Side
Parking Spaces 
2
Property Condition 
Updated/Remodeled
Property Sub Type 
Single Family Residence
Security 
Carbon Monoxide Detector(s)Smoke Detector(s)
Sewer 
Public Sewer
Special Circumstances 
Standard
Style 
Ranch
Water Source 
Public
Interior Features
Appliances 
DishwasherDisposalFree-Standing Gas RangeFree-Standing RefrigeratorGas Water HeaterRange HoodMicrowavePlumbed For Ice Maker
Basement 
None
Cooling 
Ceiling Fan(s)Central AirWhole House Fan
Electric 
220 Volts
Fireplace 
Yes
Fireplace Features 
InsertLiving RoomStone
Fireplaces 
1
Flooring 
CarpetLaminateTileWood
Heating 
CentralFireplace Insert
Interior 
Master Downstairs
Laundry Features 
In GarageSink
Window Features 
Window CoveringsScreensSkylight(s)
Bathroom 1 
Description - Tub w/Shower Over,Window
Dining Room 
Description - Dining/Living Combo
Family Room 
Description - Skylight(s)
Kitchen 
Description - Kitchen/Family Combo,Skylight(s),Slab Counter
Master Bathroom 
Description - Shower Stall(s),Window
Master Bedroom 
Description - Closet
Save
Ask
Tour
Hide
Share
Exterior Features
Fencing 
FencedFullWireWood
Lot Features 
GreenbeltLandscapedSprinklers In FrontSprinklers In Rear
Patio And Porch 
CoveredPatio
Roof 
Composition
Windows/Doors 
Window CoveringsScreensSkylight(s)
Community Features
Association Amenities 
BarbecueDog ParkFitness CenterGame Court ExteriorPoolRecreation FacilitiesSaunaSpa/Hot TubTennis Court(s)Trail(s)Recreation Room
Association Fee 
$134.0
Association Fee Frequency 
Monthly
Community Features 
CurbsSidewalks
MLS Area 
Oakmont
Senior Community 
Yes
Listing courtesy of Marie A McBride of McBride Realty


Listing information is provided by Participants of the Bay Area Real Estate Information Services, Inc. MLS. IDX information is provided exclusively for personal, non-commercial use, and may not be used for any purpose other than to identify prospective properties consumers may be interested in purchasing. Information is deemed reliable but not guaranteed. Copyright 2026, Bay Area Real Estate Information Services, Inc. MLS.
Last checked: 2026-11-20 12:32 AM UTC


Neighborhood & Commute
Source: Walkscore
Disclosure: Community information and market data powered by Constellation Data Labs. Information is deemed reliable but not guaranteed.
Save
Ask
Tour
Hide
Share

The Magliocco Group · Coldwell Banker Brokers of the Valley

Talk to Karen & Helo

Buying or selling at Silverado Resort or anywhere in Napa Valley? Karen and Helo Magliocco work every sale together. Call, text or send a note and one of us will get back to you within 24 hours.

Search Silverado Homes

Send us a message


    This site is protected by reCAPTCHA and the Google Privacy Policy and Terms of Service apply.