Our Listings

Save
Ask
Tour
Hide
Share
$1,762,000
10 Days On Site

231 King Drive
Lafayette, CA 94595

For Sale|Single Family Residence|Active
4
Beds
2
Total Baths
2
Full Baths
1,901
SqFt
$927
/SqFt
1949
Built
Subdivision:
Hillside Terrace
County:
Contra Costa
Listing courtesy of Mark E Vanbuskirk of Vanguard Properties
Call Now: (707) 249-1600
Is this the listing for you? We can help make it yours.
(707) 249-1600
Upcoming Open Houses
Sun, Nov 22, 11:00 AM - 2:00 PM
231 King Drive231 King Drive231 King Drive231 King Drive
Save
Ask
Tour
Hide
Share

Mortgage Calculator

Monthly Payment (Est.)

Enter an interest rate to see your estimated monthly payment.
Calculator powered by Showcase IDX, a Constellation1 Company. Copyright ©2026 Information is deemed reliable but not guaranteed.

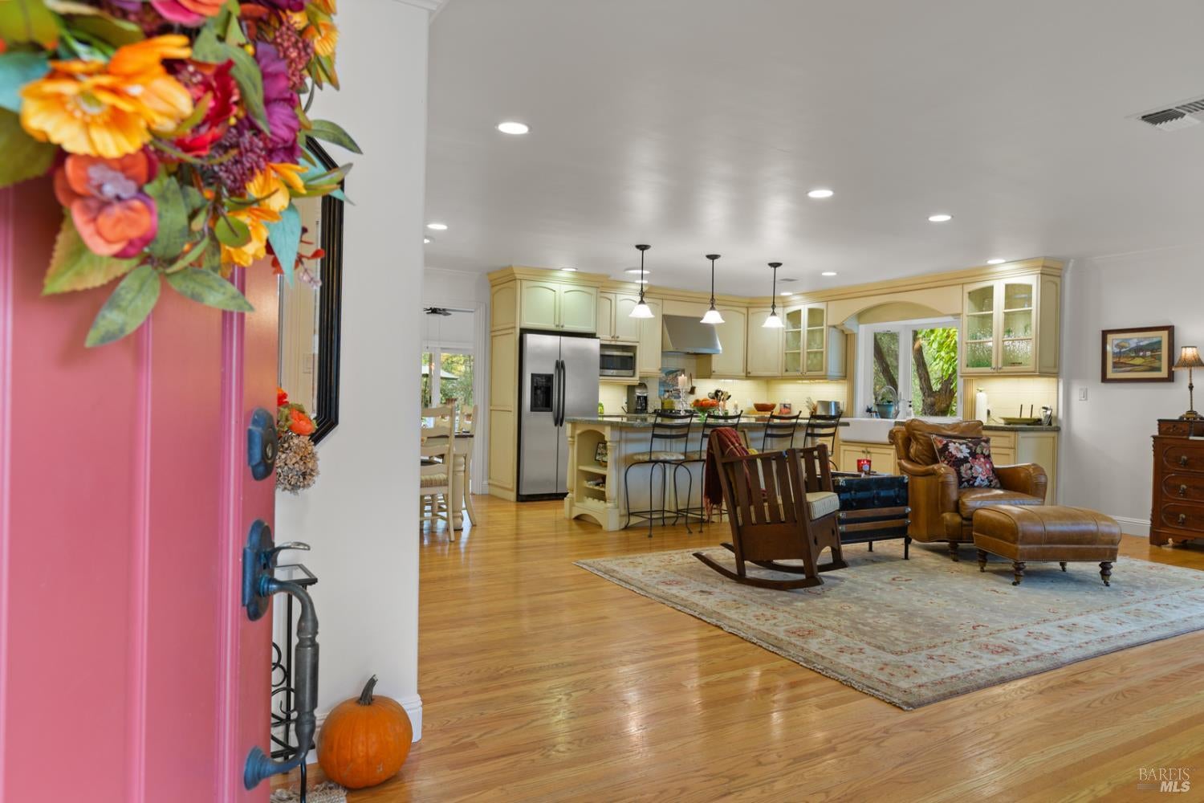
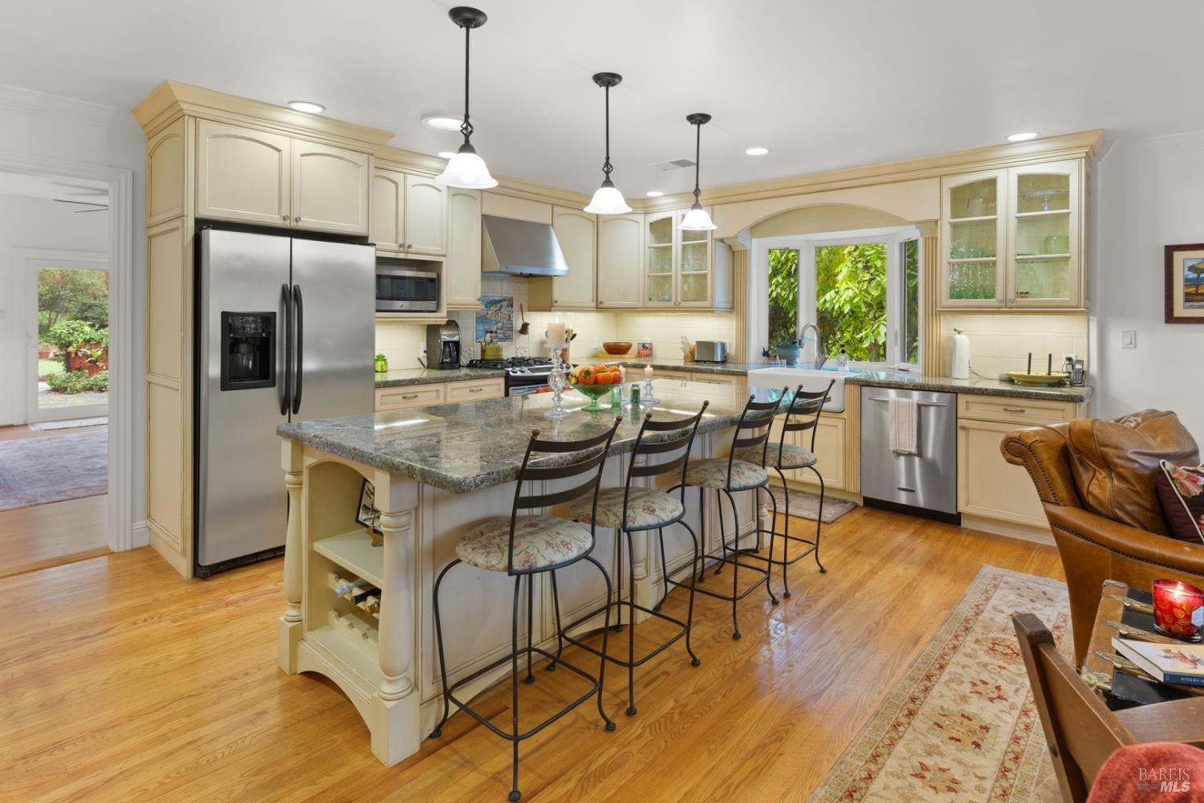
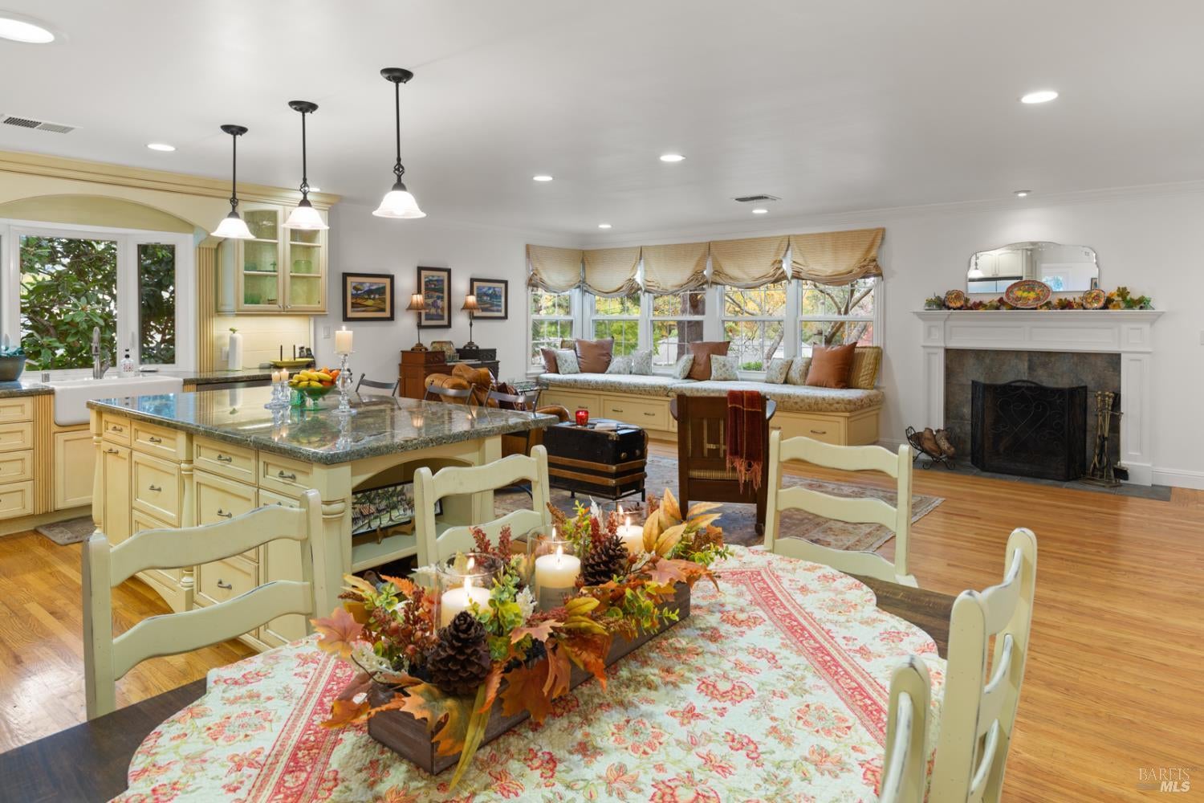
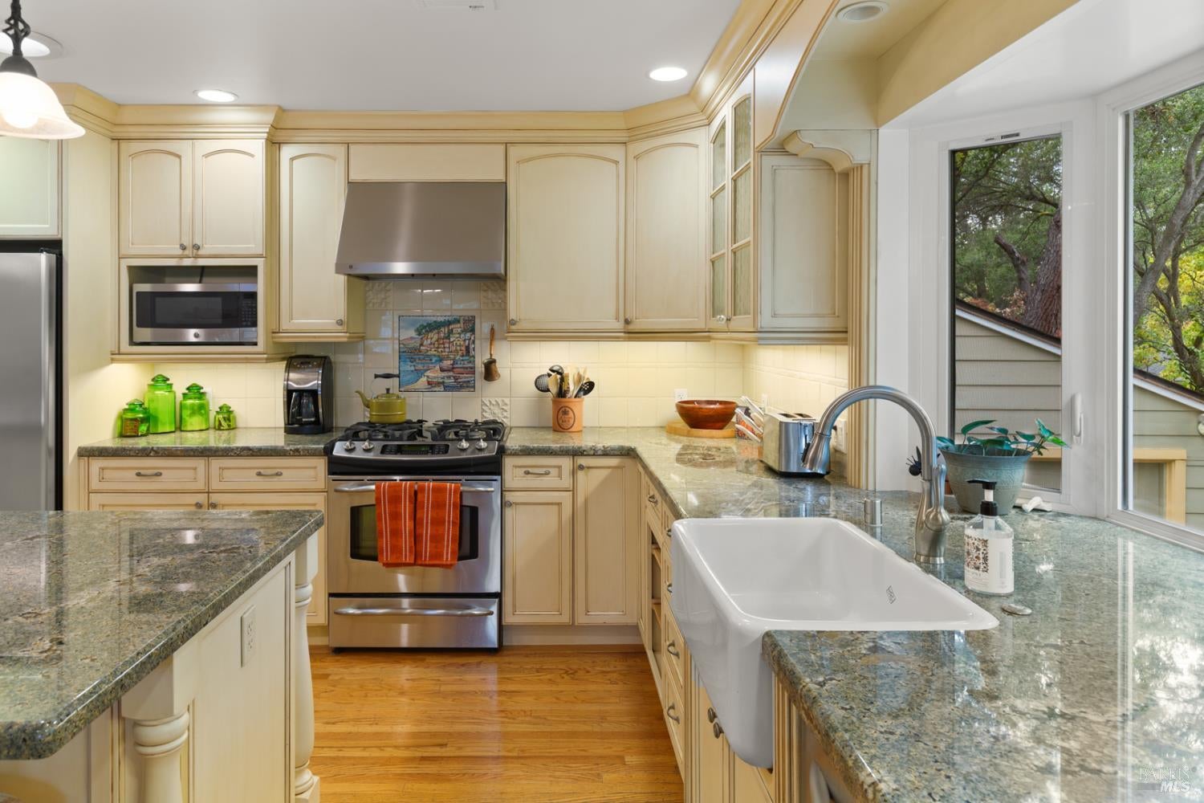
Updated classic hillside terrace home nestled on a deep, private lot with designer qualities offering warmth and traditional character. Enjoy a quiet home setting within minutes from downtown Lafayette and Walnut Creek, known for their well regarded schools. Tasteful designer upgrades create a welcoming, move-in-ready home, highlighted by two charming Birds-Nest'' retreats. The first is a custom built-in window seat in the great room, complete with generous storage drawers and elevated views of the mature, natural surroundings above the front yard and street. Ideally situated beside the main living area, this cozy perch offers a special place to relax. A wood-burning fireplace adds warmth, while the open floor plan flows seamlessly into the kitchen, featuring solid granite countertops, custom soft-close cabinetry, illuminated glass-front cabinets, crystal and metal hardware, a farmhouse sink, and stainless steel appliances. Hardwood flooring extends throughout the main living area and front bedrooms. A family/media room connects to a flexible space currently used as a laundry and art room, with potential for conversion to an additional bedroom or office space. Up a short flight of stairs, the second Birds-Nest'' retreat awaits: a private primary suite with an ensuite bath and tranquil views of the park-like backyard. Both bathrooms have been tastefully updated with travertine and marble countertop finishes. The hall bath features a classic clawfoot tub and porcelain tile, while the primary bath offers a recently remodeled shower with subway tile and traditional fixtures. The sliding glass door off the family room opens to a unique and naturally landscaped backyard. A distinctive cobblestone patio, featuring authentic stones originally from the streets of San Francisco, leads to a three-hole putting green and a spacious deck with an adjoining waterscape feature surrounded by the landscape with an assortment of mature trees. A concrete walkway provides convenient access to the lower lawn area, garage and level-in driveway. The detached garage offers possibilities, including a potential ADU conversion for guest accommodations, rental income, or multigenerational living (buyer to verify). Combining privacy, character, thoughtful updates, versatile living spaces, and an exceptional location, this distinctive property offers a wonderful opportunity to experience the best of Lafayette living.

Save
Ask
Tour
Hide
Share
Listing Snapshot
Price 
$1,762,000
Days On Site 
10 Days
Bedrooms 
4
Inside Area (SqFt) 
1,901 sqft
Total Baths 
2
Full Baths 
2
Partial Baths 
N/A
Lot Size 
0.3444 Acres
Year Built 
1949
MLS Number 
326091673
Status 
Active
Property Tax 
N/A
HOA/Condo/Coop Fees 
N/A
Sq Ft Source 
N/A
Friends & Family
Recent Activity
13 hours agoListing updated with changes from the MLS
2 weeks agoStatus changed to Active
2 weeks agoListing first seen on site
General Features
Acres 
0.3444
Cross Street 
Olympic Blvd
Direction Faces 
East
Foundation 
Raised
Garage 
Yes
Garage Spaces 
2
Land Lease 
No
Levels 
Multi/Split
Parking 
DetachedGarage Door OpenerPavedDriveway
Parking Spaces 
5
Property Condition 
Updated/Remodeled
Property Sub Type 
Single Family Residence
Security 
Carbon Monoxide Detector(s)Smoke Detector(s)
Sewer 
Public Sewer
Special Circumstances 
Standard
Style 
TraditionalVintage
Water Source 
Public
Zoning 
R-10
Interior Features
Appliances 
DishwasherDisposalFree-Standing Electric OvenFree-Standing Gas RangeRange HoodMicrowavePlumbed For Ice MakerTankless Water Heater
Basement 
Unfinished
Cooling 
Ceiling Fan(s)Central AirWhole House Fan
Electric 
220 Volts
Fireplace 
Yes
Fireplace Features 
Living RoomWood Burning
Fireplaces 
1
Flooring 
CarpetSimulated WoodTileWood
Heating 
CentralNatural Gas
Interior 
Granite CountersKitchen Island
Laundry Features 
Inside
Window Features 
Bay Window(s)Double Pane WindowsWindow CoveringsScreens
Bathroom 1 
Description - Stone,Tile,Tub
Dining Room 
Description - Dining/Living Combo
Family Room 
Description - View
Kitchen 
Description - Breakfast Area,Granite Counters,Kitchen Island
Living Room 
Description - View
Master Bathroom 
Description - Shower Stall(s),Stone,Tile,Window
Master Bedroom 
Description - Closet,Outside Access
Save
Ask
Tour
Hide
Share
Exterior Features
Construction Details 
FrameWood Siding
Fencing 
Back YardPartialWood
Lot Features 
Private
Patio And Porch 
Front PorchRear PorchPatioPorchDeck
Roof 
CompositionShingle
View 
Trees/Woods
Waterview 
Trees/Woods
Windows/Doors 
Bay Window(s)Double Pane WindowsWindow CoveringsScreens
Community Features
MLS Area 
Lafayette
School District 
Contra Costa
Schools
School District
Contra Costa
Elementary School
Unknown
Middle School
Unknown
High School
Unknown
Listing courtesy of Mark E Vanbuskirk of Vanguard Properties


Listing information is provided by Participants of the Bay Area Real Estate Information Services, Inc. MLS. IDX information is provided exclusively for personal, non-commercial use, and may not be used for any purpose other than to identify prospective properties consumers may be interested in purchasing. Information is deemed reliable but not guaranteed. Copyright 2026, Bay Area Real Estate Information Services, Inc. MLS.
Last checked: 2026-11-19 11:42 PM UTC


Neighborhood & Commute
Source: Walkscore
Disclosure: Community information and market data powered by Constellation Data Labs. Information is deemed reliable but not guaranteed.
Save
Ask
Tour
Hide
Share

The Magliocco Group · Coldwell Banker Brokers of the Valley

Talk to Karen & Helo

Buying or selling at Silverado Resort or anywhere in Napa Valley? Karen and Helo Magliocco work every sale together. Call, text or send a note and one of us will get back to you within 24 hours.

Search Silverado Homes

Send us a message


    This site is protected by reCAPTCHA and the Google Privacy Policy and Terms of Service apply.