Our Listings

Save
Ask
Tour
Hide
Share
$780,000
13 Days On Site

3269 Vista Del Lago Way
Fairfield, CA 94533

For Sale|Single Family Residence|Active
4
Beds
3
Total Baths
3
Full Baths
3,381
SqFt
$231
/SqFt
1999
Built
Subdivision:
Paradise Cove
County:
Solano
Listing courtesy of Bonnie Falk of Coldwell Banker Kappel Gateway Realty
Call Now: (707) 249-1600
Is this the listing for you? We can help make it yours.
(707) 249-1600
Upcoming Open Houses
Sat, Nov 21, 11:00 AM - 1:00 PM
Sun, Nov 22, 11:00 AM - 1:00 PM
3269 Vista Del Lago Way3269 Vista Del Lago Way3269 Vista Del Lago Way3269 Vista Del Lago Way
Save
Ask
Tour
Hide
Share

Mortgage Calculator

Monthly Payment (Est.)

Enter an interest rate to see your estimated monthly payment.
Calculator powered by Showcase IDX, a Constellation1 Company. Copyright ©2026 Information is deemed reliable but not guaranteed.

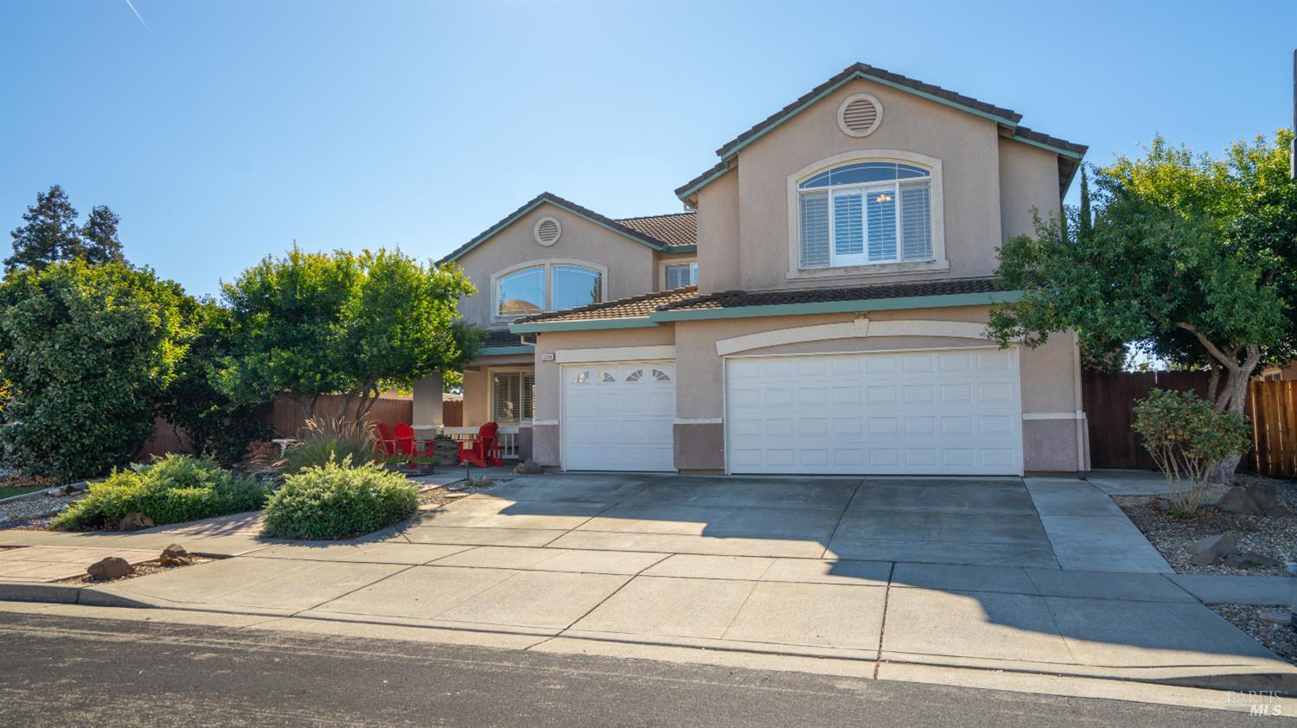
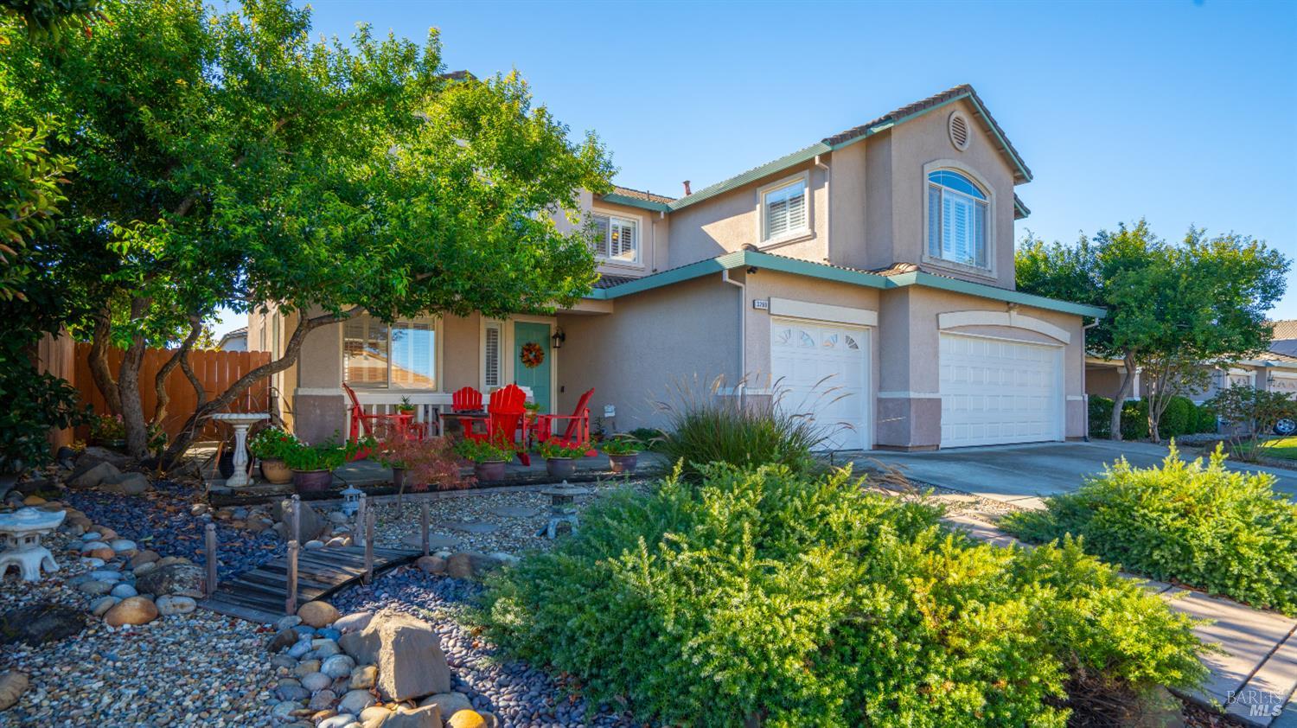
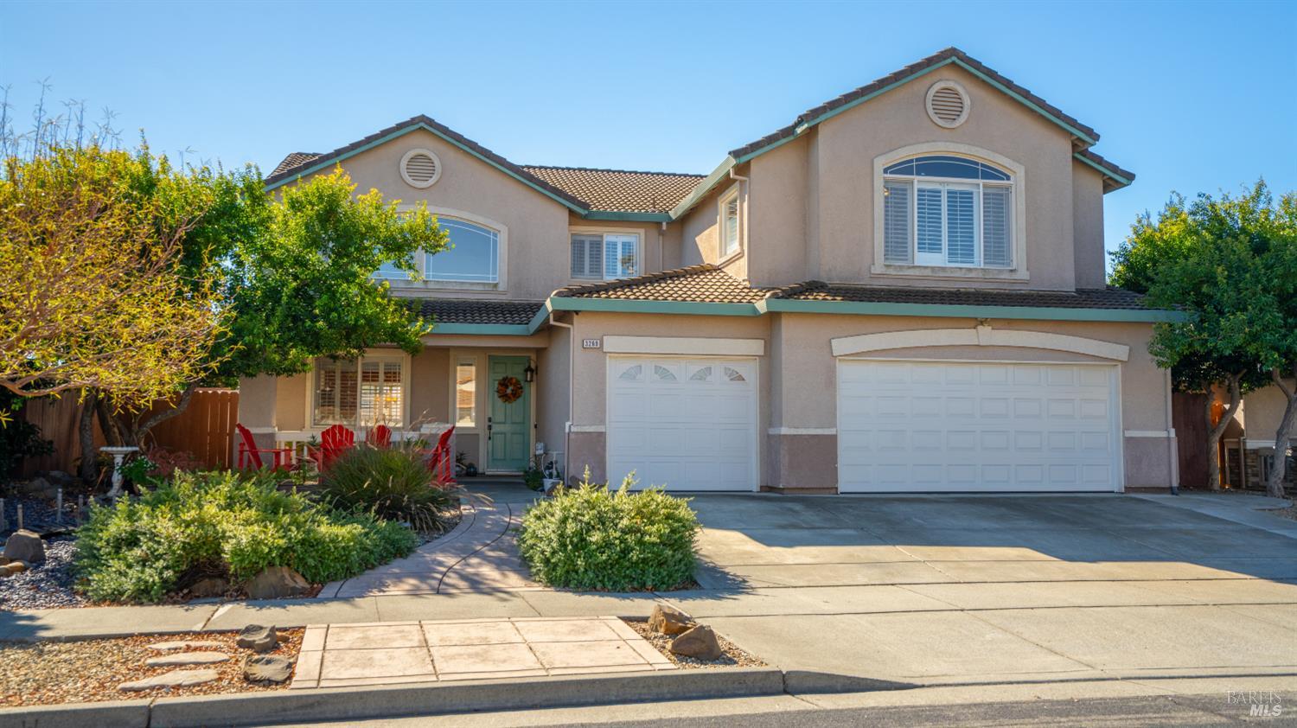
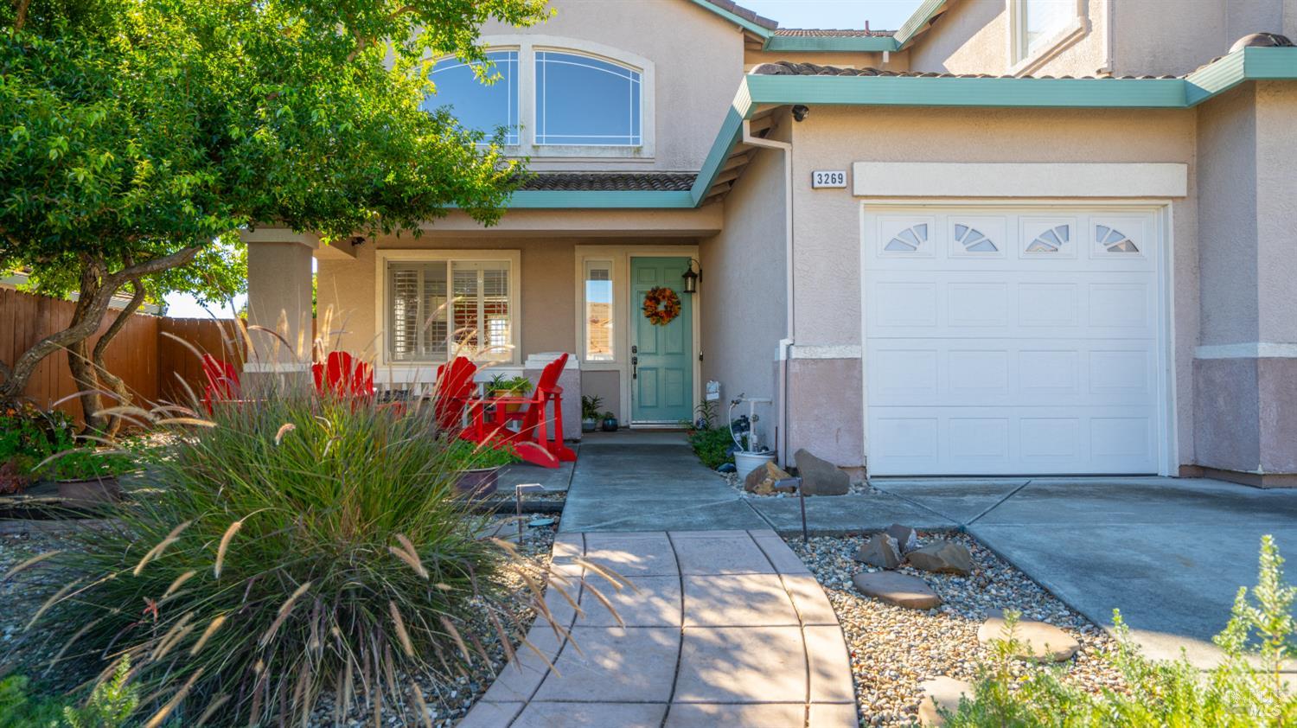
Welcome home to 3269 Vista del Lago Way, nestled in Fairfield's highly sought-after Paradise Cove neighborhood, where residents enjoy exclusive access to a private lake and dock, perfect for weekend fishing, plus a scenic neighborhood park for peaceful evening strolls. Built in 1999, this beautiful 4-bedroom, 3-bath home offers 3,381 sq ft of comfortable living space. Lush landscaping, a stamped concrete front walkway, and a charming covered front porch with patio set a warm welcome. Inside, gather around the cozy gas fireplace on cool evenings. The chef's kitchen shines with stainless steel appliances, a double oven, a range hood, Corian countertops, and a generous island made for gathering and entertaining. A downstairs bedroom with full bath offers flexibility for guests. Upstairs, unwind in the primary suite with its large private deck for morning coffee or sunset views, and a spa-like bath with a jetted whirlpool tub and in-line heater that keeps your soak warm and relaxing. Two more bedrooms share a full bath, while an expansive common room offers endless possibilities as a media room, game room, or one or two more bedrooms. A loft office provides a quiet space to work from home. Step outside to your private backyard retreat, shaded by a large, mature magnolia tree and featuring a concrete patio with a pergola, low-maintenance artificial turf, a raised enclosed garden for growing your own fresh produce, and storage sheds for all your tools and toys. Enjoy significant energy savings with fully OWNED solar, with no lease and no monthly payments, plus an EV charger to power your drive. A 3-car garage adds even more convenience. Close to Travis AFB, shopping, dining, and schools, this one is truly a must-see!

Save
Ask
Tour
Hide
Share
Listing Snapshot
Price 
$780,000
Days On Site 
13 Days
Bedrooms 
4
Inside Area (SqFt) 
3,381 sqft
Total Baths 
3
Full Baths 
3
Partial Baths 
N/A
Lot Size 
0.1712 Acres
Year Built 
1999
MLS Number 
326090814
Status 
Active
Property Tax 
N/A
HOA/Condo/Coop Fees 
$140 monthly
Sq Ft Source 
N/A
Friends & Family
Recent Activity
3 days agoListing updated with changes from the MLS
2 weeks agoListing first seen on site
General Features
Acres 
0.1712
Attached Garage 
Yes
Cross Street 
Lagunitas
Foundation 
Slab
Garage 
Yes
Garage Spaces 
3
Land Lease 
No
Levels 
Two
Parking 
AttachedElectric Vehicle Charging Station(s)Garage Door OpenerGarage Faces Front
Parking Spaces 
6
Property Sub Type 
Single Family Residence
Security 
Carbon Monoxide Detector(s)Smoke Detector(s)
Sewer 
Public Sewer
Style 
Traditional
Water Source 
Public
Interior Features
Appliances 
Built-In Gas OvenBuilt-In Gas RangeDishwasherDisposalDouble OvenGas CooktopGas Water HeaterRange HoodMicrowave
Basement 
None
Cooling 
Ceiling Fan(s)Central Air
Electric 
220 Volts
Fireplace 
Yes
Fireplace Features 
Gas LogGas Starter
Fireplaces 
1
Flooring 
CarpetSimulated WoodTile
Heating 
CentralFireplace(s)
Interior 
Kitchen IslandDouble Vanity
Laundry Features 
Inside
Window Features 
Double Pane WindowsWindow CoveringsScreens
Bathroom 1 
Description - Closet,Jack & Jill,Tub w/Shower Over,Window
Kitchen 
Description - Breakfast Area,Butlers Pantry,Kitchen Island,Kitchen/Family Combo,Other Counter
Living Room 
Description - Cathedral/Vaulted
Master Bathroom 
Description - Closet,Double Vanity,Jetted Tub,Shower Stall(s),Tile,Tub,Window
Master Bedroom 
Description - Balcony,Closet,Outside Access,Sitting Area
Save
Ask
Tour
Hide
Share
Exterior Features
Construction Details 
Stucco
Exterior 
Balcony
Fencing 
Wood
Lot Features 
LandscapedSprinklers In FrontSprinklers In Rear
Other Structures 
PergolaShed(s)
Patio And Porch 
Front PorchPatioPorch
Roof 
Tile
View 
Hills
Waterview 
Hills
Windows/Doors 
Double Pane WindowsWindow CoveringsScreens
Community Features
Accessibility Features 
Therapeutic Whirlpool
Association Amenities 
ParkTrail(s)Other
Association Fee 
$140.0
Association Fee Frequency 
Monthly
MLS Area 
Fairfield 1
School District 
Solano
Schools
School District
Solano
Elementary School
Unknown
Middle School
Unknown
High School
Unknown
Listing courtesy of Bonnie Falk of Coldwell Banker Kappel Gateway Realty


Listing information is provided by Participants of the Bay Area Real Estate Information Services, Inc. MLS. IDX information is provided exclusively for personal, non-commercial use, and may not be used for any purpose other than to identify prospective properties consumers may be interested in purchasing. Information is deemed reliable but not guaranteed. Copyright 2026, Bay Area Real Estate Information Services, Inc. MLS.
Last checked: 2026-11-20 12:25 AM UTC


Neighborhood & Commute
Source: Walkscore
Disclosure: Community information and market data powered by Constellation Data Labs. Information is deemed reliable but not guaranteed.
Save
Ask
Tour
Hide
Share

The Magliocco Group · Coldwell Banker Brokers of the Valley

Talk to Karen & Helo

Buying or selling at Silverado Resort or anywhere in Napa Valley? Karen and Helo Magliocco work every sale together. Call, text or send a note and one of us will get back to you within 24 hours.

Search Silverado Homes

Send us a message


    This site is protected by reCAPTCHA and the Google Privacy Policy and Terms of Service apply.