
Our Listings


4242 Flat Rock CircleSanta Rosa, CA 95409
Mortgage Calculator
Monthly Payment (Est.)
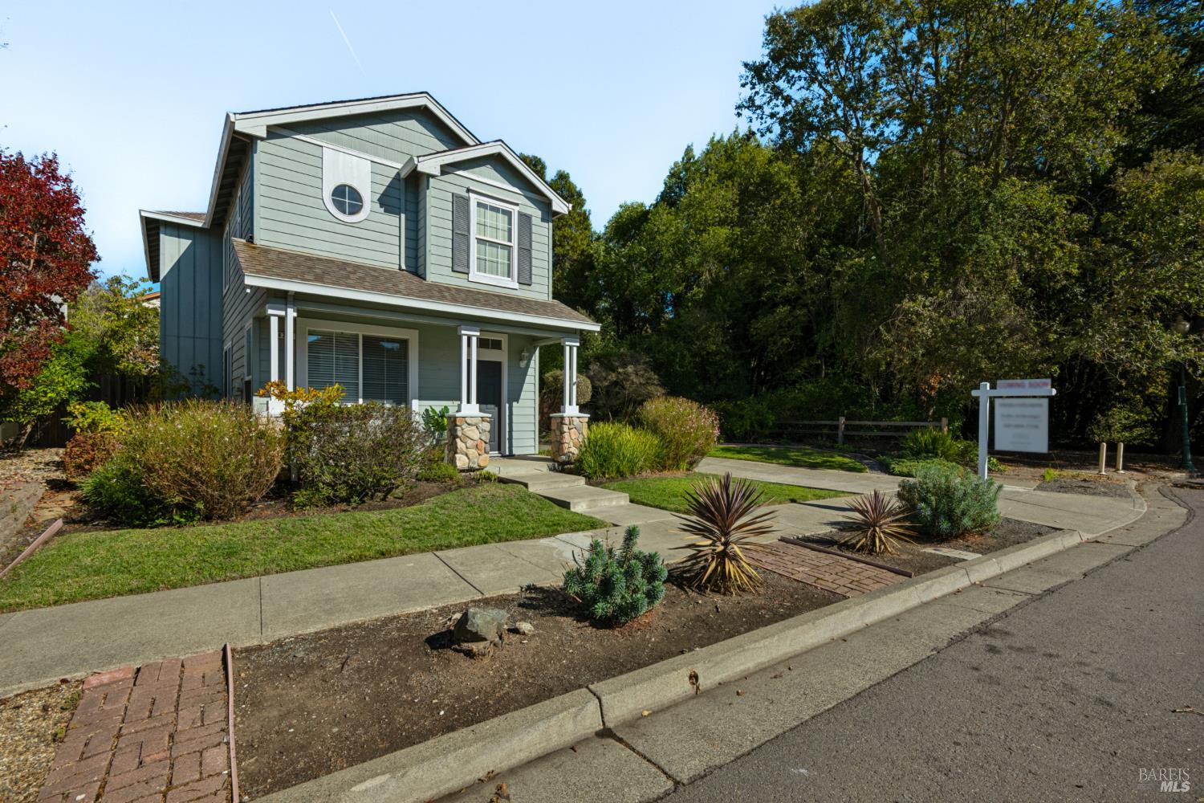
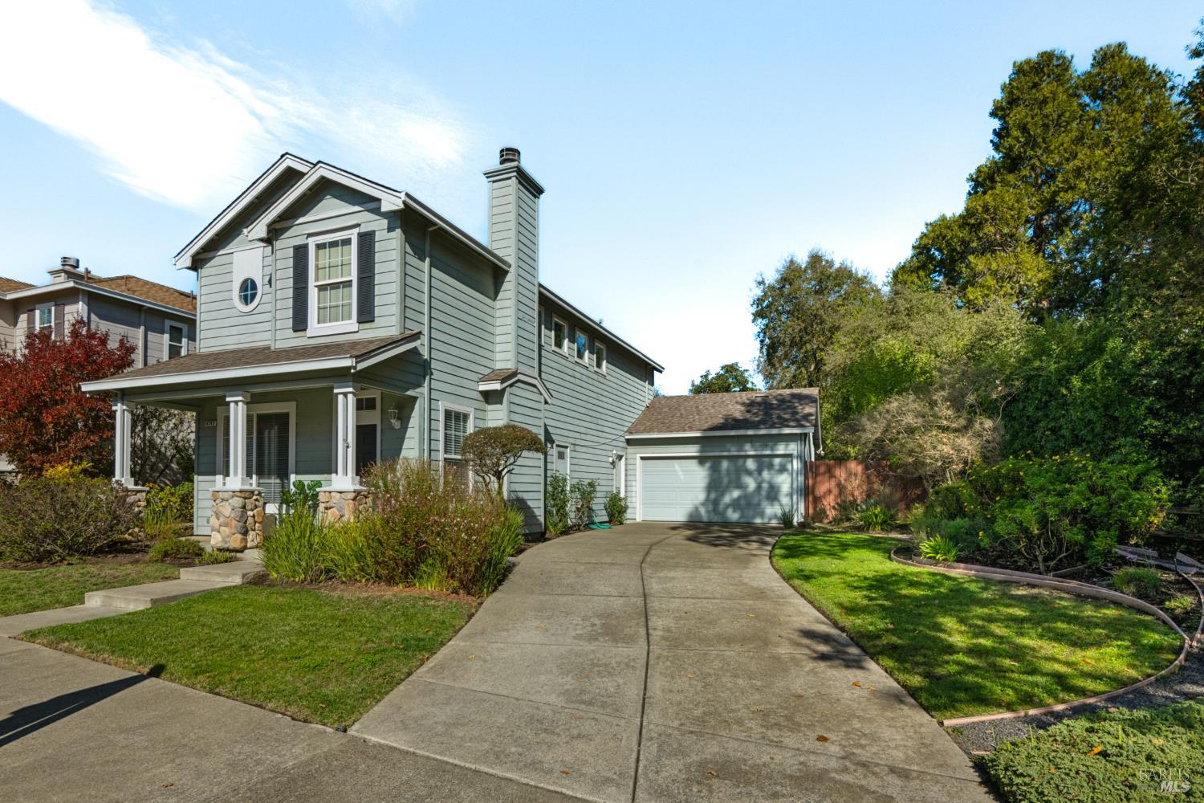
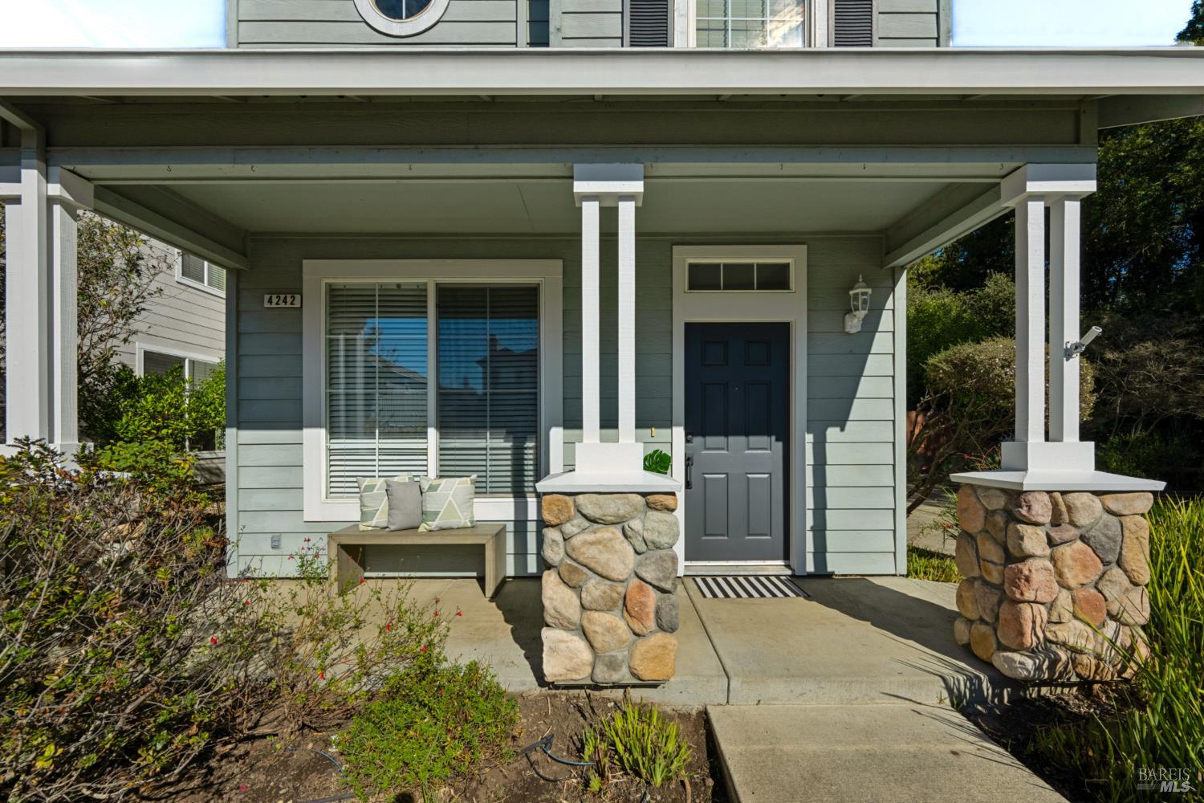
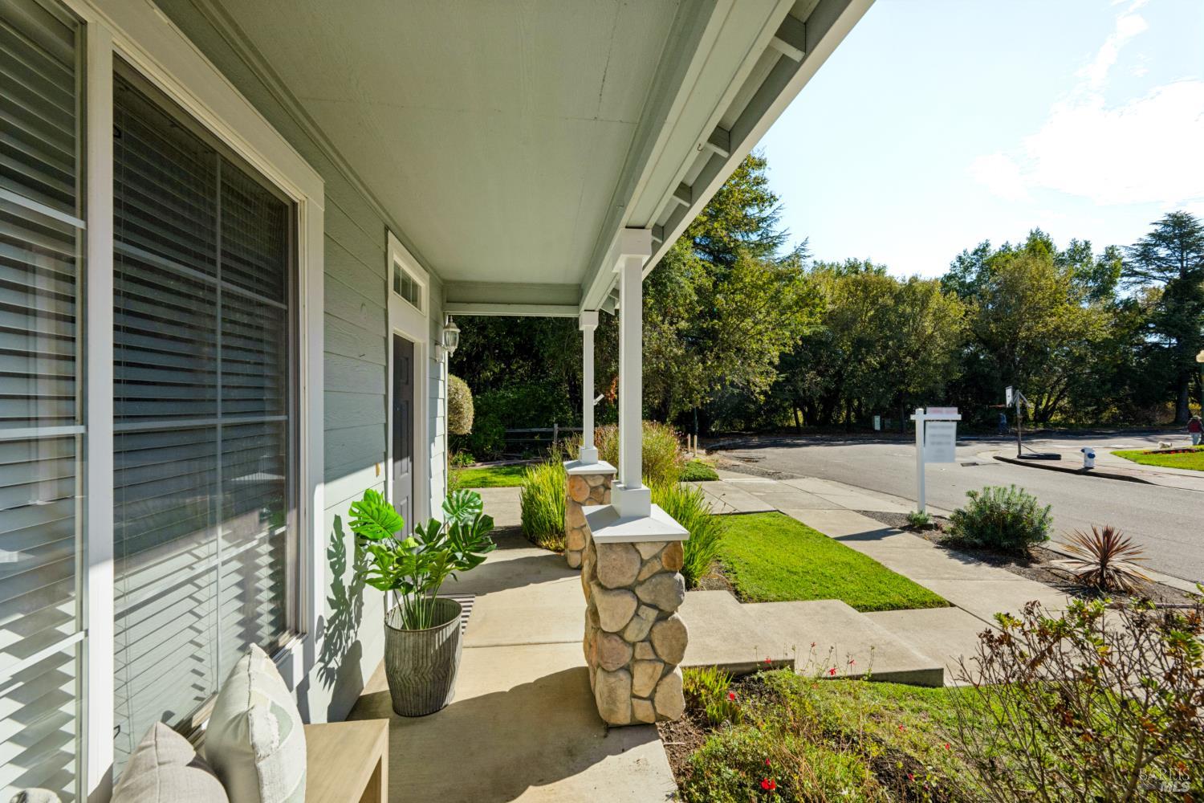
Enter an interest rate to see your estimated monthly payment.Picture Yourself Here - A crackling fire. A comfortable living room. Dinner with friends. French doors opening onto your own garden patio and just steps to Flat Rock Park and the Santa Rosa Creek Trail. Discover the charm of this Rincon Valley 3 bedroom, 2.5 bath and 1591 sf home in the heart of Northeast Santa Rosa, where inviting spaces and a delightful, quiet backyard make it easy to enjoy the everyday moments that make a house feel like home. The open floor plan centers around a spacious living room with a HearthStone wood-burning stove insert, creating a cozy gathering place on cool evenings. The eat-in kitchen offers a generous amount of cabinet storage and counter space, making meal preparation and everyday living a breeze. A window overlooks the backyard pleasant garden view, while French doors open to the patio offering a pleasant spot to enjoy the morning sun or afternoon lounging. The garden brims with personality. A raised planting bed awaits your next planting. Mature apple, lemon, pear and orange trees mingle with roses and hydrangeas, creating a colorful backdrop for outdoor dining, gardening, and relaxed weekends at home. Driveway is long enough for RV parking in addition to the 2-car garage. The natural light filled upstairs features the spacious primary suite offering a comfortable retreat with a large wall to wall closet and bathroom with soaker tub and separate water closet, complemented by two additional well-sized bedrooms and a Jack-and-Jill bathroom with dual sinks. New living room LVP waterproof flooring, fresh paint, plus a new stainless steel probake convection 5-burner gas range oven with griddle and built-in air fry and counter depth refrigerator with cubed, crushed and slow melting ice dispenser give the home a crisp, refreshed feel. Set in Creekside, a small, quiet, well-maintained subdivision near Santa Rosa Creek, scenic trails, and convenient Highway 12 access, this Rincon Valley find blends everyday comfort, outdoor appeal, and a welcoming sense of home. A delightful opportunity to make your mark in Sonoma County!
| yesterday | Listing updated with changes from the MLS | |
| 2 days ago | Price changed to $699,000 | |
| 2 weeks ago | Listing first seen on site |

Listing information is provided by Participants of the Bay Area Real Estate Information Services, Inc. MLS. IDX information is provided exclusively for personal, non-commercial use, and may not be used for any purpose other than to identify prospective properties consumers may be interested in purchasing. Information is deemed reliable but not guaranteed. Copyright 2026, Bay Area Real Estate Information Services, Inc. MLS.
Last checked: 2026-11-20 12:32 AM UTC

