Our Listings

Save
Ask
Tour
Hide
Share
$674,900
9 Days On Site

555 Petunia Drive
Vacaville, CA

For Sale|Single Family Residence|Active
4
Beds
3
Total Baths
3
Full Baths
2,051
SqFt
$329
/SqFt
2018
Built
Subdivision:
Brighton Landing
County:
Solano
Listing courtesy of Stormie Brockway of Century 21 Epic
Call Now: (707) 249-1600
Is this the listing for you? We can help make it yours.
(707) 249-1600
Upcoming Open Houses
Sun, Nov 29, 12:00 PM - 2:00 PM
555 Petunia Drive555 Petunia Drive555 Petunia Drive555 Petunia Drive
Save
Ask
Tour
Hide
Share

Mortgage Calculator

Monthly Payment (Est.)

Enter an interest rate to see your estimated monthly payment.
Calculator powered by Showcase IDX, a Constellation1 Company. Copyright ©2026 Information is deemed reliable but not guaranteed.

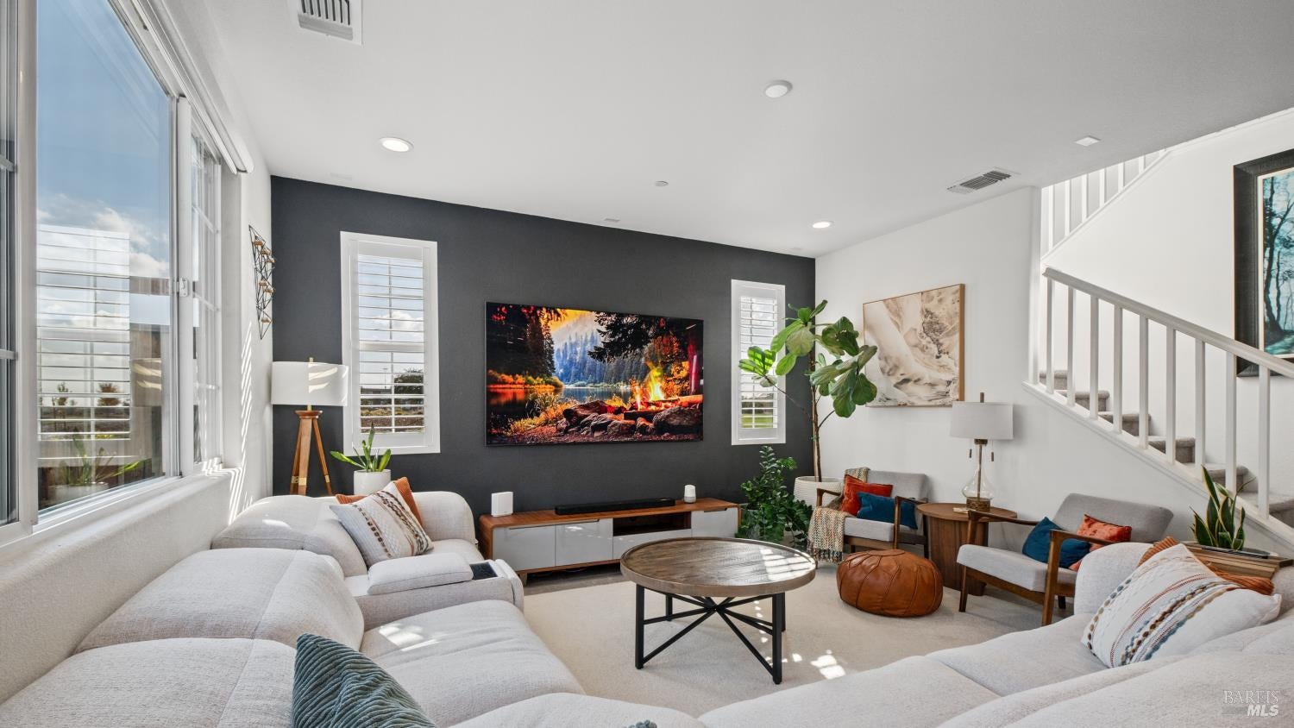
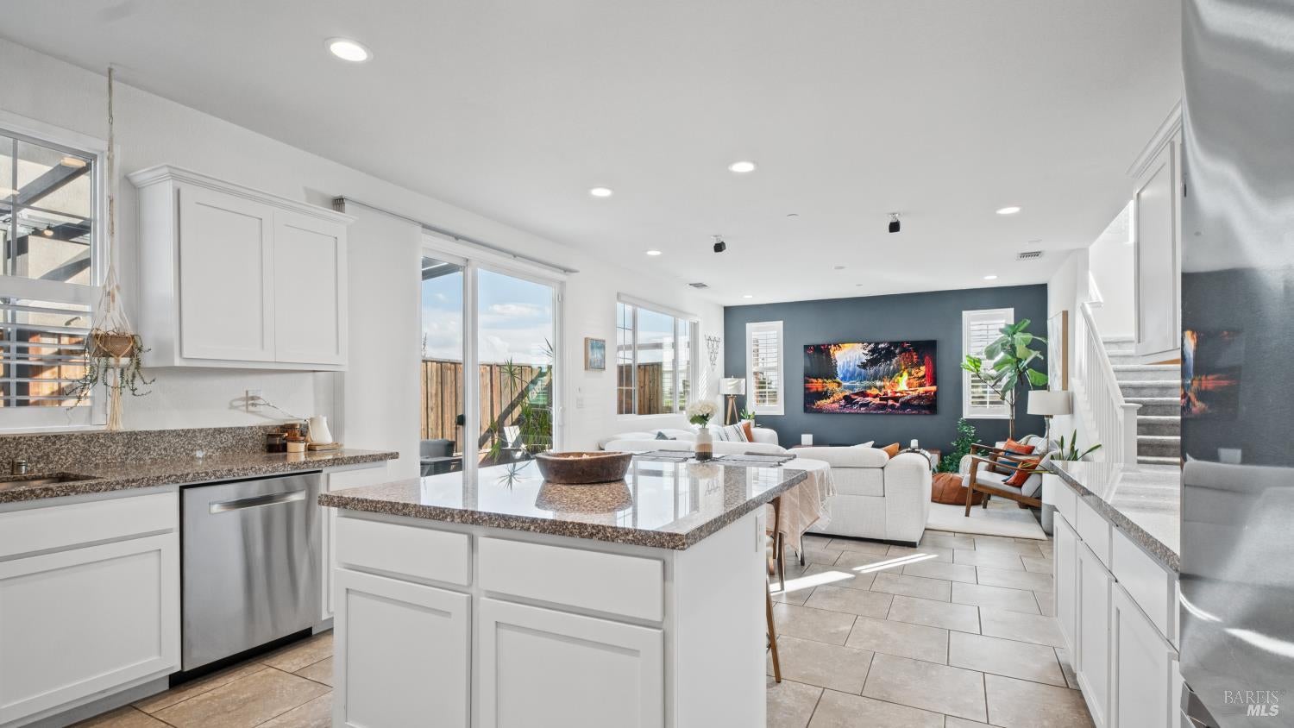
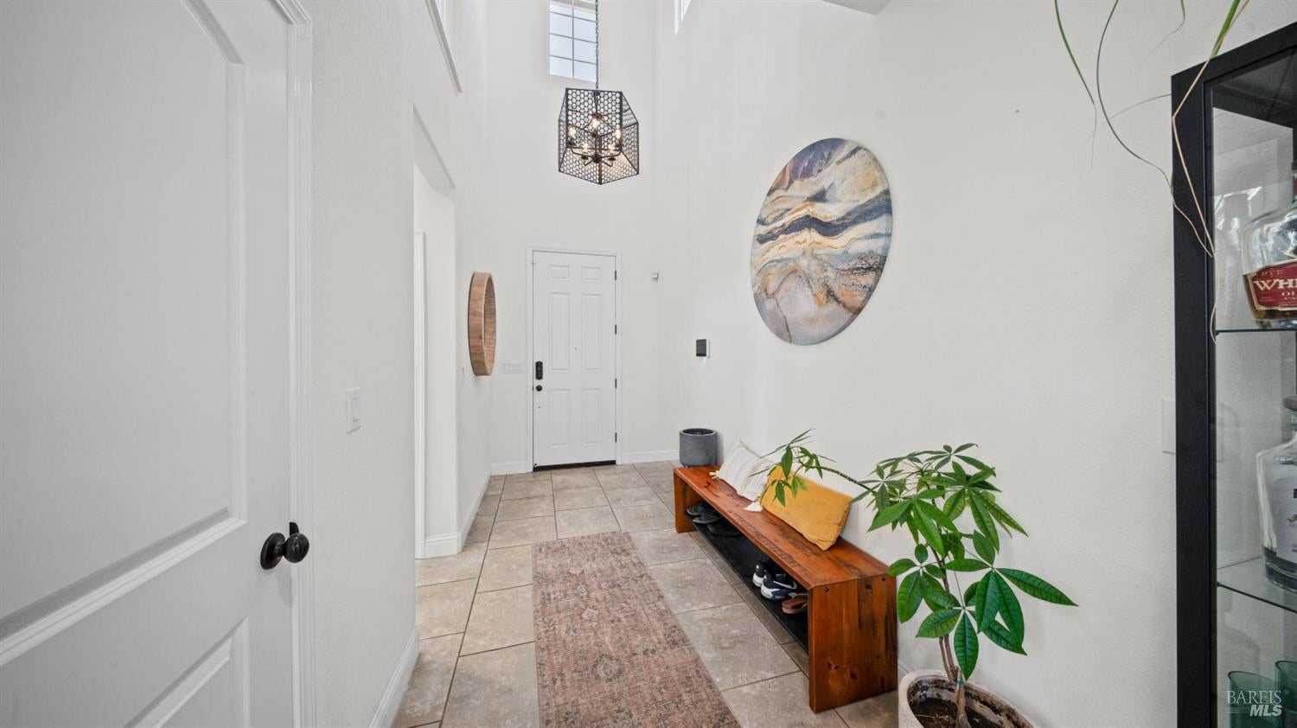
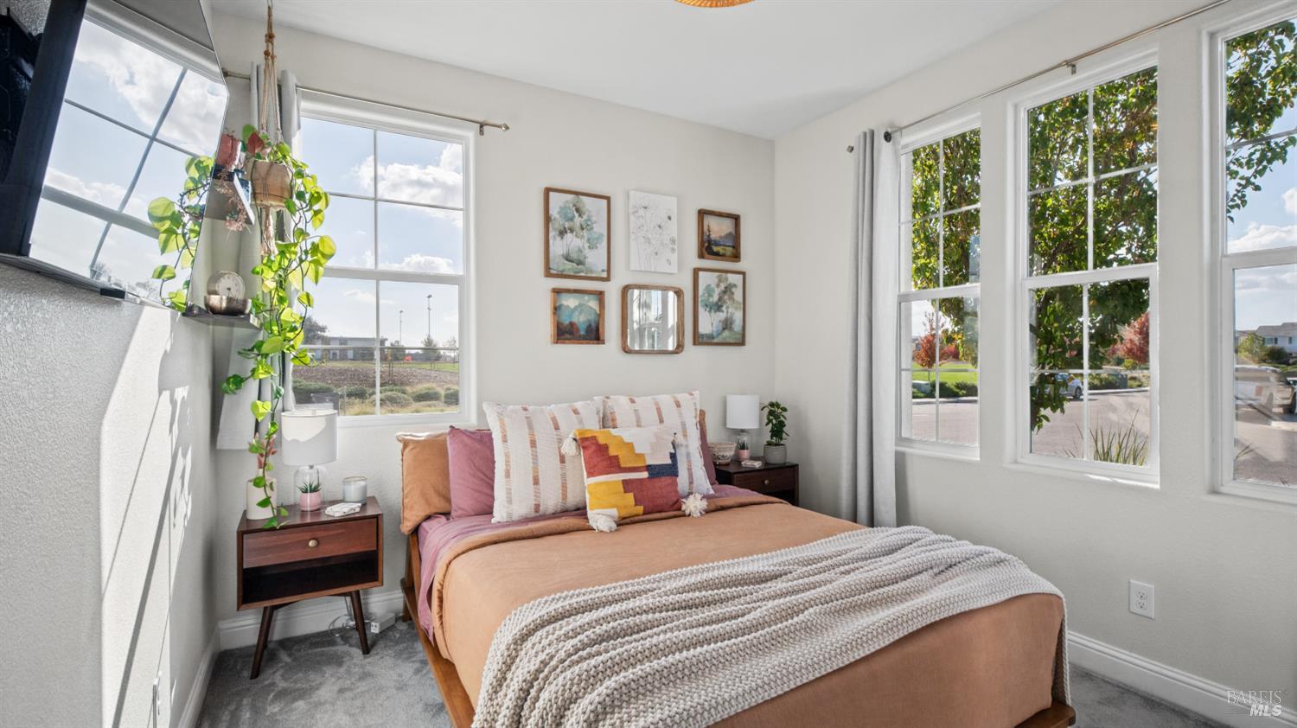
This turnkey, gorgeous corner lot home sits directly across from the popular Nash Mesto Park in the highly desirable Brighton Landing sub division, with no through street, so no school traffic. This 4 bedroom/3 full bath home features a coveted bedroom & full bath on the main level for multi-gen living. Views of the park from the living room & upstairs windows. Custom shutters throughout, & remote blinds in the living room. The bright, airy kitchen flows beautifully, with a large double door pantry, kitchen island, coffee bar & an abundance of counter space & storage. Enjoy major energy savings with the 5KW leased solar ($122 per month), ultra low True-up bill ($469 for April 2026), plus a dual-zone HVAC ensures perfect climate control upstairs & down. Recently added a whole-house water softener & a reverse osmosis system. Step outside to over $50,000 in custom backyard & driveway upgrades with expanded parking to 3 cars (RV?). The ultimate entertainer's yard boasts an outdoor kitchen. The backyard concrete is fully plumbed with water, gas, & electricity. A massive custom pergola is above the kitchen area, along with a premium 8-foot privacy fencing, and a separate dedicated gas line to the fire pit area. Low maintenance living is made easy with all landscaping on a scheduled drip system both front & back. The tile roof has been pigeon proofed. Rest easy with an extensive security system-no monthly contract required. Living room is wired for a 7.1 surround sound audio system. House has Gigabit fiber internet service. Pets have never lived in the home. Move in & start living, nothing needs to be done here!

Save
Ask
Tour
Hide
Share
Listing Snapshot
Price 
$674,900
Days On Site 
9 Days
Bedrooms 
4
Inside Area (SqFt) 
2,051 sqft
Total Baths 
3
Full Baths 
3
Partial Baths 
N/A
Lot Size 
0.0974 Acres
Year Built 
2018
MLS Number 
326090374
Status 
Active
Property Tax 
N/A
HOA/Condo/Coop Fees 
N/A
Sq Ft Source 
N/A
Friends & Family
Recent Activity
an hour agoListing updated with changes from the MLS
a week agoStatus changed to Active
a week agoListing first seen on site
General Features
Acres 
0.0974
Cross Street 
Honeysuckle
Garage 
Yes
Garage Spaces 
2
Green Energy Efficient 
AppliancesConstructionInsulationLightingRoofWater HeaterWindowsHVAC
Land Lease 
No
Levels 
Two
Parking 
Garage Door OpenerGarage Faces FrontGuestPrivateSide By SidePavedDriveway
Parking Spaces 
5
Property Condition 
Updated/Remodeled
Property Sub Type 
Single Family Residence
Security 
Carbon Monoxide Detector(s)Fire AlarmPanic AlarmSecurity System OwnedPrewiredSmoke Detector(s)
Sewer 
Public Sewer
Special Circumstances 
Standard
Style 
Contemporary
Utilities 
Cable AvailableElectricity ConnectedNatural Gas ConnectedUnderground Utilities
Interior Features
Appliances 
DishwasherFree-Standing Gas RangeFree-Standing RefrigeratorRange HoodIce MakerMicrowaveSelf Cleaning Oven
Basement 
None
Cooling 
Ceiling Fan(s)Central Air
Flooring 
CarpetTile
Heating 
CentralHot WaterNatural GasZoned
Interior 
Cathedral Ceiling(s)StorageGranite CountersKitchen IslandPantryDouble VanitySoaking TubWalk-In Closet(s)
Laundry Features 
See RemarksInside
Window Features 
Double Pane WindowsScreens
Bathroom 1 
Description - Quartz,Shower Stall(s),Tub w/Shower Over,Window
Dining Room 
Description - Dining/Family Combo,Space in Kitchen
Kitchen 
Description - Breakfast Area,Granite Counters,Kitchen Island,Kitchen/Family Combo,Other Counter,Pantry Closet,Slab Counter
Living Room 
Description - View
Master Bathroom 
Description - Double Vanity,Low-Flow Toilet(s),Quartz,Shower Stall(s),Soaking Tub,Window
Master Bedroom 
Description - Sitting Area,Walk-In Closet(s)
Save
Ask
Tour
Hide
Share
Exterior Features
Construction Details 
StoneStucco
Exterior 
Fire PitOutdoor Kitchen
Fencing 
Back YardFencedFullPartialWood
Lot Features 
OtherSee RemarksLandscaped
Other Structures 
Pergola
Patio And Porch 
Front PorchPorch
Roof 
Tile
View 
HillsPark/Greenbelt
Waterview 
HillsPark/Greenbelt
Windows/Doors 
Double Pane WindowsScreens
Community Features
Accessibility Features 
Accessible DoorsAccessible Full BathAccessible Kitchen
Community Features 
CurbsSidewalks
MLS Area 
Vacaville 7
School District 
Solano
Schools
School District
Solano
Elementary School
Unknown
Middle School
Unknown
High School
Unknown
Listing courtesy of Stormie Brockway of Century 21 Epic


Listing information is provided by Participants of the Bay Area Real Estate Information Services, Inc. MLS. IDX information is provided exclusively for personal, non-commercial use, and may not be used for any purpose other than to identify prospective properties consumers may be interested in purchasing. Information is deemed reliable but not guaranteed. Copyright 2026, Bay Area Real Estate Information Services, Inc. MLS.
Last checked: 2026-11-19 11:47 PM UTC


Neighborhood & Commute
Source: Walkscore
Disclosure: Community information and market data powered by Constellation Data Labs. Information is deemed reliable but not guaranteed.
Save
Ask
Tour
Hide
Share

The Magliocco Group · Coldwell Banker Brokers of the Valley

Talk to Karen & Helo

Buying or selling at Silverado Resort or anywhere in Napa Valley? Karen and Helo Magliocco work every sale together. Call, text or send a note and one of us will get back to you within 24 hours.

Search Silverado Homes

Send us a message


    This site is protected by reCAPTCHA and the Google Privacy Policy and Terms of Service apply.