Our Listings

Save
Ask
Tour
Hide
Share
$830,000
8 Days On Site

59 Castellina Circle
American Canyon, CA 94503

For Sale|Single Family Residence|Active
4
Beds
3
Total Baths
3
Full Baths
2,370
SqFt
$350
/SqFt
2001
Built
Subdivision:
La Vigne
County:
Napa
Listing courtesy of Armando A Billostas of Premier Agent Network
Call Now: (707) 249-1600
Is this the listing for you? We can help make it yours.
(707) 249-1600
59 Castellina Circle59 Castellina Circle59 Castellina Circle59 Castellina Circle
Save
Ask
Tour
Hide
Share

Mortgage Calculator

Monthly Payment (Est.)

Enter an interest rate to see your estimated monthly payment.
Calculator powered by Showcase IDX, a Constellation1 Company. Copyright ©2026 Information is deemed reliable but not guaranteed.

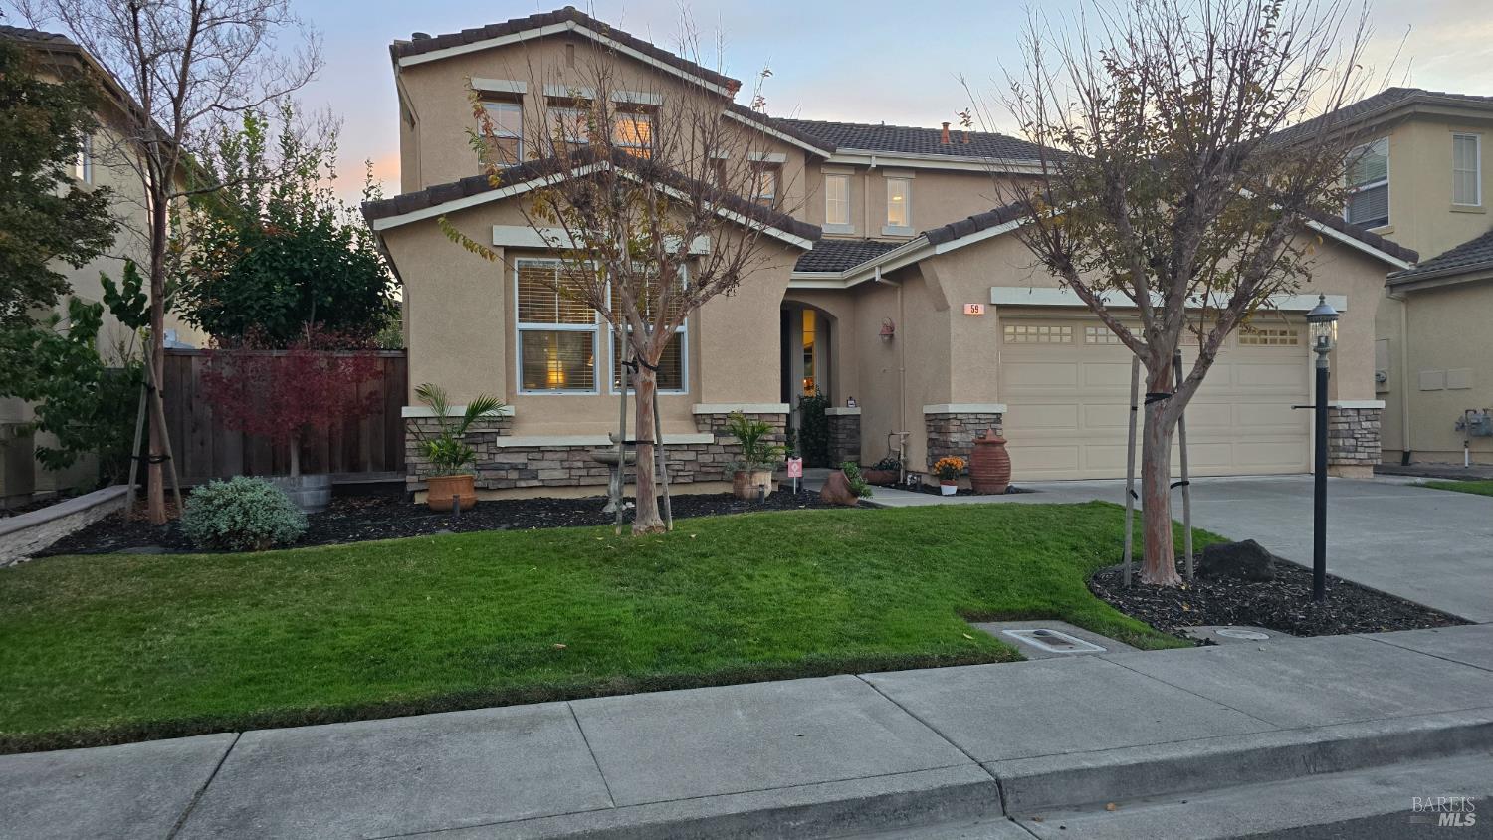
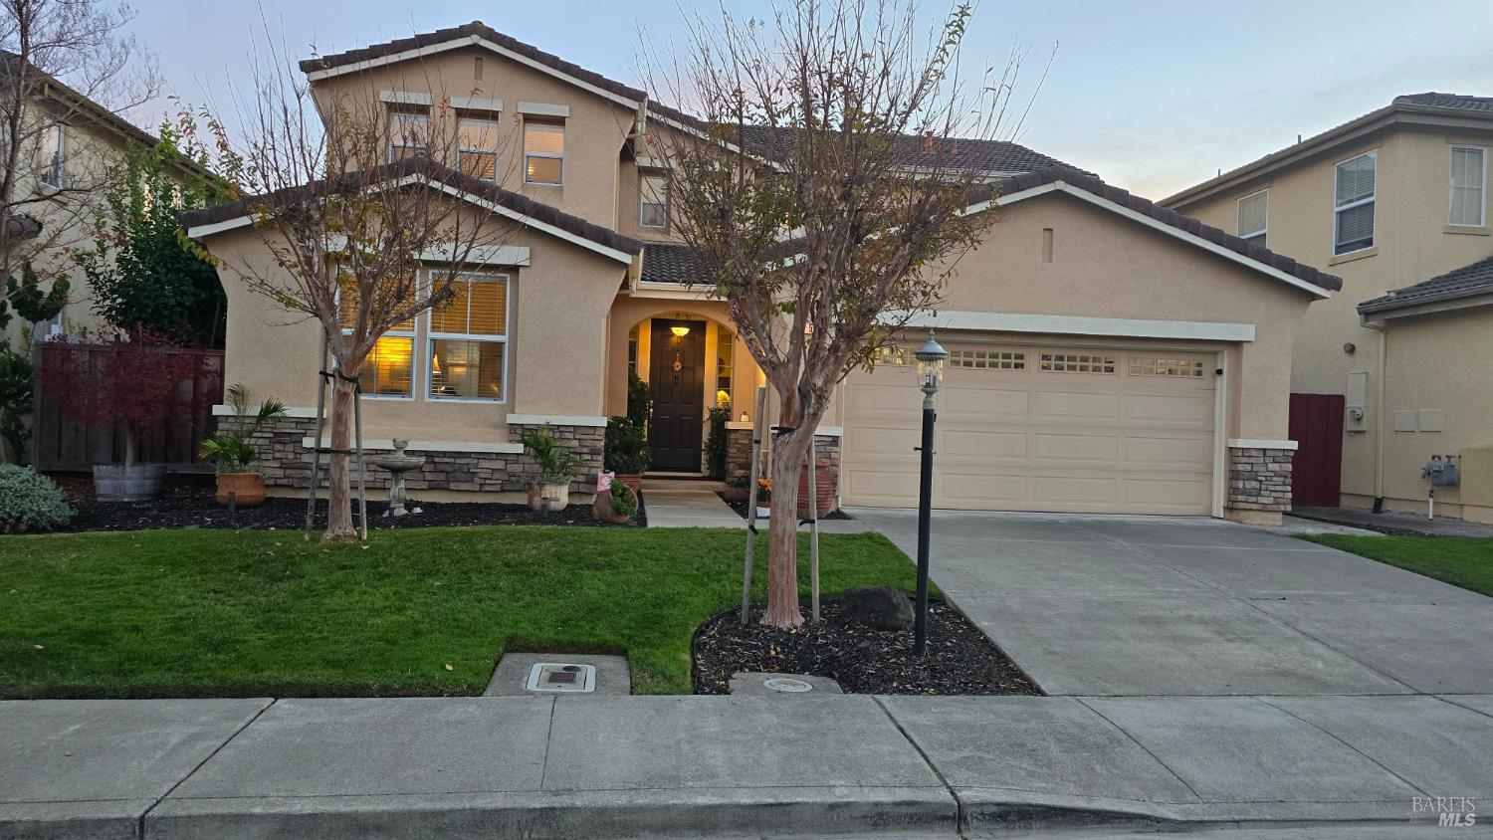
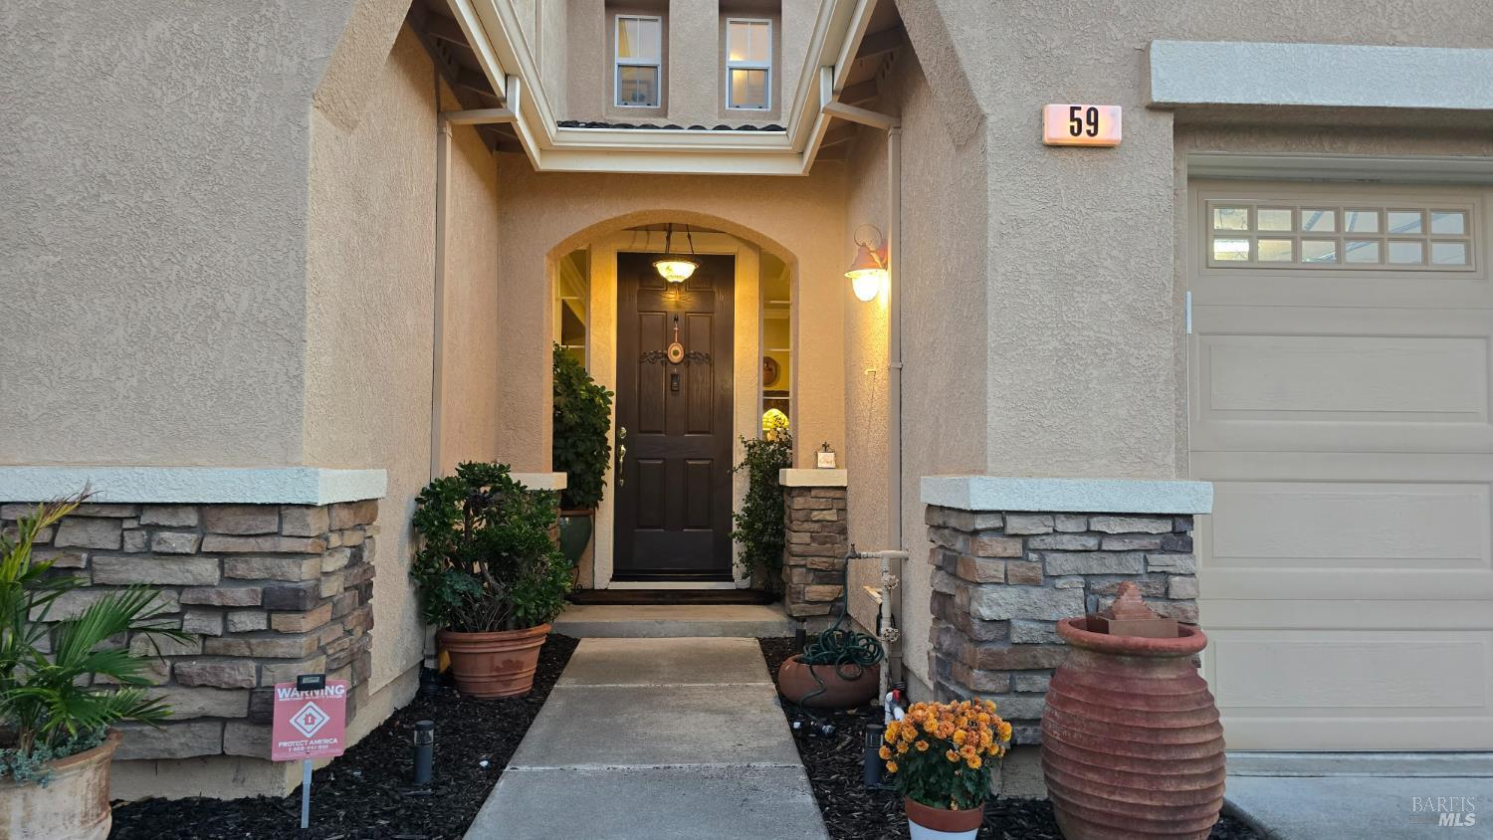
Welcome home to this beautiful 4-bedroom, 3-bathroom home featuring a 2-car garage and well-kept living spaces for today's lifestyle. Once inside, you'll appreciate the elegant blend of engineered hardwood floors, carpets leading to the second floor and tile finish that creates a warm and inviting atmosphere throughout. The spacious open floor plan includes a desirable full bedroom and bathroom on the main level, ideal for guests or office use. At the heart of the home lies the formal dining area, while the family room serves as the perfect gathering place for entertaining and everyday living flowing to an inviting gourmet kitchen with all Viking stainless steel appliances, plenty of cabinetry and a cozy breakfast nook with a view of the landscaped backyard, perfect for outdoor dining and relaxation. On the second floor, you will find a spacious primary bath, a walk-in closet and extra closet space in the primary bedroom. The second floor also offers two full size bedrooms and a double vanity, shower over tub bathroom. This home also includes a laundry space with sink, and a hobby room leading to the 2-car garage. A fifteen- minute drive to the wineries and fine dining. Plus, close to shopping, a new Costco and walking distance to elementary, middle school and high school (Napa Valley Unified). Truly, A MUST SEE.

Save
Ask
Tour
Hide
Share
Listing Snapshot
Price 
$830,000
Days On Site 
8 Days
Bedrooms 
4
Inside Area (SqFt) 
2,370 sqft
Total Baths 
3
Full Baths 
3
Partial Baths 
N/A
Lot Size 
0.1199 Acres
Year Built 
2001
MLS Number 
326089803
Status 
Active
Property Tax 
N/A
HOA/Condo/Coop Fees 
N/A
Sq Ft Source 
N/A
Friends & Family
Recent Activity
3 days agoListing updated with changes from the MLS
a week agoStatus changed to Active
a week agoListing first seen on site
General Features
Acres 
0.1199
Attached Garage 
Yes
Carport 
2
Cross Street 
Verona Drive
Foundation 
Slab
Garage 
Yes
Garage Spaces 
2
Green Energy Efficient 
AppliancesDoorsRoofThermostatWater HeaterWindows
Land Lease 
No
Levels 
Two
Parking 
AttachedCoveredDrive ThroughGarage Door OpenerPavedDriveway
Parking Spaces 
4
Property Condition 
Updated/Remodeled
Property Sub Type 
Single Family Residence
Security 
Carbon Monoxide Detector(s)Smoke Detector(s)
Sewer 
Public Sewer
Style 
A-FrameContemporary
Utilities 
Electricity ConnectedUnderground Utilities
Water Source 
Public
Interior Features
Appliances 
DishwasherDisposalENERGY STAR Qualified AppliancesFree-Standing Gas OvenFree-Standing Gas RangeFree-Standing RefrigeratorGas Water HeaterRange Hood
Basement 
None
Cooling 
Central Air
Electric 
220 Volts in Laundry
Fireplace 
Yes
Fireplace Features 
Family Room
Fireplaces 
1
Flooring 
CarpetLinoleumSimulated WoodStoneTileVinyl
Heating 
CentralNatural Gas
Interior 
Double VanityGranite CountersPantryWalk-In Closet(s)
Laundry Features 
Laundry ClosetSinkGas Dryer HookupInside
Window Features 
Double Pane WindowsWindow CoveringsScreens
Bathroom 1 
Description - Closet,Double Vanity,Tub w/Shower Over
Dining Room 
Description - Breakfast Nook,Dining/Family Combo,Formal Area
Family Room 
Description - Great Room
Kitchen 
Description - Breakfast Area,Granite Counters,Island w/Sink,Kitchen/Family Combo,Pantry Cabinet,Pantry Closet
Master Bathroom 
Description - Double Vanity,Dual Flush Toilet,Shower Stall(s),Sunken Tub,Walk-In Closet(s),Window
Master Bedroom 
Description - Walk-In Closet 2+
Save
Ask
Tour
Hide
Share
Exterior Features
Construction Details 
ConcreteGlassStuccoStone
Exterior 
Covered CourtyardDog RunGarden
Fencing 
Back YardWood
Lot Features 
GardenPrivateLandscapedSprinklers In FrontSprinklers In Rear
Patio And Porch 
Awning(s)CoveredPatio
Roof 
Tile
Windows/Doors 
Double Pane WindowsWindow CoveringsScreens
Community Features
Community Features 
Street LightsSidewalks
MLS Area 
American Canyon
School District 
Napa
Schools
School District
Napa
Elementary School
Unknown
Middle School
Unknown
High School
Unknown
Listing courtesy of Armando A Billostas of Premier Agent Network


Listing information is provided by Participants of the Bay Area Real Estate Information Services, Inc. MLS. IDX information is provided exclusively for personal, non-commercial use, and may not be used for any purpose other than to identify prospective properties consumers may be interested in purchasing. Information is deemed reliable but not guaranteed. Copyright 2026, Bay Area Real Estate Information Services, Inc. MLS.
Last checked: 2026-11-19 11:17 PM UTC


Neighborhood & Commute
Source: Walkscore
Disclosure: Community information and market data powered by Constellation Data Labs. Information is deemed reliable but not guaranteed.
Save
Ask
Tour
Hide
Share

The Magliocco Group · Coldwell Banker Brokers of the Valley

Talk to Karen & Helo

Buying or selling at Silverado Resort or anywhere in Napa Valley? Karen and Helo Magliocco work every sale together. Call, text or send a note and one of us will get back to you within 24 hours.

Search Silverado Homes

Send us a message


    This site is protected by reCAPTCHA and the Google Privacy Policy and Terms of Service apply.