Our Listings

Save
Ask
Tour
Hide
Share
$350,000
2 Days On Site

299 Shasta Drive #36
Vacaville, CA 95687

For Sale|Condominium|Active
3
Beds
3
Total Baths
2
Full Baths
1
Partial Bath
1,424
SqFt
$246
/SqFt
1987
Built
Subdivision:
SHASTA PARK AMENDED
County:
Solano
Listing courtesy of Tom Rapisarda of Rapisarda Real Estate
Call Now: (707) 249-1600
Is this the listing for you? We can help make it yours.
(707) 249-1600
299 Shasta Drive #36299 Shasta Drive #36299 Shasta Drive #36299 Shasta Drive #36
Save
Ask
Tour
Hide
Share

Mortgage Calculator

Monthly Payment (Est.)

Enter an interest rate to see your estimated monthly payment.
Calculator powered by Showcase IDX, a Constellation1 Company. Copyright ©2026 Information is deemed reliable but not guaranteed.

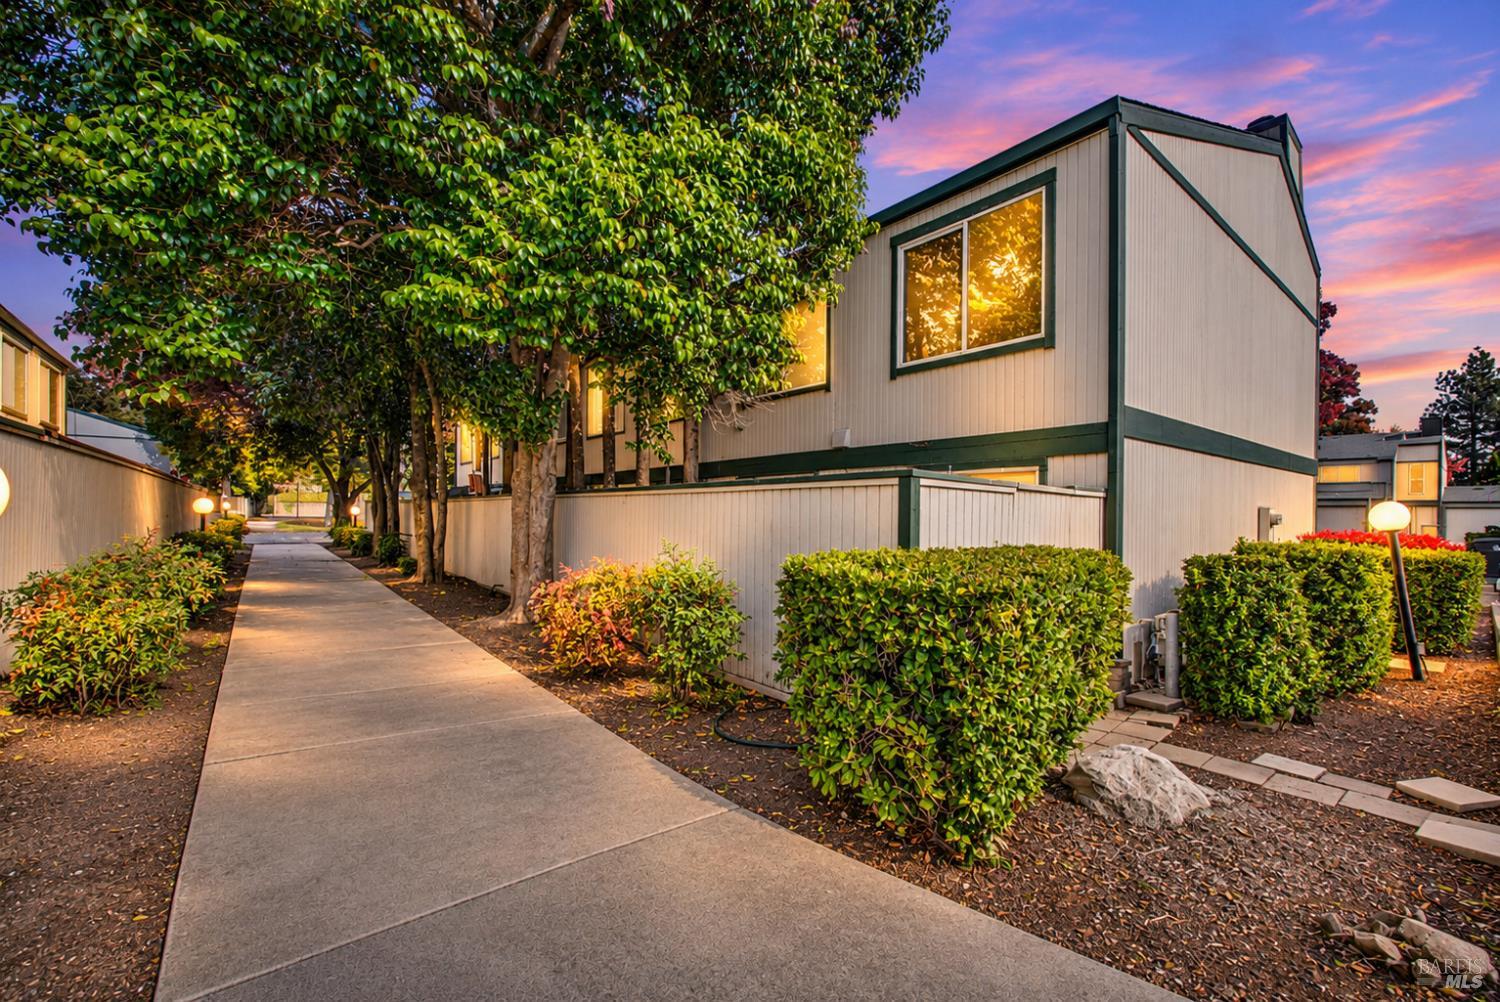
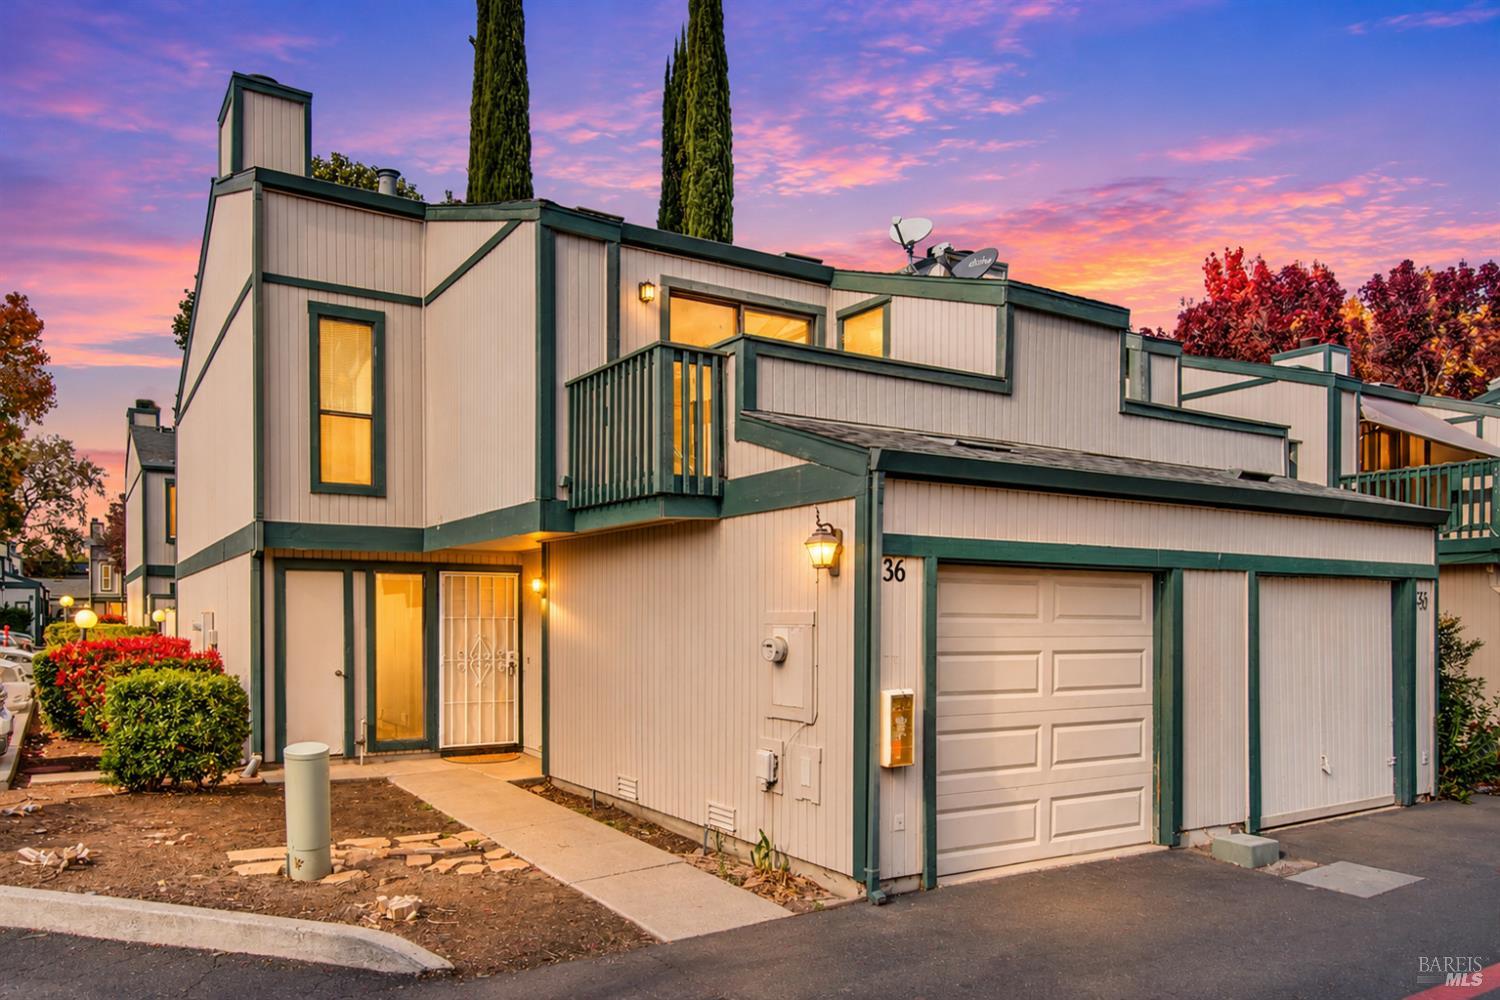
Welcome to Vacaville's gated Shasta Park community, where this freshly painted 3-bedroom home shines with a primary suite boasting its own private patio deck, an attached garage and easy access to I-80 and downtown! The inviting living area showcases a cozy wood-burning fireplace and a convenient coat closet. The dining area flows into the living room and features a ceiling fan and a sliding glass door that offers a view of and easy access to the back patio, perfect for morning coffee or evening relaxation. The kitchen delivers abundant storage and cabinetry, tile counters, a pantry cabinet and a large window over the sink overlooking the patio, along with a dishwasher, freestanding electric range and microwave. A half bath completes the main level. Upstairs, a skylight fills the space with natural light, complemented by a hallway ceiling fan and linen closet. The primary bedroom offers a walk-in closet and a slider to a private patio deck with additional storage, while the ensuite bathroom, with its open-concept feel, features a large vanity, tile shower stall, additional closet and linen/towel closet. The additional bedrooms are served by a full bathroom with a tub and a vanity topped with a quartz countertop. Washer and dryer hookups are conveniently located near the bedrooms. Additional highlights include tile and carpet flooring, ceiling fans and central heating and air. Parking is a breeze with an attached 1-car garage, a second parking space and alley access. The HOA covers water, sewer, the roof and gutters, exterior paint, landscaping, paving and sidewalks, the entry gate, mailboxes and common area lights, and residents can cool off in 2 community pools. With low-maintenance living in a fantastic location close to I-80 and downtown, this home is a must-see!

Save
Ask
Tour
Hide
Share
Listing Snapshot
Price 
$350,000
Days On Site 
2 Days
Bedrooms 
3
Inside Area (SqFt) 
1,424 sqft
Total Baths 
3
Full Baths 
2
Partial Baths 
1
Lot Size 
0.02 Acres
Year Built 
1987
MLS Number 
326085896
Status 
Active
Property Tax 
N/A
HOA/Condo/Coop Fees 
$661 monthly
Sq Ft Source 
N/A
Friends & Family
Recent Activity
3 days agoListing updated with changes from the MLS
3 days agoListing first seen on site
General Features
Acres 
0.02
Attached Garage 
Yes
Cross Street 
Shasta Dr
Garage 
Yes
Garage Spaces 
1
Land Lease 
No
Levels 
Two
Parking 
AssignedAttachedGarage Faces Front
Parking Spaces 
2
Property Sub Type 
Condominium
Sewer 
Public Sewer
Special Circumstances 
Standard
Style 
Other
Water Source 
Public
Interior Features
Appliances 
DishwasherFree-Standing Electric RangeMicrowave
Basement 
None
Cooling 
Ceiling Fan(s)Central Air
Fireplace 
Yes
Fireplace Features 
Living RoomRaised HearthWood Burning
Fireplaces 
1
Flooring 
CarpetTile
Heating 
Central
Interior 
Walk-In Closet(s)
Laundry Features 
Laundry Closet
Bathroom 1 
Description - Tile,Tub w/Shower Over
Dining Room 
Description - Dining/Living Combo
Kitchen 
Description - Pantry Cabinet,Tile Counters
Master Bathroom 
Description - Closet,Shower Stall(s),Tile
Master Bedroom 
Description - Closet,Outside Access,Walk-In Closet(s)
Save
Ask
Tour
Hide
Share
Exterior Features
Fencing 
Wood
Patio And Porch 
Patio
Pool Features 
Private
Private Pool 
Yes
Community Features
Association Amenities 
PoolTennis Court(s)
Association Fee 
$661.0
Association Fee Frequency 
Monthly
Community Features 
Gated
MLS Area 
Vacaville 5
Listing courtesy of Tom Rapisarda of Rapisarda Real Estate


Listing information is provided by Participants of the Bay Area Real Estate Information Services, Inc. MLS. IDX information is provided exclusively for personal, non-commercial use, and may not be used for any purpose other than to identify prospective properties consumers may be interested in purchasing. Information is deemed reliable but not guaranteed. Copyright 2026, Bay Area Real Estate Information Services, Inc. MLS.
Last checked: 2026-11-19 09:34 PM UTC


Neighborhood & Commute
Source: Walkscore
Disclosure: Community information and market data powered by Constellation Data Labs. Information is deemed reliable but not guaranteed.
Save
Ask
Tour
Hide
Share

The Magliocco Group · Coldwell Banker Brokers of the Valley

Talk to Karen & Helo

Buying or selling at Silverado Resort or anywhere in Napa Valley? Karen and Helo Magliocco work every sale together. Call, text or send a note and one of us will get back to you within 24 hours.

Search Silverado Homes

Send us a message


    This site is protected by reCAPTCHA and the Google Privacy Policy and Terms of Service apply.