Our Listings

Save
Ask
Tour
Hide
Share
$995,000
130 Days On Site

460 Bella Vista Drive
Angwin, CA 94508

For Sale|Single Family Residence|Active
5
Beds
3
Total Baths
3
Full Baths
2,106
SqFt
$472
/SqFt
1967
Built
County:
Napa
Listing courtesy of Noelle Strouss of Coldwell Banker Brokers of the Valley
Call Now: (707) 249-1600
Is this the listing for you? We can help make it yours.
(707) 249-1600
460 Bella Vista Drive460 Bella Vista Drive460 Bella Vista Drive460 Bella Vista Drive
Save
Ask
Tour
Hide
Share

Mortgage Calculator

Monthly Payment (Est.)

Enter an interest rate to see your estimated monthly payment.
Calculator powered by Showcase IDX, a Constellation1 Company. Copyright ©2026 Information is deemed reliable but not guaranteed.

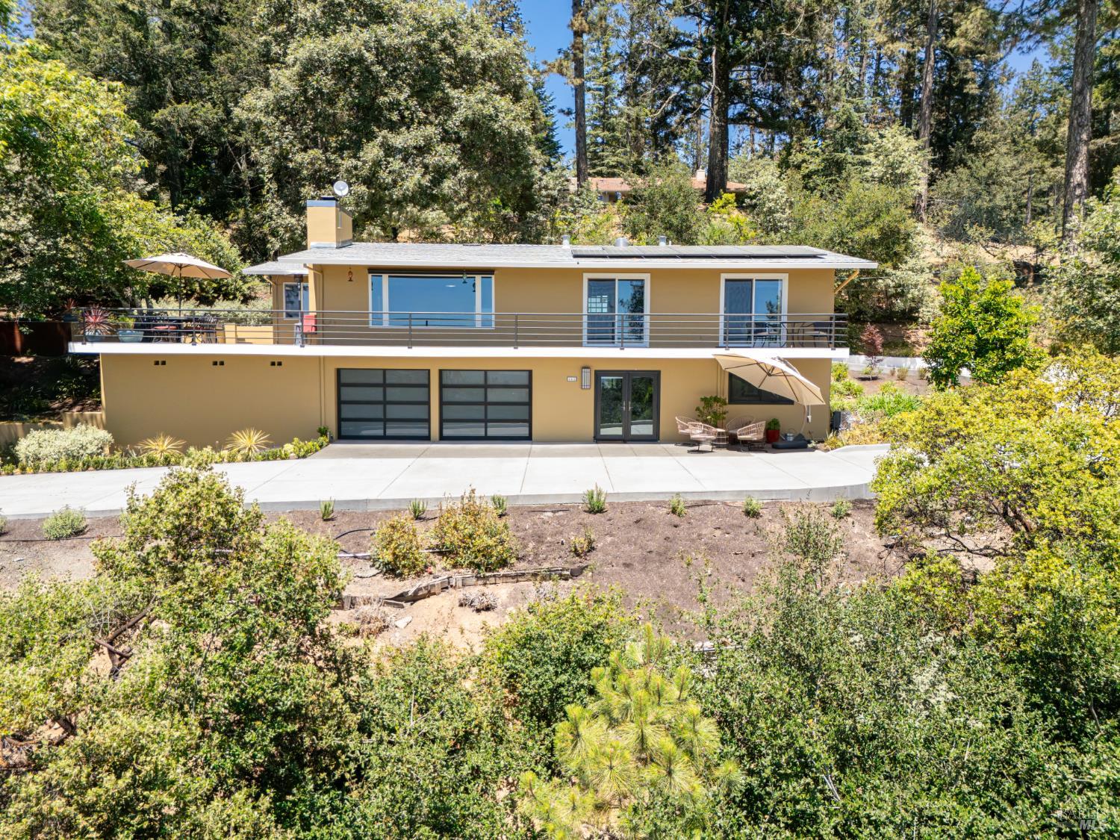
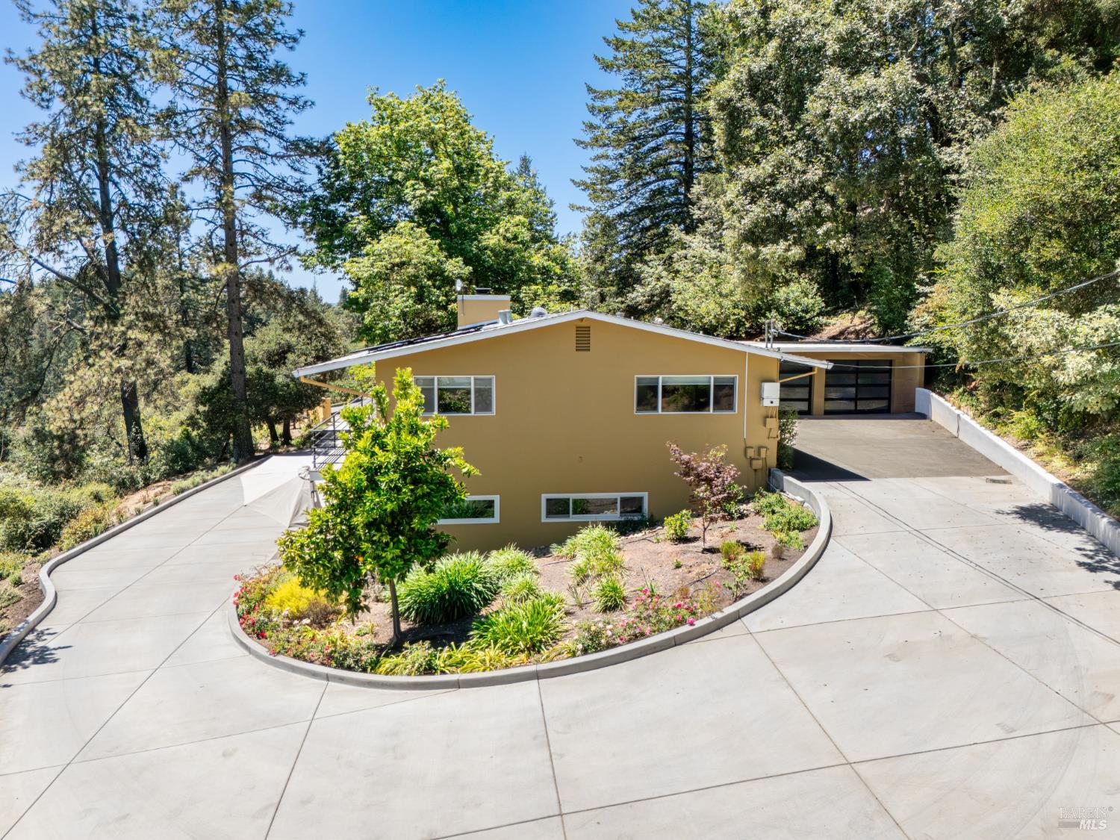
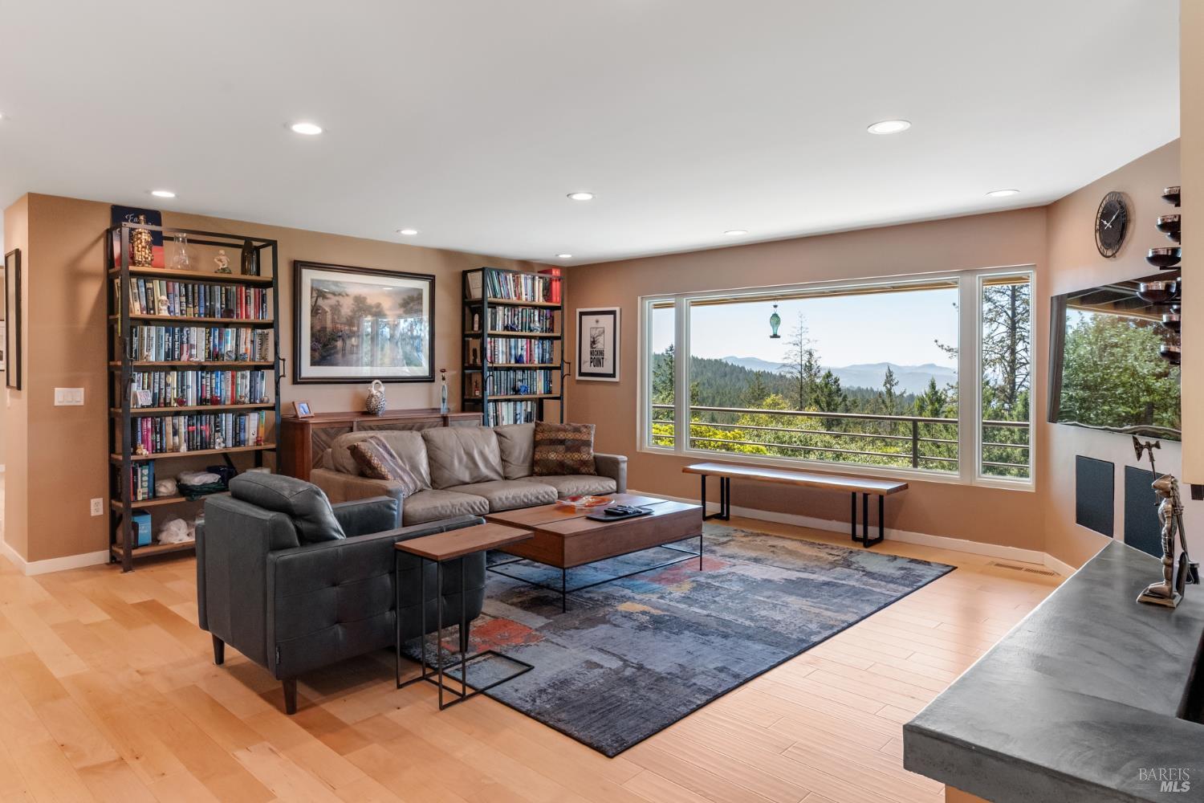
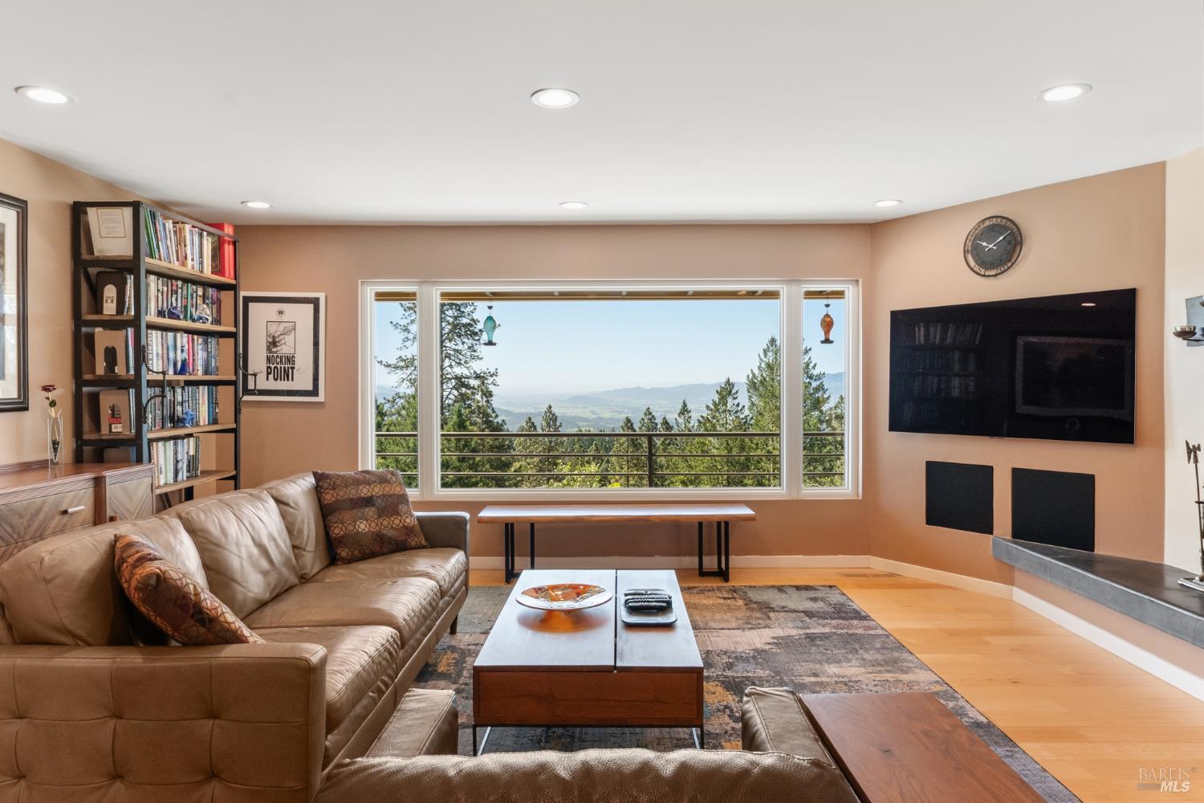
Perched atop Howell Mountain, just minutes above the heart of St. Helena, this beautifully updated 3-bedroom 2-bath late mid-century home offers an exceptional blend of timeless architecture and contemporary comfort. Breathtaking panoramic views across Napa Valley. Designed to celebrate its extraordinary setting, expansive windows invite natural light to pour into every room, framing sweeping southeastern vistas that change beautifully throughout the day. Warm maple hardwood floors flow throughout the residence, creating an atmosphere that is both sophisticated and welcoming. Adding to the property's exceptional appeal is a renovated guest home offering 2-bedrooms and 1-bath. Thoughtfully reimagined with new windows and doors, updated flooring, recessed lighting, fresh paint, Corian countertops, and a spa-inspired bath featuring a pebble river rock shower. This unit with separate address offers remarkable flexibility for extended family, guests, or potential rental income. Expansive wraparound decks extend the living spaces outdoors, creating the perfect setting for morning coffee overlooking the valley, intimate dinners under the stars, or lively gatherings with family and friends. A built-in natural gas grill and captivating vineyard and mountain views provide an unforgettable backdrop for every occasion. Thoughtfully designed landscaping complements the home's architecture, while the generous grounds offer room for a garden, creating inviting outdoor spaces that feel both intimate and effortlessly connected to the surrounding landscape. Tucked away at the end of a quiet private road, the home enjoys a remarkable sense of peace and seclusion inviting you to slow down, breathe deeply, and embrace the beauty of Napa Valley living. This is a rare opportunity to own an exceptional sanctuary.

Save
Ask
Tour
Hide
Share
Listing Snapshot
Price 
$995,000
Days On Site 
130 Days
Bedrooms 
5
Inside Area (SqFt) 
2,106 sqft
Total Baths 
3
Full Baths 
3
Partial Baths 
N/A
Lot Size 
2.42 Acres
Year Built 
1967
MLS Number 
326056350
Status 
Active
Property Tax 
N/A
HOA/Condo/Coop Fees 
N/A
Sq Ft Source 
N/A
Friends & Family
Recent Activity
3 days agoListing updated with changes from the MLS
2 weeks agoPrice changed to $995,000
4 months agoListing first seen on site
General Features
Acres 
2.42
Attached Garage 
Yes
Cross Street 
Howell Mountain Rd
Foundation 
Slab
Garage 
Yes
Garage Spaces 
4
Green Energy Efficient 
LightingWindows
Land Lease 
No
Levels 
Two
Parking 
AttachedGarage Door OpenerGarage Faces FrontPavedDriveway
Parking Spaces 
11
Property Condition 
Updated/Remodeled
Property Sub Type 
Single Family Residence
Security 
Carbon Monoxide Detector(s)Smoke Detector(s)
Sewer 
Septic Tank
Style 
Mid-Century
Utilities 
Cable AvailableElectricity ConnectedNatural Gas Connected
Water Source 
PrivateWell
Zoning 
AW
Interior Features
Appliances 
Trash CompactorDishwasherDisposalFree-Standing Gas RangeFree-Standing RefrigeratorGas Water HeaterRange HoodMicrowave
Basement 
None
Cooling 
Central Air
Electric 
220 Volts220 Volts in LaundryEnergy Storage Device
Fireplace 
Yes
Fireplace Features 
Gas StarterLiving RoomRaised HearthWood Burning
Fireplaces 
1
Flooring 
CarpetWood
Heating 
CentralNatural Gas
Interior 
Master Downstairs
Laundry Features 
Inside
Window Features 
Window CoveringsSkylight(s)
Bathroom 1 
Description - Tile,Tub w/Shower Over
Kitchen 
Description - Concrete Counter,Skylight(s)
Living Room 
Description - View
Master Bathroom 
Description - Low-Flow Toilet(s),Shower Stall(s),Tile
Save
Ask
Tour
Hide
Share
Exterior Features
Construction Details 
Stucco
Exterior 
Garden
Lot Features 
GardenPrivateLandscapedSprinklers In FrontSprinklers In Rear
Patio And Porch 
PatioDeck
Roof 
Composition
View 
HillsMountain(s)ValleyVineyardTrees/Woods
Waterview 
HillsMountain(s)ValleyVineyardTrees/Woods
Windows/Doors 
Window CoveringsSkylight(s)
Community Features
MLS Area 
Angwin
Listing courtesy of Noelle Strouss of Coldwell Banker Brokers of the Valley


Listing information is provided by Participants of the Bay Area Real Estate Information Services, Inc. MLS. IDX information is provided exclusively for personal, non-commercial use, and may not be used for any purpose other than to identify prospective properties consumers may be interested in purchasing. Information is deemed reliable but not guaranteed. Copyright 2026, Bay Area Real Estate Information Services, Inc. MLS.
Last checked: 2026-11-19 09:02 PM UTC


Neighborhood & Commute
Source: Walkscore
Disclosure: Community information and market data powered by Constellation Data Labs. Information is deemed reliable but not guaranteed.
Save
Ask
Tour
Hide
Share

The Magliocco Group · Coldwell Banker Brokers of the Valley

Talk to Karen & Helo

Buying or selling at Silverado Resort or anywhere in Napa Valley? Karen and Helo Magliocco work every sale together. Call, text or send a note and one of us will get back to you within 24 hours.

Search Silverado Homes

Send us a message


    This site is protected by reCAPTCHA and the Google Privacy Policy and Terms of Service apply.