
Our Listings


Save
Ask
Tour
Hide
$439,900
3 Days On Site
1945 66th AvenueSacramento, CA 95822
For Sale|Single Family Residence|Active
3
Beds
2
Total Baths
2
Full Baths
1,350
SqFt
$326
/SqFt
1959
Built
County:
Sacramento
Listing courtesy of Lisa Wright-Clegg of Realty One Group FOX
Call Now: (707) 249-1600
Is this the listing for you? We can help make it yours.
(707) 249-1600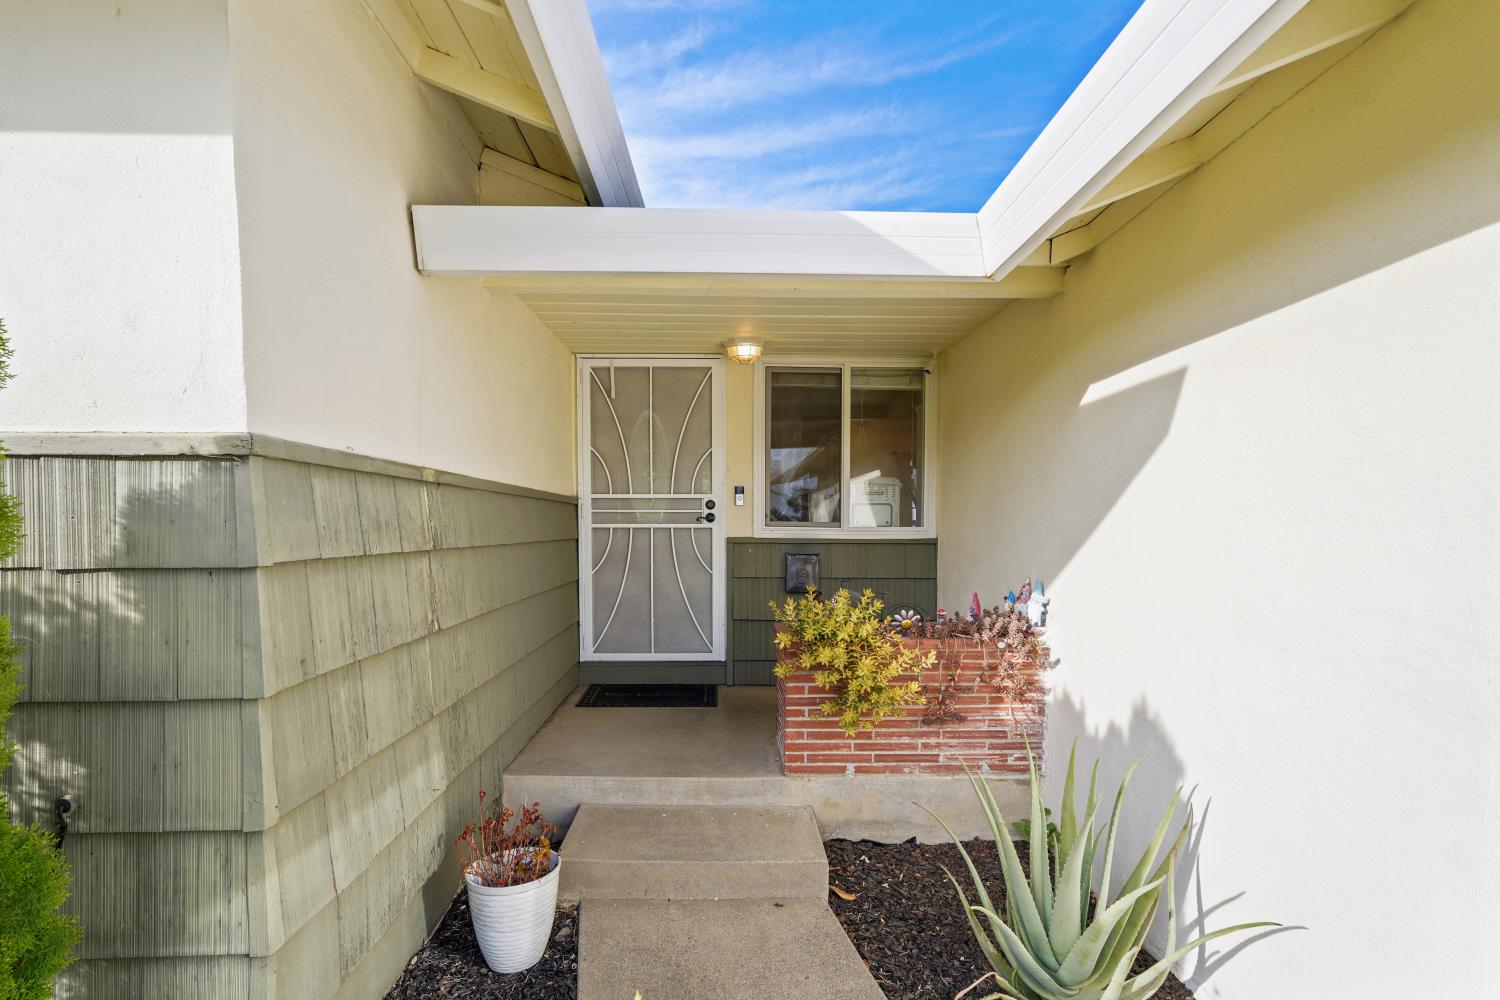
Save
Ask
Tour
Hide
Mortgage Calculator
Monthly Payment (Est.)
Enter an interest rate to see your estimated monthly payment.Calculator powered by Showcase IDX, a Constellation1 Company. Copyright ©2026 Information is deemed reliable but not guaranteed.
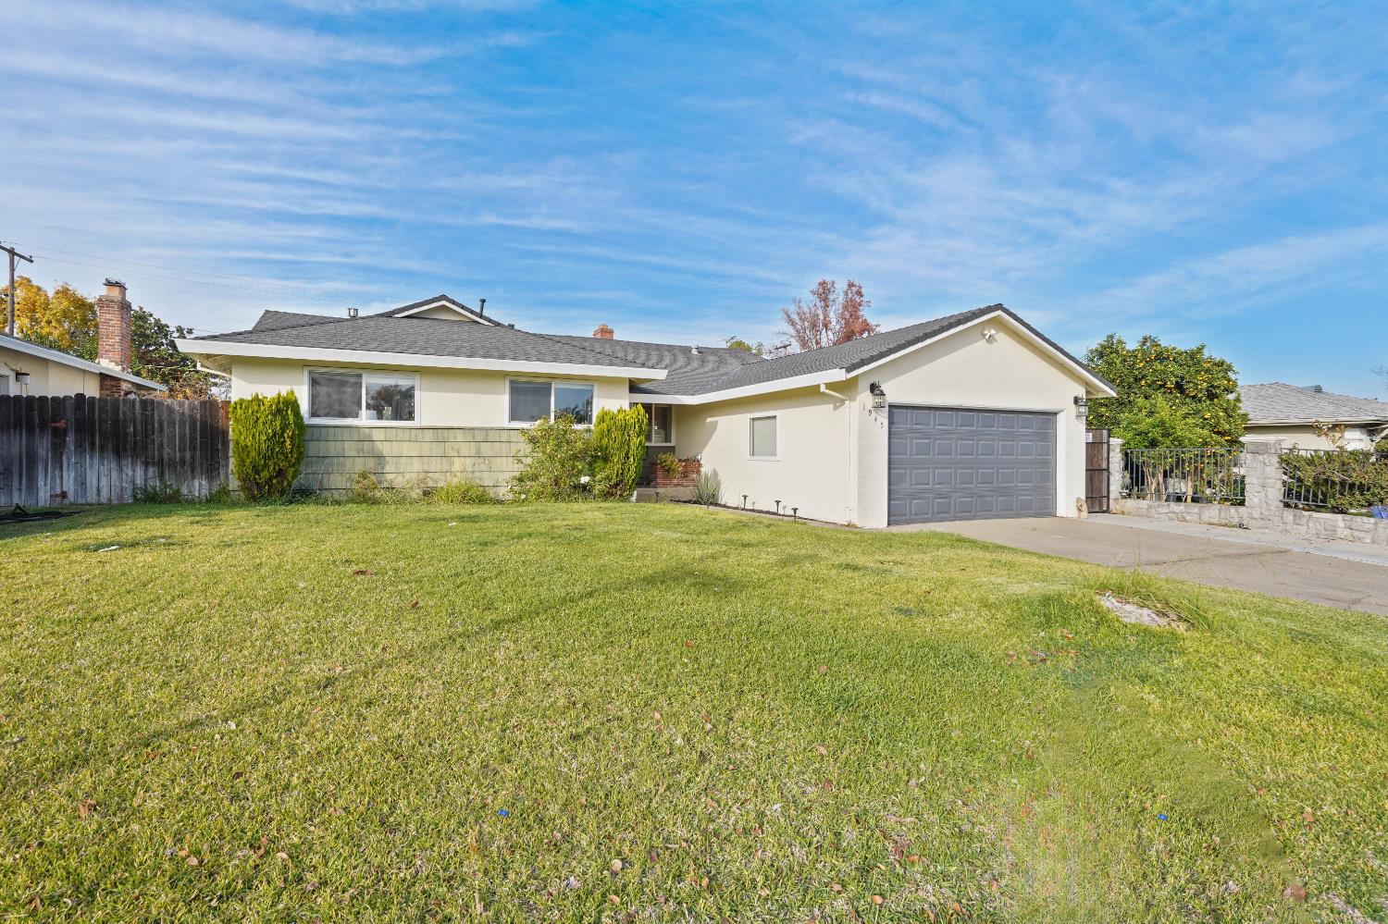
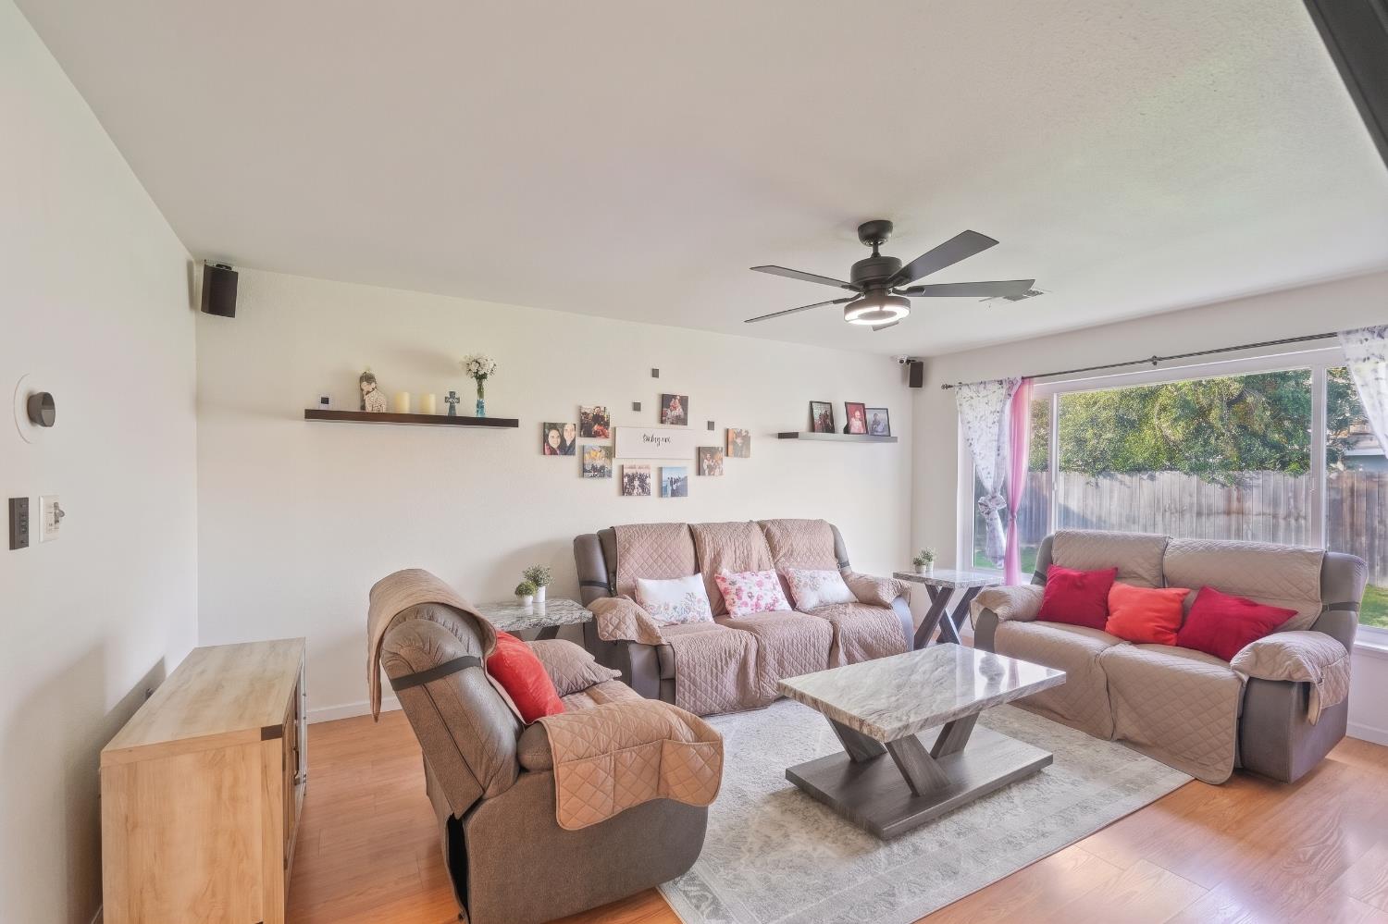
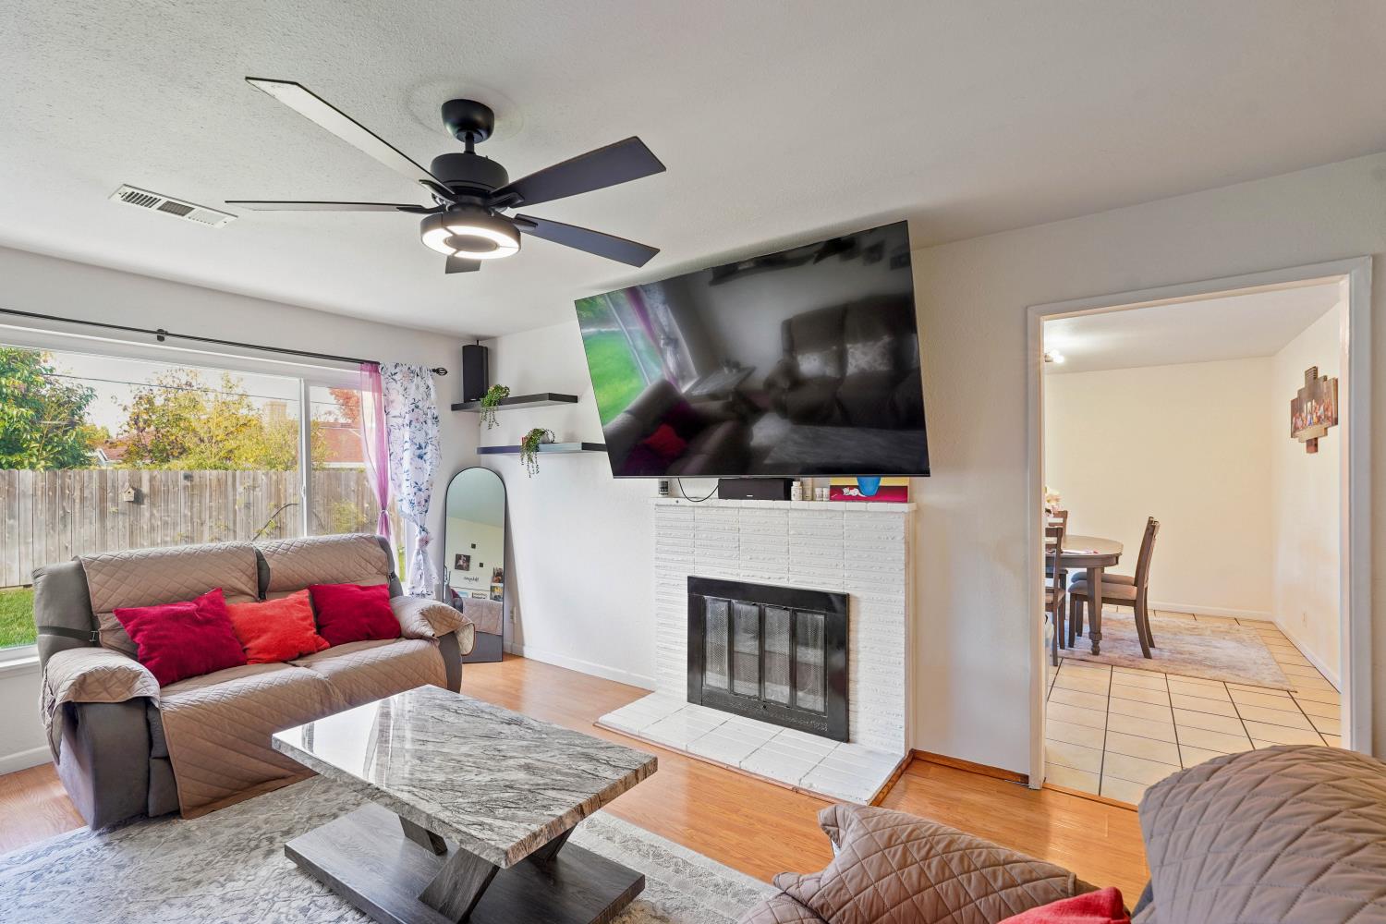
Welcome home to this charming, well-maintained single-story home offering 3 bedrooms, 2 full baths, and 1,350 sq. ft. of comfortable living space. Step inside and enjoy the warm, inviting atmosphere, complete with a cozy fireplace and interior paint updated in 2023. The spacious backyard, fully fenced in 2022, offers a wonderful place to relax, entertain, or simply unwind on the back deck. There's even a storage shed for added convenience! Additional features include central heating and air installed in July 2014 and a 2-car garage. Conveniently located near a neighborhood park and elementary school, this lovely home offers comfort, charm, and a place to make lasting memories. Come see what makes this home so welcoming!
Save
Ask
Tour
Hide
Listing Snapshot
Price
$439,900
Days On Site
3 Days
Bedrooms
3
Inside Area (SqFt)
1,350 sqft
Total Baths
2
Full Baths
2
Partial Baths
N/A
Lot Size
0.15 Acres
Year Built
1959
MLS Number
226138473
Status
Active
Property Tax
N/A
HOA/Condo/Coop Fees
N/A
Sq Ft Source
N/A
Friends & Family
Recent Activity
| 4 days ago | Listing updated with changes from the MLS | |
| 4 days ago | Listing first seen on site |
General Features
Acres
0.15
Attached Garage
Yes
Cross Street
21st
Foundation
Slab
Garage
Yes
Garage Spaces
2
Land Lease
No
Levels
One
Parking
Garage Faces FrontAttached
Property Sub Type
Single Family Residence
Security
Smoke Detector(s)
Sewer
Public Sewer
Special Circumstances
Standard
Water Source
Public
Zoning
Residential
Interior Features
Appliances
MicrowaveDishwasher
Cooling
Central AirCeiling Fan(s)
Fireplace
Yes
Fireplace Features
Living Room
Fireplaces
1
Flooring
TileLaminate
Heating
Fireplace(s)Central
Interior
Granite Counters
Laundry Features
In Garage
Bathroom 1
Description - Tub w/Shower Over
Dining Room
Description - Formal Area
Kitchen
Description - Granite Counters,Breakfast Area
Living Room
Description - Other
Master Bathroom
Description - Shower Stall(s)
Save
Ask
Tour
Hide
Exterior Features
Construction Details
Stucco
Fencing
FencedWoodBack Yard
Lot Features
Landscaped
Other Structures
StorageShed(s)
Roof
Composition
Community Features
Community Features
Curbs
MLS Area
10822
School District
Sacramento
Schools
School District
Sacramento
Elementary School
Unknown
Middle School
Unknown
High School
Unknown
Listing courtesy of Lisa Wright-Clegg of Realty One Group FOX

Listing information is provided by Participants of the Bay Area Real Estate Information Services, Inc. MLS. IDX information is provided exclusively for personal, non-commercial use, and may not be used for any purpose other than to identify prospective properties consumers may be interested in purchasing. Information is deemed reliable but not guaranteed. Copyright 2026, Bay Area Real Estate Information Services, Inc. MLS.
Last checked: 2026-11-19 10:11 PM UTC
Listing information is provided by Participants of the Bay Area Real Estate Information Services, Inc. MLS. IDX information is provided exclusively for personal, non-commercial use, and may not be used for any purpose other than to identify prospective properties consumers may be interested in purchasing. Information is deemed reliable but not guaranteed. Copyright 2026, Bay Area Real Estate Information Services, Inc. MLS.
Last checked: 2026-11-19 10:11 PM UTC
Neighborhood & Commute
Source: Walkscore
Disclosure: Community information and market data powered by Constellation Data Labs. Information is deemed reliable but not guaranteed.
Save
Ask
Tour
Hide

