
Our Listings


Save
Ask
Tour
Hide
$1,029,900
6 Days On Site
14835 Grace Warren WayRancho Murieta, CA 95683
For Sale|Single Family Residence|Active
5
Beds
3
Total Baths
3
Full Baths
3,024
SqFt
$341
/SqFt
2026
Built
Subdivision:
Murieta Hills
County:
Sacramento
Listing courtesy of Jeanine M Roach of LGI Realty - California, Inc.
Call Now: (707) 249-1600
Is this the listing for you? We can help make it yours.
(707) 249-1600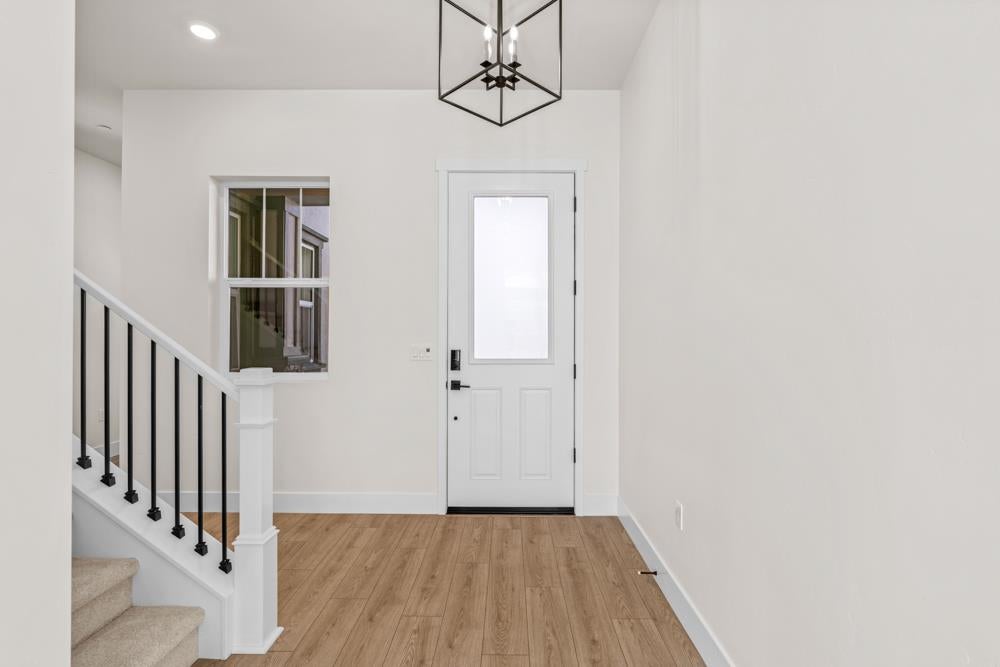


Save
Ask
Tour
Hide
Mortgage Calculator
Monthly Payment (Est.)
Enter an interest rate to see your estimated monthly payment.Calculator powered by Showcase IDX, a Constellation1 Company. Copyright ©2026 Information is deemed reliable but not guaranteed.
The Sherwood is a thoughtfully designed two-story home offering 3,023 square feet with 5 bedrooms, 3 bathrooms, and a 3-car garage. The main level features open living, kitchen, and dining spaces ideal for gatherings, with direct access to a covered patio. The kitchen includes quartz countertops, quartz backsplash, stainless steel appliances, a large island, and walk-in pantry. A downstairs bedroom and full bath offer added flexibility. Upstairs, the private primary suite features a spacious bedroom, en-suite bath, and a huge walk-in closet, along with additional secondary bedrooms.
Save
Ask
Tour
Hide
Listing Snapshot
Price
$1,029,900
Days On Site
6 Days
Bedrooms
5
Inside Area (SqFt)
3,024 sqft
Total Baths
3
Full Baths
3
Partial Baths
N/A
Lot Size
0.2744 Acres
Year Built
2026
MLS Number
226137741
Status
Active
Property Tax
N/A
HOA/Condo/Coop Fees
$335 monthly
Sq Ft Source
Builder
Friends & Family
Recent Activity
| 7 days ago | Listing updated with changes from the MLS | |
| 7 days ago | Listing first seen on site |
General Features
Acres
0.2744
Cross Street
Escuela Drive
Foundation
Slab
Garage
Yes
Garage Spaces
3
Green Energy Efficient
WindowsWater HeaterThermostatRoofLightingConstructionAppliances
Land Lease
No
Levels
Two
Parking
Inside EntranceGarage Faces SideGarage Faces FrontGarage Door OpenerPrivatePavedDriveway
Parking Spaces
2
Property Condition
New Construction
Property Sub Type
Single Family Residence
Security
Smoke Detector(s)Carbon Monoxide Detector(s)
Sewer
Septic Tank
Special Circumstances
Standard
Style
Craftsman
Utilities
Underground UtilitiesElectricity ConnectedCable Available
Zoning
Residential
Interior Features
Appliances
Electric Water HeaterMicrowaveFree-Standing RefrigeratorBuilt-In Electric Oven
Cooling
Central Air
Flooring
Wood
Heating
ElectricCentral
Interior
StoragePantryDouble VanityWalk-In Closet(s)
Laundry Features
Upper LevelInside
Window Features
Screens
Bathroom 1
Description - Quartz,Tub w/Shower Over,Low-Flow Toilet(s)
Dining Room
Description - Dining/Living Combo
Kitchen
Description - Island w/Sink,Quartz Counter,Pantry Closet,Breakfast Area
Living Room
Description - Great Room
Master Bathroom
Description - Quartz,Walk-In Closet(s),Tub,Tile,Low-Flow Toilet(s),Double Vanity
Master Bedroom
Description - Walk-In Closet(s)
Save
Ask
Tour
Hide
Exterior Features
Construction Details
Lap SidingStuccoStoneConcrete
Fencing
FencedBack Yard
Lot Features
LandscapedSprinklers In Front
Patio And Porch
Front PorchCoveredPatioPorch
Roof
Tile
Windows/Doors
Screens
Community Features
Association Amenities
Other
Association Fee
$335.0
Association Fee Frequency
Monthly
Community Features
CurbsGatedStreet LightsSidewalks
MLS Area
10683
School District
Sacramento
Schools
School District
Sacramento
Elementary School
Unknown
Middle School
Unknown
High School
Unknown
Listing courtesy of Jeanine M Roach of LGI Realty - California, Inc.

Listing information is provided by Participants of the Bay Area Real Estate Information Services, Inc. MLS. IDX information is provided exclusively for personal, non-commercial use, and may not be used for any purpose other than to identify prospective properties consumers may be interested in purchasing. Information is deemed reliable but not guaranteed. Copyright 2026, Bay Area Real Estate Information Services, Inc. MLS.
Last checked: 2026-11-19 10:54 PM UTC
Listing information is provided by Participants of the Bay Area Real Estate Information Services, Inc. MLS. IDX information is provided exclusively for personal, non-commercial use, and may not be used for any purpose other than to identify prospective properties consumers may be interested in purchasing. Information is deemed reliable but not guaranteed. Copyright 2026, Bay Area Real Estate Information Services, Inc. MLS.
Last checked: 2026-11-19 10:54 PM UTC
Neighborhood & Commute
Source: Walkscore
Disclosure: Community information and market data powered by Constellation Data Labs. Information is deemed reliable but not guaranteed.
Save
Ask
Tour
Hide

